
289 Quaker Meeting House Rd, Sandwich, MA 02537
Local realty services provided by:Metropolitan Homes
289 Quaker Meeting House Rd,Sandwich, MA 02537
$749,000
- 3 Beds
- 3 Baths
- 1,932 sq. ft.
- Single family
- Active
Upcoming open houses
- Sat, Oct 1011:00 am - 01:00 pm
Listed by: laurie dickey
Office: high pointe properties
MLS#:73565542
Source:MLSPIN
Price summary
- Price:$749,000
- Price per sq. ft.:$387.68
About this home
Set on a private 1.63-acre lot, this spacious 3-bedroom, 3-bath home offers 1,932 square feet of inviting living space. The first floor features vaulted ceilings, hardwood floors, and the convenience of a first-floor bedroom and full bath. An open staircase leads to a second-floor loft with built-ins, along with a primary suite featuring a private full bath and Juliet balcony, an additional bedroom with its own Juliet balcony, and another full bath. Outdoor living is enhanced by a large deck and patio overlooking the peaceful, private setting. A two-car garage and walkout basement provide plenty of storage and additional possibilities, all conveniently located to enjoy the best of Sandwich and Cape Cod living.
Contact an agent
Home facts
- Year built:1985
- Listing ID #:73565542
- Updated:October 07, 2026 at 02:15 PM
Rooms and interior
- Bedrooms:3
- Total bathrooms:3
- Full bathrooms:3
- Rooms Total:7
- Flooring:Carpet, Hardwood, Tile
- Dining Description:Hardwood
- Kitchen Description:Countertops - Stone/Granite/Solid, Dishwasher, Flooring - Hardwood, Kitchen Island, Lighting - Pendant, Microwave, Range, Recessed Lighting, Refrigerator, Slider, Stainless Steel Appliances
- Basement Description:Full, Walk-Out Access
- Living area:1,932 sq. ft.
Heating and cooling
- Cooling:1 Cooling Zone, Central Air
- Heating:Baseboard, Oil
- Central air:Yes
Structure and exterior
- Roof:Shingle
- Year built:1985
- Building area:1,932 sq. ft.
- Lot area:1.63 Acres
- Lot Features:Corner Lot
- Architectural Style:Cape
- Construction Materials:Frame
- Exterior Features:Balcony, Deck - Wood, Patio, Rain Gutters, Storage
- Foundation Description:Concrete Perimeter
Utilities
- Water:Public
- Sewer:Private Sewer
Finances and disclosures
- Price:$749,000
- Price per sq. ft.:$387.68
- Tax amount:$7,515 (2026)
Features and amenities
- Appliances:Dishwasher, Microwave, Range, Refrigerator
- Laundry features:Electric Dryer Hookup, First Floor, Washer Hookup
Parking
- Total parking spaces:6
- Parking description:Attached, Garage Door Opener, Off Street
- Garage:Yes
- Garage spaces:2
New listings near 289 Quaker Meeting House Rd
- Open Sun, 11am to 1pmNew
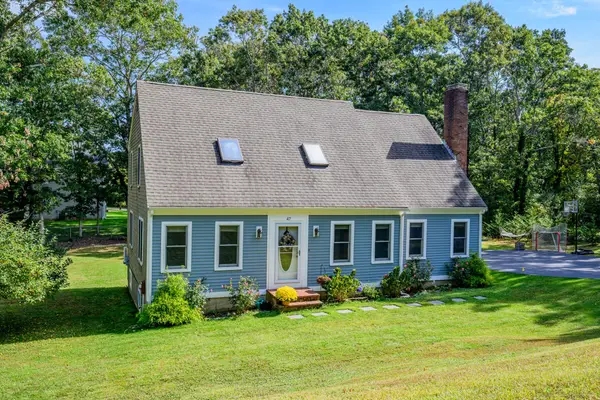 $679,000Active3 beds 2 baths3,072 sq. ft.
47 Blackthorn Path, Sandwich, MA 02644
MLS# 73586597Listed by: Kinlin Grover Compass - New
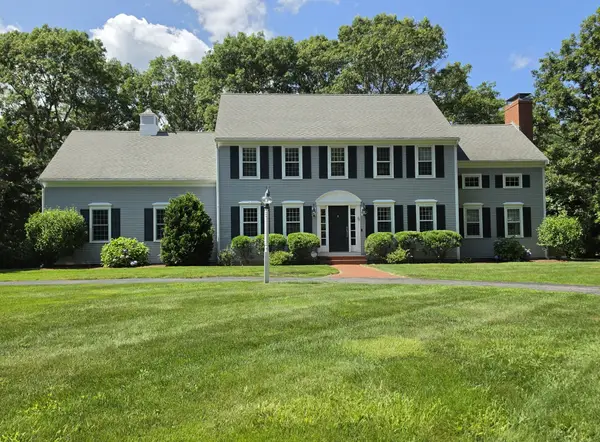 $1,200,000Active4 beds 3 baths2,698 sq. ft.
5 Woodspring Farm, Sandwich, MA 02653
MLS# 73586309Listed by: LPT Realty, LLC - New
 $939,000Active3 beds 2 baths1,456 sq. ft.
2 Captain Towne Rd, Sandwich, MA 02537
MLS# 73584791Listed by: Sotheby's International Realty - Sandwich Brokerage - Open Sat, 12 to 2pmNew
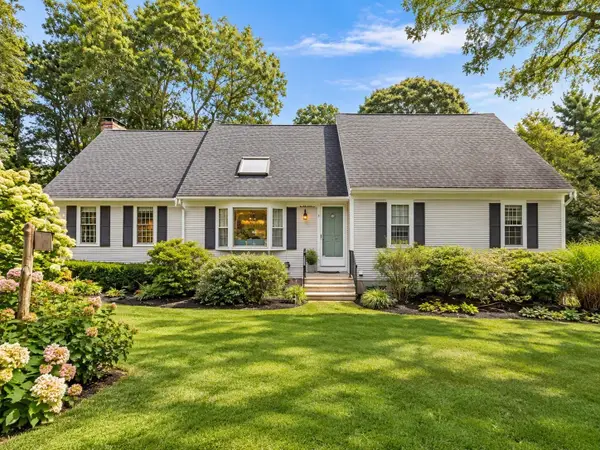 $819,000Active4 beds 3 baths2,128 sq. ft.
5 Old Fields Rd., Sandwich, MA 02563
MLS# 73584582Listed by: Coldwell Banker Realty - Plymouth - New
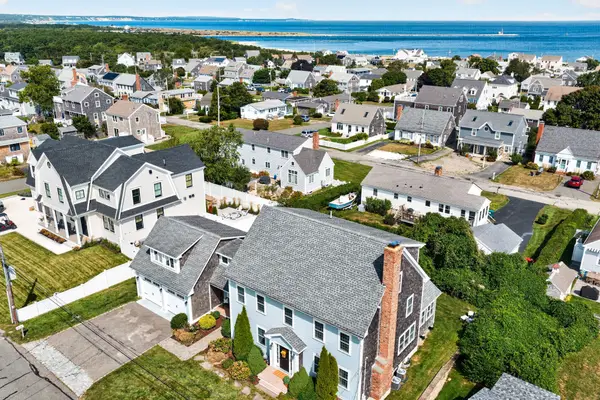 $1,799,000Active3 beds 4 baths4,508 sq. ft.
49 Wood Avenue, Sandwich, MA 02563
MLS# 73584680Listed by: Sotheby's International Realty - Sandwich Brokerage - New
 $1,299,000Active4 beds 4 baths3,072 sq. ft.
4 Wolf Hill Road, Sandwich, MA 02537
MLS# 73584440Listed by: Sotheby's International Realty - Sandwich Brokerage - Open Sat, 1 to 3pmNew
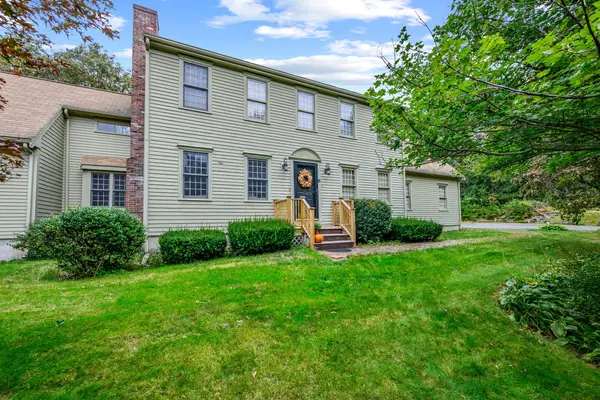 $799,900Active3 beds 3 baths2,699 sq. ft.
6 Viking Ln, Sandwich, MA 02563
MLS# 73584277Listed by: Kinlin Grover Compass - New
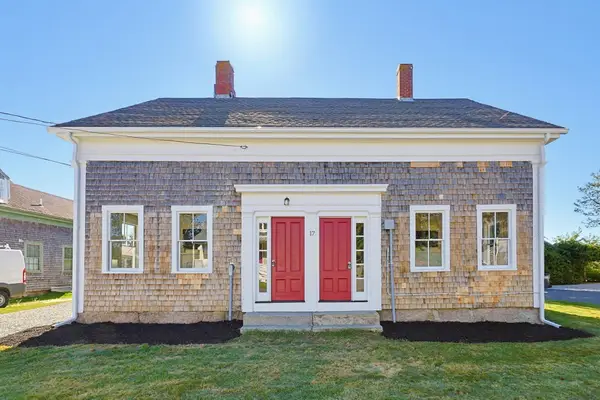 $799,000Active4 beds 2 baths3,108 sq. ft.
32 Church St, Sandwich, MA 02563
MLS# 73584158Listed by: Moor Realty Group - Open Thu, 5:30 to 6:30pmNew
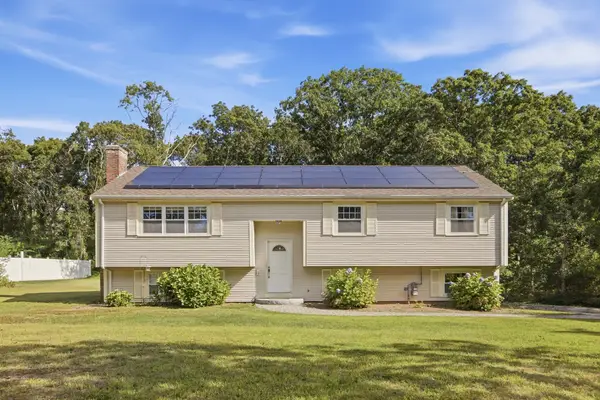 $659,900Active4 beds 3 baths1,900 sq. ft.
14 Bramble Bush Drive, Sandwich, MA 02644
MLS# 73584007Listed by: Century 21 North East Homes - New
 $1,375,000Active3 beds 4 baths3,639 sq. ft.
11 Manor Drive, Sandwich, MA 02537
MLS# 73583022Listed by: Decoy Realty LTD


Protect your home and budget from life's surprises with an Assurant Home Warranty, backed by a partner that supports you through every step of homeownership. Explore Plans.
© 2023 - 2026 ERA Franchise Systems LLC. All rights reserved. ERA Franchise Systems LLC fully supports the principles of the Fair Housing Act and the Equal Opportunity Act. ERA, ERA Real Estate powered, and their respective logos are registered service marks of ERA Franchise Systems LLC. Each office is independently owned and operated.