
7 Ground Cover Lane, Sandwich, MA 02563
Local realty services provided by:ERA Key Realty Services
7 Ground Cover Lane,Sandwich, MA 02563
$1,525,000
- 3 Beds
- 4 Baths
- 3,524 sq. ft.
- Single family
- Active
Listed by: tori harrison farr
Office: sotheby's international realty - sandwich brokerage
MLS#:73566905
Source:MLSPIN
Price summary
- Price:$1,525,000
- Price per sq. ft.:$432.75
- Monthly HOA dues:$343.33
About this home
Welcome to this exceptional custom-built bayside home, meticulously maintained and ideally situated on a sizeable .54-acre premier lot at the end of a quiet cul-de-sac in the exclusive Ridge Club community, abutting the 6th fairway with open space to the right. This thoughtfully designed residence offers the perfect blend of first-floor living and an inviting connection to the outdoors. The heart of the home is the expansive family room, featuring a gas fireplace and sliders leading to the back deck,perfect for relaxing or entertaining. The well appointed kitchen offers a charming breakfast nook, convenient desk area, and bar, while the beautiful dining room provides an elegant space for gatherings. An adorable den adds warmth and versatility. The expansive first-floor primary suite is a private retreat, complete with double closets and a luxurious en-suite bath featuring double sinks, a Jacuzzi tub, and a tiled shower. Upstairs, two spacious bedrooms provide comfortable accommodations, along with a dedicated home office and access to a second-floor deck overlooking the beautiful surroundings. A golf cart garage adds convenience and functionality, perfectly suited to the Ridge Club lifestyle. Outside, enjoy the fenced-in yard and beautiful setting along the 6th fairway. A whole house generator provides added peace of mind. A rare opportunity to own a custom built bayside home on a sizeable .54-acre lot in the exclusive Ridge Club, offering beautiful golf course surroundings, open space, exceptional first-floor living, and the quality and care of a meticulously maintained home....
Contact an agent
Home facts
- Year built:2000
- Listing ID #:73566905
- Updated:August 23, 2026 at 10:58 AM
Rooms and interior
- Bedrooms:3
- Total bathrooms:4
- Full bathrooms:2
- Half bathrooms:2
- Rooms Total:6
- Basement Description:Unfinished
- Living area:3,524 sq. ft.
Heating and cooling
- Cooling:Central Air
- Heating:Natural Gas
- Central air:Yes
Structure and exterior
- Year built:2000
- Building area:3,524 sq. ft.
- Lot area:0.54 Acres
- Lot Features:Level
- Architectural Style:Cape
- Foundation Description:Concrete Perimeter
Utilities
- Water:Public
- Sewer:Private Sewer
Finances and disclosures
- Price:$1,525,000
- Price per sq. ft.:$432.75
- Tax amount:$11,726 (2026)
Features and amenities
- Laundry features:First Floor
Parking
- Total parking spaces:8
- Parking description:Attached, Off Street
- Garage:Yes
- Garage spaces:2
New listings near 7 Ground Cover Lane
- New
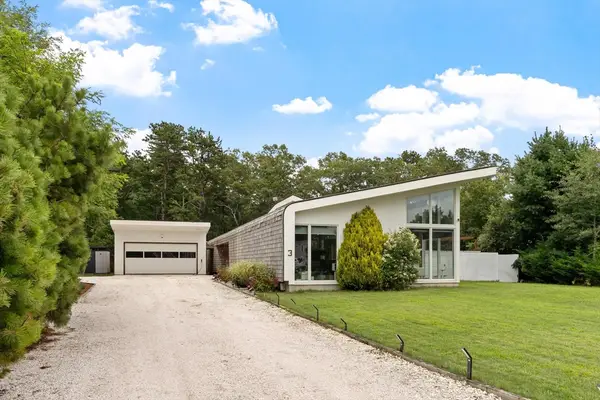 $895,900Active3 beds 2 baths2,313 sq. ft.
3 Maxwell Lane, Sandwich, MA 02563
MLS# 73565544Listed by: eXp Realty LLC - New
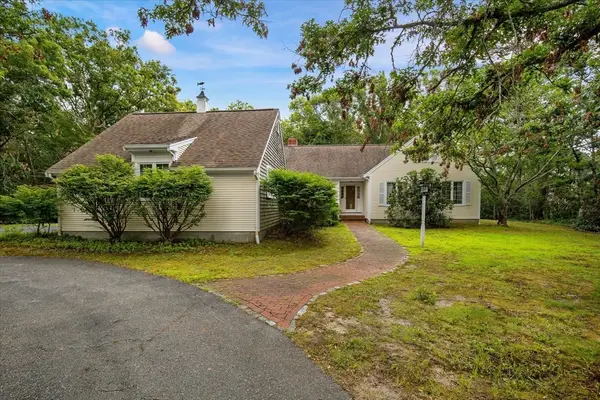 $699,000Active3 beds 3 baths1,700 sq. ft.
4 Woodspring Farm Ln, Sandwich, MA 02563
MLS# 73565089Listed by: Greer Real Estate, LLC - New
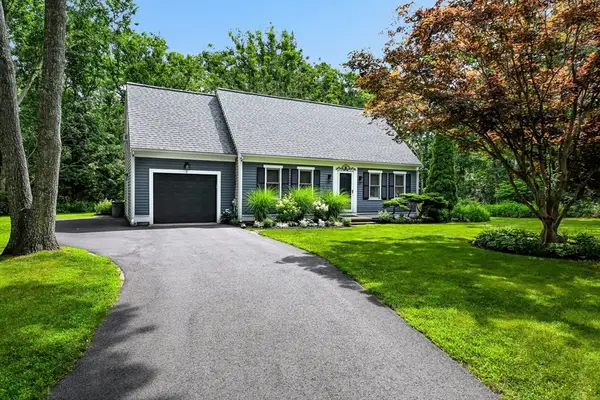 $775,000Active3 beds 2 baths1,659 sq. ft.
5 Windsong Rd, Sandwich, MA 02563
MLS# 73564563Listed by: Kinlin Grover Compass  $379,000Active2 beds 2 baths1,110 sq. ft.
12 Merchants Landing #12, Sandwich, MA 02563
MLS# 73560678Listed by: Sotheby's International Realty - Sandwich Brokerage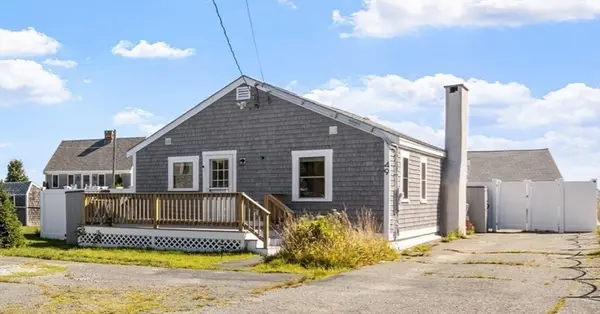 $1,049,000Active3 beds 2 baths864 sq. ft.
49 Freeman Ave, Sandwich, MA 02563
MLS# 73560302Listed by: eXp Realty LLC $559,000Active2 beds 1 baths864 sq. ft.
31 Main St, Sandwich, MA 02563
MLS# 73557951Listed by: EXIT Cape Realty $335,000Active0.39 Acres
3 Lakeview Drive, Sandwich, MA 02563
MLS# 73559484Listed by: Sotheby's International Realty - Sandwich Brokerage $835,000Active3 beds 2 baths1,680 sq. ft.
5 Candlewood Drive, Sandwich, MA 02563
MLS# 73559282Listed by: Sotheby's International Realty - Sandwich Brokerage $425,000Active2 beds 2 baths946 sq. ft.
31 Highview Dr #31, Sandwich, MA 02563
MLS# 73558976Listed by: EXIT Cape Realty


Protect your home and budget from life's surprises with an Assurant Home Warranty, backed by a partner that supports you through every step of homeownership. Explore Plans.
© 2023 - 2026 ERA Franchise Systems LLC. All rights reserved. ERA Franchise Systems LLC fully supports the principles of the Fair Housing Act and the Equal Opportunity Act. ERA, ERA Real Estate powered, and their respective logos are registered service marks of ERA Franchise Systems LLC. Each office is independently owned and operated.