
20 Chapaquoit Way, Sandwich, MA 02537
Local realty services provided by:ERA Hart Sargis-Breen Real Estate
20 Chapaquoit Way,Sandwich, MA 02537
$624,000
- 3 Beds
- 2 Baths
- 1,228 sq. ft.
- Single family
- Active
Upcoming open houses
- Sun, Nov 1501:00 pm - 02:30 pm
Listed by: jane bodrie
Office: sotheby's international realty - sandwich brokerage
MLS#:73601609
Source:MLSPIN
Price summary
- Price:$624,000
- Price per sq. ft.:$508.14
About this home
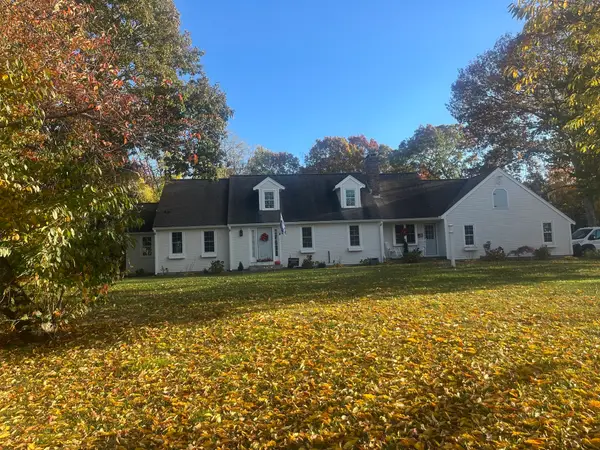
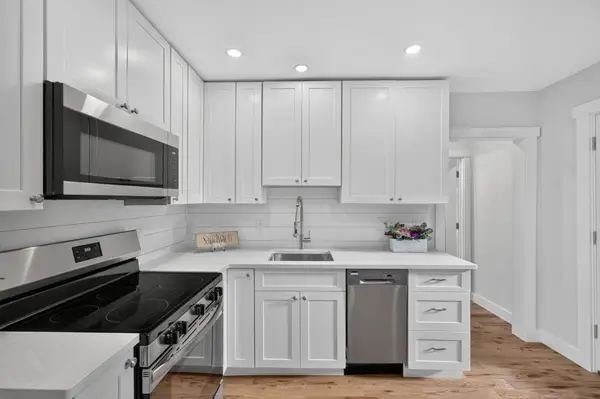
Discover the ease of one-level living in this inviting, well-maintained ranch, ideally situated in a desirable neighborhood offering an exceptional array of association amenities. Enjoy access to a private beach, pond, dock, clubhouse and children's play area, creating wonderful opportunities for recreation and relaxation. Offering 1,228 square feet of comfortable living space, this 3-bedroom, 1.5-bath home features some lovely recent renovations, including a new kitchen with appliances in 2025. Central air conditioning, fireplace, natural gas heat and a newer roof (2024) add to the home's appeal. The spacious lower level provides abundant storage as well as a workshop area for hobbies and projects. Conveniently located near the Village, beautiful beaches, conservation areas and schools, this charming ranch offers an appealing combination of comfortable living, neighborhood amenities and a wonderful lifestyle.
Contact an agent
Home facts
- Year built:1969
- Subdivision & Development:Lakewood Hills
- Listing ID #:73601609
- Updated:November 12, 2026 at 10:58 PM
Rooms and interior
- Bedrooms:3
- Total bathrooms:2
- Full bathrooms:1
- Half bathrooms:1
- Rooms Total:6
- Flooring:Tile, Wood
- Dining Description:Balcony / Deck, Wood
- Kitchen Description:Cabinets - Upgraded, Countertops - Stone/Granite/Solid, Deck - Exterior, Dishwasher, Exterior Access, Flooring - Wood, Kitchen Island, Microwave, Open Floorplan, Range, Refrigerator, Remodeled
- Living area:1,228 sq. ft.
Heating and cooling
- Cooling:Central Air
- Heating:Central, Forced Air, Natural Gas
- Central air:Yes
Structure and exterior
- Roof:Shingle
- Year built:1969
- Building area:1,228 sq. ft.
- Lot area:34 Acres
- Lot Features:Level
- Architectural Style:Ranch
- Exterior Features:Deck
- Foundation Description:Concrete Perimeter
Utilities
- Water:Public
- Sewer:Private Sewer
Finances and disclosures
- Price:$624,000
- Price per sq. ft.:$508.14
- Tax amount:$5,016 (2026)
Features and amenities
- Appliances:Dishwasher, Dryer, Microwave, Range, Refrigerator, Washer
- Laundry features:Dryer, Gas Dryer Hookup, In Basement, Washer
Parking
- Total parking spaces:4
- Parking description:Detached, Paved Drive
- Garage:Yes
- Garage spaces:1
New listings near 20 Chapaquoit Way
- Open Sat, 12 to 2pmNew
 $665,000Active3 beds 3 baths1,632 sq. ft.
11 Triangle Cirlce, Sandwich, MA 02563
MLS# 73601394Listed by: William Raveis Real Estate & Homes Services - Open Sat, 11am to 1pmNew
 $475,000Active2 beds 2 baths1,446 sq. ft.
22 Highview Dr #22, Sandwich, MA 02563
MLS# 73601277Listed by: William Raveis R.E. & Home Services - New
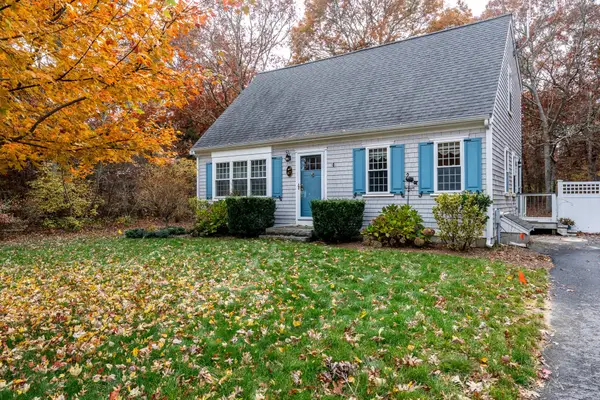 $599,000Active2 beds 2 baths1,344 sq. ft.
67 Triangle Cir, Sandwich, MA 02563
MLS# 73600924Listed by: Today Real Estate, Inc. - Open Sat, 11am to 1pmNew
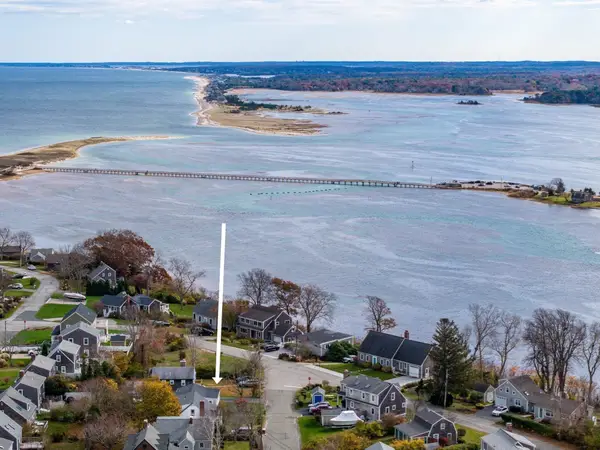 $749,000Active2 beds 1 baths725 sq. ft.
65 Carman, Sandwich, MA 02563
MLS# 73600703Listed by: William Raveis R.E. & Home Services - Open Sat, 1:30 to 3pmNew
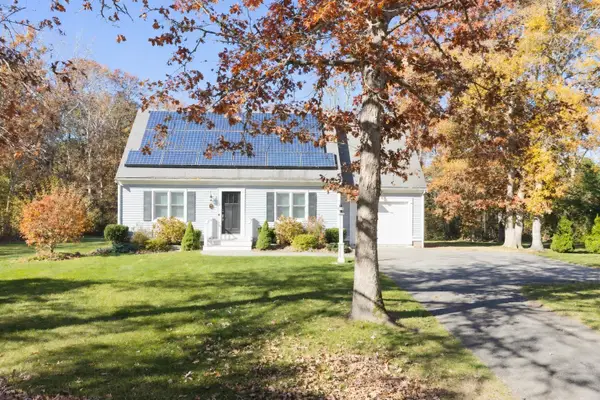 $719,999Active3 beds 2 baths1,428 sq. ft.
10 Windsong Rd, Sandwich, MA 02563
MLS# 73600608Listed by: RE/MAX Impact - Open Sun, 12 to 1:30pmNew
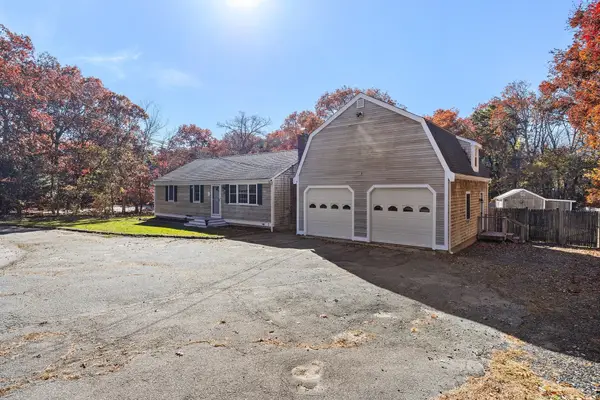 $709,900Active4 beds 4 baths2,669 sq. ft.
167 Farmersville Rd, Sandwich, MA 02563
MLS# 73599438Listed by: Redfin Corp. - New
 $999,143Active4 beds 5 baths3,058 sq. ft.
12 Boulder Brook Rd, Sandwich, MA 02537
MLS# 73598773Listed by: Evolve Realty Group, Corp - Open Sat, 1 to 2pm
 $599,000Active2 beds 2 baths720 sq. ft.
86 Main Street, Sandwich, MA 02563
MLS# 73596125Listed by: Sotheby's International Realty - Sandwich Brokerage  $824,500Active4 beds 3 baths3,183 sq. ft.
15 Sheep Pasture Way, Sandwich, MA 02537
MLS# 73593742Listed by: Sotheby's International Realty


Protect your home and budget from life's surprises with an Assurant Home Warranty, backed by a partner that supports you through every step of homeownership. Explore Plans.
© 2023 - 2026 ERA Franchise Systems LLC. All rights reserved. ERA Franchise Systems LLC fully supports the principles of the Fair Housing Act and the Equal Opportunity Act. ERA, ERA Real Estate powered, and their respective logos are registered service marks of ERA Franchise Systems LLC. Each office is independently owned and operated.