
65 Carman, Sandwich, MA 02563
Local realty services provided by:Metropolitan Homes
65 Carman,Sandwich, MA 02563
$749,000
- 2 Beds
- 1 Baths
- 725 sq. ft.
- Single family
- Active
Upcoming open houses
- Sat, Nov 1411:00 am - 01:00 pm
- Sun, Nov 1511:00 am - 01:00 pm
Listed by: catherine johnson
Office: william raveis r.e. & home services
MLS#:73600703
Source:MLSPIN
Price summary
- Price:$749,000
- Price per sq. ft.:$1,033.1
About this home
Tucked away near the end of a quiet street in Sandwich’s sought-after Town Neck neighborhood, this sun-filled coastal retreat offers a peaceful setting overlooking Mill Creek Marsh, just a short stroll from Town Neck Beach and Sandwich Boardwalk. Step through the front door into an open, airy living space where vaulted ceilings, exposed wood beams, hardwood floors, and white bead board wainscoting give it warmth and character. The living room flows naturally into the kitchen, creating an inviting space for everyday living and entertaining. From the comfort of your favorite chair, enjoy morning coffee overlooking the marsh, where shifting light and changing seasons bring a different view every day. With two bedrooms and one bath, the home combines the simplicity of a classic Cape Cod cottage with the comforts of year-round living, including central heat and air conditioning, newer appliances and siding. In the backyard, mature trees, shrubs, and natural vegetation create a sheltered retreat and a birder’s delight. A spacious patio and oversized outdoor shower, both added in 2023, make the most of coastal living. The patio provides an inviting setting for summer meals and gatherings, while the shower makes returning from the beach a pleasure. A new gravel driveway with cobblestone edging complements the cottage’s coastal character, and a full basement with bulkhead access offers generous storage for bicycles, kayaks, and beach equipment. Beyond this quiet corner of Town Neck, the Sandwich Marina, Tree House Brewing Company, waterfront restaurants, and the shoreline are all nearby. Here, the pleasures of a coastal getaway become part of everyday life....
Contact an agent
Home facts
- Year built:1954
- Subdivision & Development:Town Neck
- Listing ID #:73600703
- Updated:November 11, 2026 at 02:40 PM
Rooms and interior
- Bedrooms:2
- Total bathrooms:1
- Full bathrooms:1
- Rooms Total:4
- Flooring:Tile, Wood
- Kitchen Description:Dishwasher, Freezer, Microwave, Range, Refrigerator
- Basement Description:Bulkhead, Concrete, Full
- Living area:725 sq. ft.
Heating and cooling
- Cooling:Central Air
- Heating:Central, Forced Air, Natural Gas
- Central air:Yes
Structure and exterior
- Roof:Shingle
- Year built:1954
- Building area:725 sq. ft.
- Lot area:0.11 Acres
- Lot Features:Level
- Architectural Style:Cottage
- Construction Materials:Frame
- Exterior Features:Outdoor Shower, Patio
- Foundation Description:Block
Utilities
- Water:Public
- Sewer:Private Sewer
Finances and disclosures
- Price:$749,000
- Price per sq. ft.:$1,033.1
- Tax amount:$5,736 (2026)
Features and amenities
- Appliances:Dishwasher, Dryer, Freezer, Microwave, Range, Refrigerator, Washer
- Laundry features:Dryer, Electric Dryer Hookup, Washer, Washer Hookup
Parking
- Total parking spaces:3
- Parking description:Off Street, Stone/Gravel
New listings near 65 Carman
- New
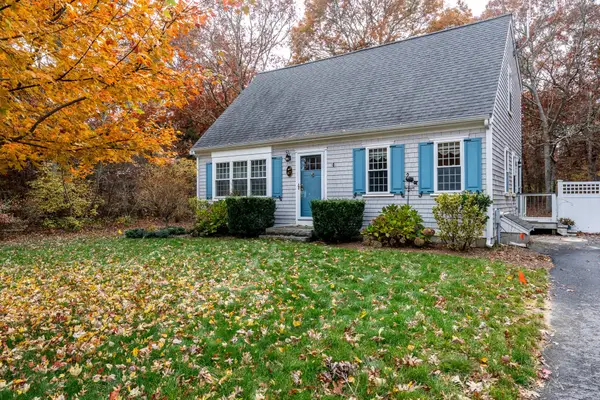 $599,000Active2 beds 2 baths1,344 sq. ft.
67 Triangle Cir, Sandwich, MA 02563
MLS# 73600924Listed by: Today Real Estate, Inc. - New
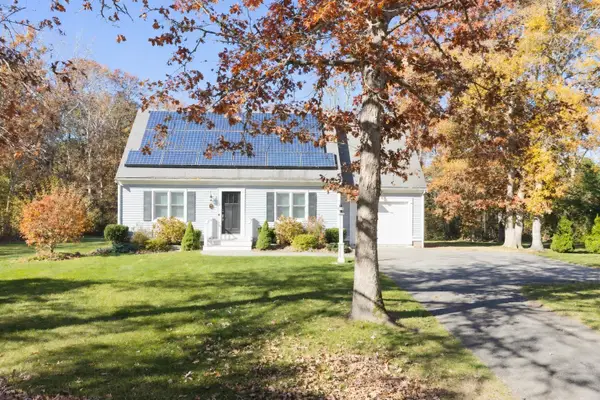 $719,999Active3 beds 2 baths1,428 sq. ft.
10 Windsong Rd, Sandwich, MA 02563
MLS# 73600608Listed by: RE/MAX Impact - New
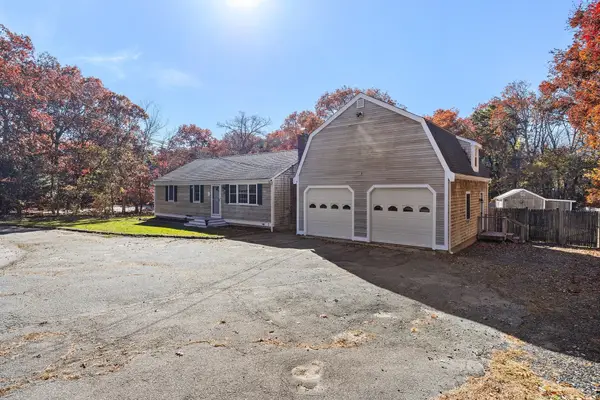 $709,900Active4 beds 4 baths2,669 sq. ft.
167 Farmersville Rd, Sandwich, MA 02563
MLS# 73599438Listed by: Redfin Corp. 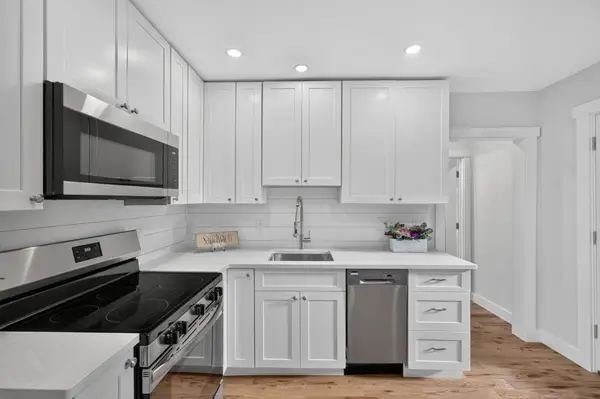 $599,000Active2 beds 2 baths720 sq. ft.
86 Main Street, Sandwich, MA 02563
MLS# 73596125Listed by: Sotheby's International Realty - Sandwich Brokerage $1,500,000Active3 beds 3 baths2,848 sq. ft.
122 Country Club Road, Sandwich, MA 02563
MLS# 73594887Listed by: Sotheby's International Realty - Sandwich Brokerage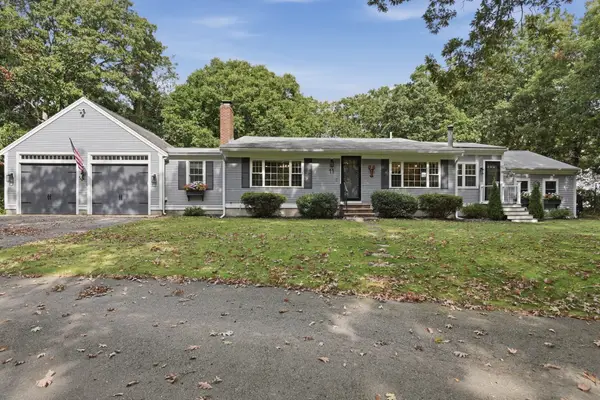 $850,000Active3 beds 2 baths2,598 sq. ft.
11 Regents Gate, Sandwich, MA 02563
MLS# 73589894Listed by: Lamacchia Realty, Inc. $475,000Active2 beds 2 baths1,333 sq. ft.
52 Highview Dr #52, Sandwich, MA 02563
MLS# 73588890Listed by: LPT Realty, LLC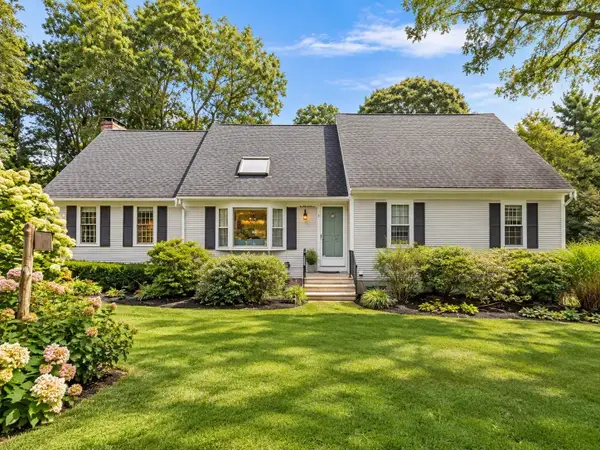 $819,000Active4 beds 3 baths2,128 sq. ft.
5 Old Fields Rd., Sandwich, MA 02563
MLS# 73584582Listed by: Coldwell Banker Realty - Plymouth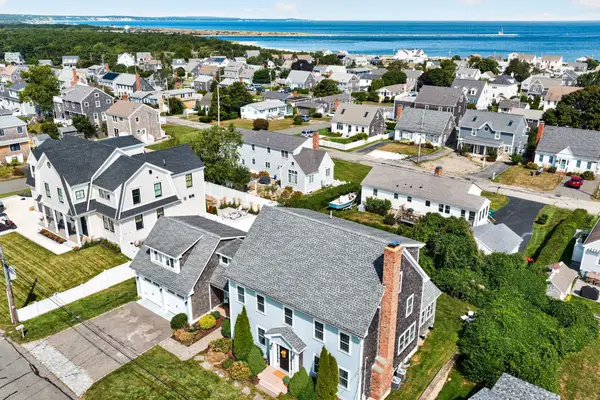 $1,799,000Active3 beds 4 baths4,508 sq. ft.
49 Wood Avenue, Sandwich, MA 02563
MLS# 73584680Listed by: Sotheby's International Realty - Sandwich Brokerage


Protect your home and budget from life's surprises with an Assurant Home Warranty, backed by a partner that supports you through every step of homeownership. Explore Plans.
© 2023 - 2026 ERA Franchise Systems LLC. All rights reserved. ERA Franchise Systems LLC fully supports the principles of the Fair Housing Act and the Equal Opportunity Act. ERA, ERA Real Estate powered, and their respective logos are registered service marks of ERA Franchise Systems LLC. Each office is independently owned and operated.