
67 Triangle Cir, Sandwich, MA 02563
Local realty services provided by:ERA Key Realty Services
67 Triangle Cir,Sandwich, MA 02563
$599,000
- 2 Beds
- 2 Baths
- 1,344 sq. ft.
- Single family
- Active
Listed by: kayla hilts, kayla hilts
Office: today real estate, inc.
MLS#:73600924
Source:MLSPIN
Price summary
- Price:$599,000
- Price per sq. ft.:$445.68
About this home
Welcome home to this beautiful Cape style property in Sandwich, offering the perfect blend of charm, comfort, and convenience. This inviting two-bedroom home with Den, features elegant finishes, hardwood flooring throughout, and a spacious primary bedroom. The open, comfortable living spaces create a warm and welcoming atmosphere, while the basement provides plenty of additional storage capacity. Outside, enjoy your own private retreat on nearly an acre of sprawling, tranquil backyard space, perfect for relaxing, entertaining, or simply enjoying the peaceful surroundings. Moderately recent exterior updates throughout and Set in a quiet neighborhood. This property offers an ideal location close to shopping, golf, local amenities, and beautiful natural preserves. Move in ready and thoughtfully maintained, this is a wonderful opportunity to settle into the Sandwich lifestyle and make this charming home your own!
Contact an agent
Home facts
- Year built:1985
- Listing ID #:73600924
- Updated:November 11, 2026 at 07:00 PM
Rooms and interior
- Bedrooms:2
- Total bathrooms:2
- Full bathrooms:2
- Rooms Total:5
- Basement Description:Full
- Living area:1,344 sq. ft.
Heating and cooling
- Heating:Forced Air
Structure and exterior
- Year built:1985
- Building area:1,344 sq. ft.
- Lot area:0.7 Acres
- Lot Features:Cleared
- Architectural Style:Cape
- Foundation Description:Block
Utilities
- Water:Public
- Sewer:Private Sewer
Finances and disclosures
- Price:$599,000
- Price per sq. ft.:$445.68
- Tax amount:$4,875 (2026)
Parking
- Total parking spaces:3
New listings near 67 Triangle Cir
- Open Sat, 11am to 1pmNew
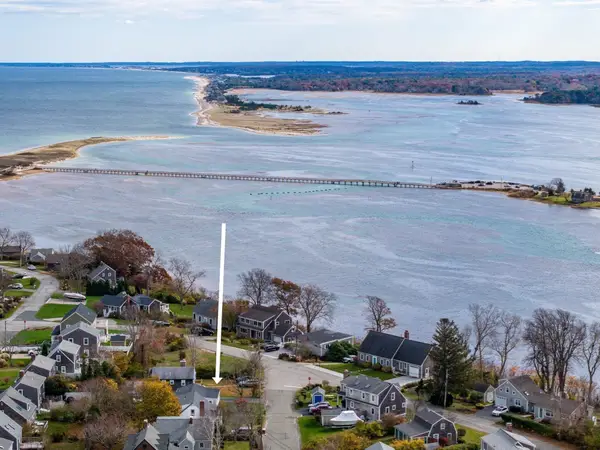 $749,000Active2 beds 1 baths725 sq. ft.
65 Carman, Sandwich, MA 02563
MLS# 73600703Listed by: William Raveis R.E. & Home Services - New
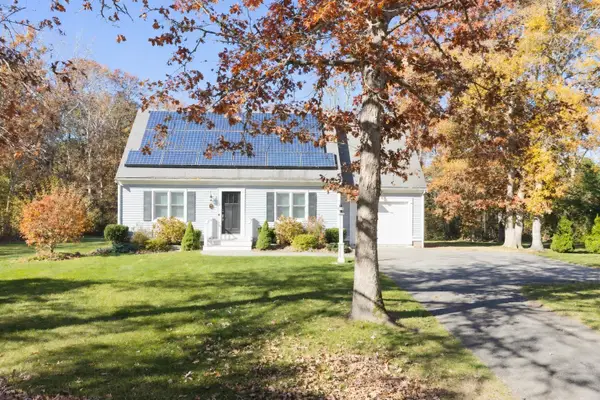 $719,999Active3 beds 2 baths1,428 sq. ft.
10 Windsong Rd, Sandwich, MA 02563
MLS# 73600608Listed by: RE/MAX Impact - New
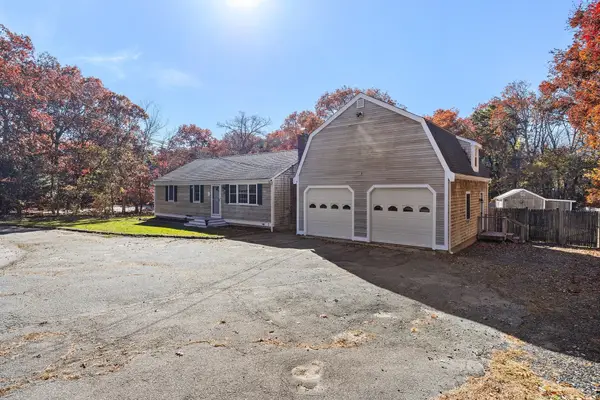 $709,900Active4 beds 4 baths2,669 sq. ft.
167 Farmersville Rd, Sandwich, MA 02563
MLS# 73599438Listed by: Redfin Corp. 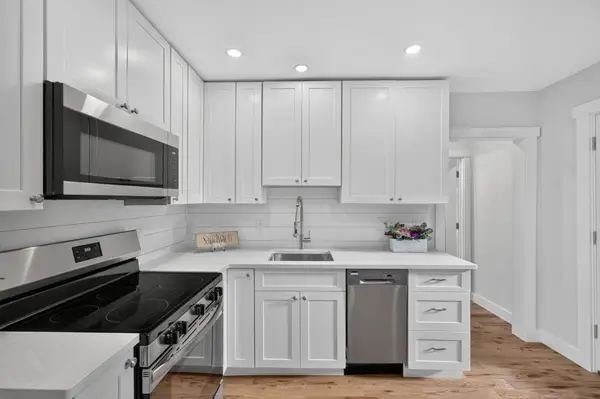 $599,000Active2 beds 2 baths720 sq. ft.
86 Main Street, Sandwich, MA 02563
MLS# 73596125Listed by: Sotheby's International Realty - Sandwich Brokerage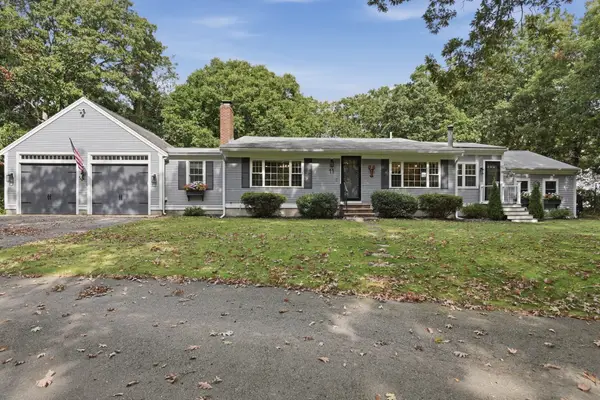 $850,000Active3 beds 2 baths2,598 sq. ft.
11 Regents Gate, Sandwich, MA 02563
MLS# 73589894Listed by: Lamacchia Realty, Inc. $475,000Active2 beds 2 baths1,333 sq. ft.
52 Highview Dr #52, Sandwich, MA 02563
MLS# 73588890Listed by: LPT Realty, LLC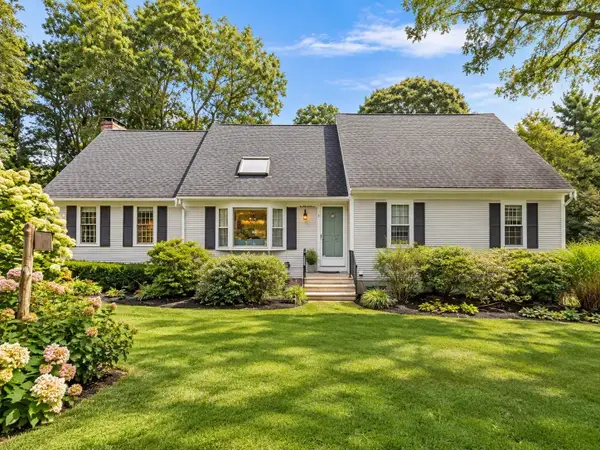 $819,000Active4 beds 3 baths2,128 sq. ft.
5 Old Fields Rd., Sandwich, MA 02563
MLS# 73584582Listed by: Coldwell Banker Realty - Plymouth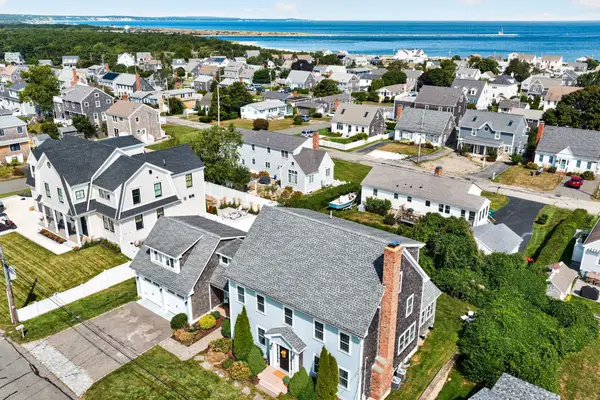 $1,799,000Active3 beds 4 baths4,508 sq. ft.
49 Wood Avenue, Sandwich, MA 02563
MLS# 73584680Listed by: Sotheby's International Realty - Sandwich Brokerage- Open Sat, 10am to 12pm
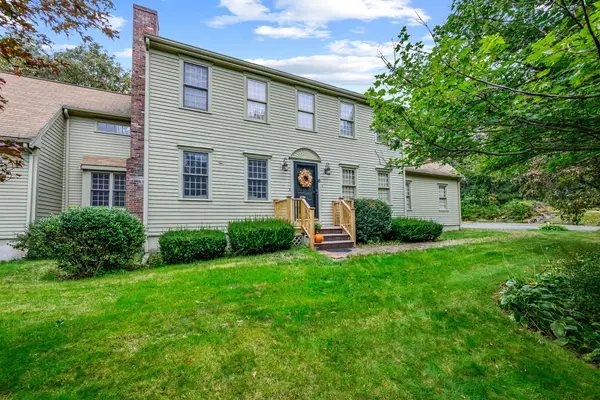 $769,900Active3 beds 3 baths2,699 sq. ft.
6 Viking Ln, Sandwich, MA 02563
MLS# 73584277Listed by: Kinlin Grover Compass


Protect your home and budget from life's surprises with an Assurant Home Warranty, backed by a partner that supports you through every step of homeownership. Explore Plans.
© 2023 - 2026 ERA Franchise Systems LLC. All rights reserved. ERA Franchise Systems LLC fully supports the principles of the Fair Housing Act and the Equal Opportunity Act. ERA, ERA Real Estate powered, and their respective logos are registered service marks of ERA Franchise Systems LLC. Each office is independently owned and operated.