
8 Tupper Ave, Sandwich, MA 02563
Local realty services provided by:Metropolitan Homes
8 Tupper Ave,Sandwich, MA 02563
$865,000
- 2 Beds
- 1 Baths
- 1,026 sq. ft.
- Single family
- Active
Upcoming open houses
- Sat, Nov 2111:00 am - 01:00 pm
Listed by: jessica strohm
Office: compass
MLS#:73603857
Source:MLSPIN
Price summary
- Price:$865,000
- Price per sq. ft.:$843.08
About this home
An impressive rental history, a roof deck with water views, and a prime Town Neck location make 8 Tupper Avenue a standout. The home offers two bedrooms and a loft, with room to grow through a potential second-floor addition, subject to buyer verification and approvals.Spend the day at Town Neck Beach or exploring the Sandwich Boardwalk, then rinse off in the new outdoor shower and settle in around the fire pit. Beautiful landscaping frames the fenced-in yard, with updated irrigation to keep it looking its best.Fresh paint and stylish wallpaper add character throughout, and a new dishwasher makes cleanup after a summer dinner easy. From morning coffee on the roof deck to evenings by the fire, this inviting Sandwich home is equally suited to year-round living, Cape Cod getaways, or continuing its proven rental track record.
Contact an agent
Home facts
- Year built:1951
- Listing ID #:73603857
- Updated:November 21, 2026 at 12:37 PM
Rooms and interior
- Bedrooms:2
- Total bathrooms:1
- Full bathrooms:1
- Rooms Total:4
- Basement Description:Bulkhead, Full, Unfinished
- Living area:1,026 sq. ft.
Heating and cooling
- Cooling:Window Unit(s)
- Heating:Baseboard, Natural Gas
Structure and exterior
- Roof:Shingle
- Year built:1951
- Building area:1,026 sq. ft.
- Lot area:0.11 Acres
- Architectural Style:Ranch
- Exterior Features:Deck, Patio
- Foundation Description:Concrete Perimeter
Utilities
- Water:Public
- Sewer:Private Sewer
Finances and disclosures
- Price:$865,000
- Price per sq. ft.:$843.08
- Tax amount:$7,180 (2026)
Features and amenities
- Amenities:Gas Water Heater
Parking
- Total parking spaces:4
New listings near 8 Tupper Ave
- Coming Soon
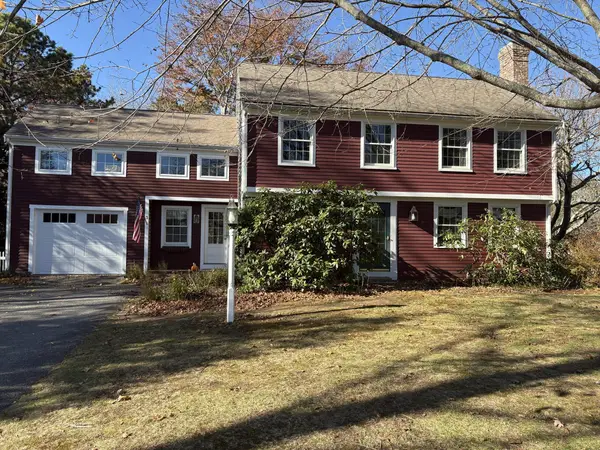 $699,000Coming Soon4 beds 3 baths2,280 sq. ft.
3 Yarmouth Rd, Sandwich, MA 02563
MLS# 73604255Listed by: Today Real Estate, Inc. - New
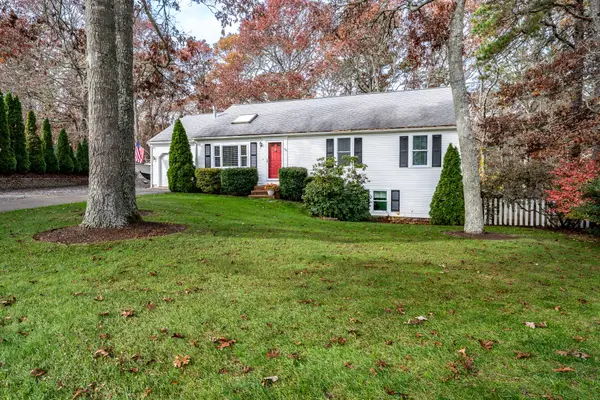 $649,000Active3 beds 2 baths1,232 sq. ft.
46 Sconset Cir, Sandwich, MA 02563
MLS# 73601879Listed by: Today Real Estate, Inc. - New
 $665,000Active3 beds 3 baths1,632 sq. ft.
11 Triangle Cirlce, Sandwich, MA 02563
MLS# 73601394Listed by: William Raveis Real Estate & Homes Services - Open Sun, 11am to 1pmNew
 $475,000Active2 beds 2 baths1,446 sq. ft.
22 Highview Dr #22, Sandwich, MA 02563
MLS# 73601277Listed by: William Raveis R.E. & Home Services - New
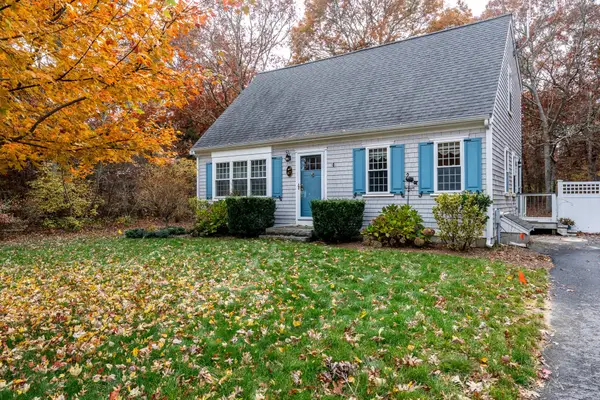 $599,000Active2 beds 2 baths1,344 sq. ft.
67 Triangle Cir, Sandwich, MA 02563
MLS# 73600924Listed by: Today Real Estate, Inc. - New
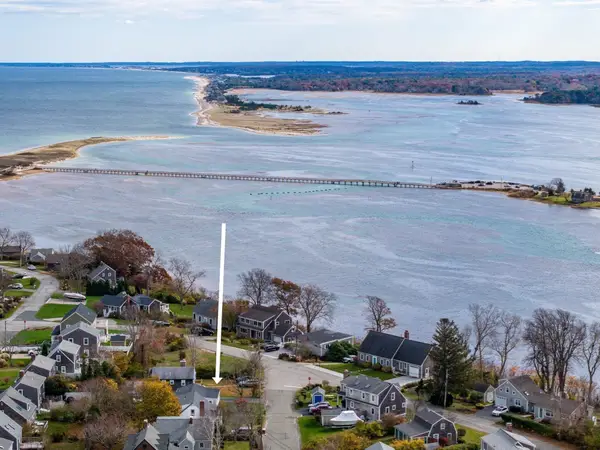 $749,000Active2 beds 1 baths725 sq. ft.
65 Carman, Sandwich, MA 02563
MLS# 73600703Listed by: William Raveis R.E. & Home Services - New
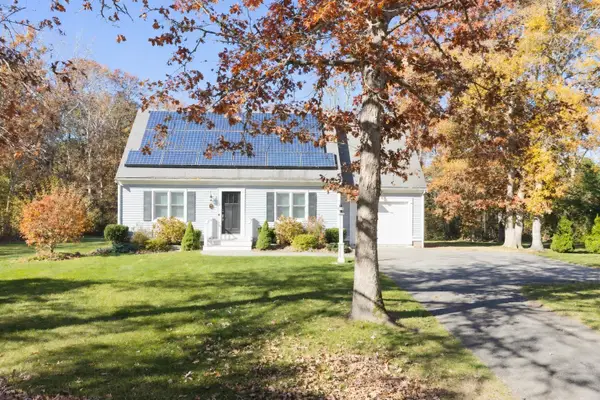 $719,999Active3 beds 2 baths1,428 sq. ft.
10 Windsong Rd, Sandwich, MA 02563
MLS# 73600608Listed by: RE/MAX Impact 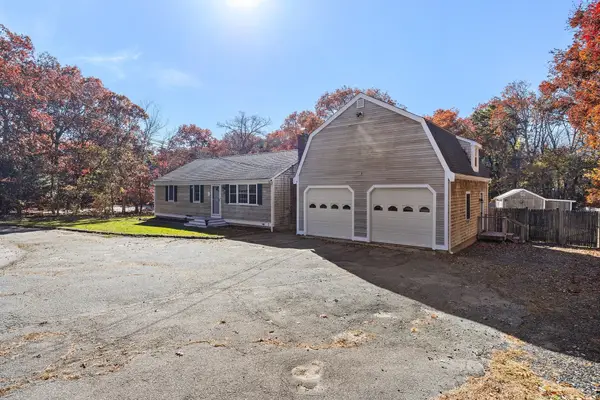 $699,900Active4 beds 4 baths2,669 sq. ft.
167 Farmersville Rd, Sandwich, MA 02563
MLS# 73599438Listed by: Redfin Corp.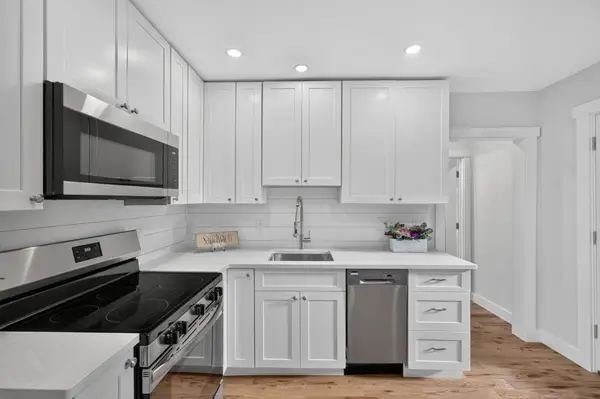 $599,000Active2 beds 2 baths720 sq. ft.
86 Main Street, Sandwich, MA 02563
MLS# 73596125Listed by: Sotheby's International Realty - Sandwich Brokerage


Protect your home and budget from life's surprises with an Assurant Home Warranty, backed by a partner that supports you through every step of homeownership. Explore Plans.
© 2023 - 2026 ERA Franchise Systems LLC. All rights reserved. ERA Franchise Systems LLC fully supports the principles of the Fair Housing Act and the Equal Opportunity Act. ERA, ERA Real Estate powered, and their respective logos are registered service marks of ERA Franchise Systems LLC. Each office is independently owned and operated.