
51 Freeman Ave, Sandwich, MA 02563
Local realty services provided by:ERA Millennium Real Estate
51 Freeman Ave,Sandwich, MA 02563
$899,000
- 2 Beds
- 1 Baths
- 768 sq. ft.
- Single family
- Active
Upcoming open houses
- Sat, Aug 1511:00 am - 01:00 pm
- Sun, Aug 1611:00 am - 01:00 pm
Listed by: sarah rock
Office: keller williams realty
MLS#:73551001
Source:MLSPIN
Price summary
- Price:$899,000
- Price per sq. ft.:$1,170.57
About this home
Imagine living just one house back from the water, where your everyday backdrop is the shifting colors of the bay and the sound of the ocean. This beautifully updated, turnkey 2-bedroom, 1-bath beachside cottage with deeded beach access in highly desirable Town Neck. Spend your mornings with a cup of coffee on the rear deck, and your evenings winding down with gorgeous sunsets. Gorgeous wood flooring runs throughout. Large windows flood the space with natural light and showcase the stunning water views. Gather in the living area around the cozy gas fireplace, or curl up n the sunroom overlooking the bay.The contemporary kitchen makes for easy beach-day meal prep. With numerous updates inside and out, this home is entirely turnkey and ready for immediate enjoyment. MerAlso nearby - First Beach/Treehouse Brewery, Town Neck Beach, marina, dining, Historic Sandwich Village, Cape Cod Canal and scenic bike path. Pack your bags and welcome to your own slice of paradise.
Contact an agent
Home facts
- Year built:1952
- Subdivision & Development:Town Neck
- Listing ID #:73551001
- Updated:August 14, 2026 at 11:19 AM
Rooms and interior
- Bedrooms:2
- Total bathrooms:1
- Full bathrooms:1
- Rooms Total:5
- Flooring:Flooring - Stone/Ceramic Tile
- Dining Description:Exterior Access, Open Floorplan, Window(s) - Picture, Wood
- Kitchen Description:Countertops - Stone/Granite/Solid, Flooring - Wood, Kitchen Island, Open Floorplan, Remodeled, Window(s) - Picture
- Basement Description:Crawl Space
- Living area:768 sq. ft.
Heating and cooling
- Cooling:1 Cooling Zone, Central Air
- Heating:Forced Air, Natural Gas
- Central air:Yes
Structure and exterior
- Year built:1952
- Building area:768 sq. ft.
- Lot area:0.19 Acres
- Lot Features:Cleared, Easements, Level
- Architectural Style:Ranch
- Foundation Description:Block
Schools
- High school:Sandwich Middle/High
- Middle school:Oak Ridge
- Elementary school:Forestdale
Utilities
- Water:Public
- Sewer:Private Sewer
Finances and disclosures
- Price:$899,000
- Price per sq. ft.:$1,170.57
- Tax amount:$8,044 (2026)
Features and amenities
- Laundry features:First Floor
Parking
- Total parking spaces:5
- Parking description:Shared Driveway
New listings near 51 Freeman Ave
- Open Sat, 2 to 4pmNew
 $689,900Active3 beds 2 baths1,778 sq. ft.
1 Great Hill Rd, Sandwich, MA 02563
MLS# 73563232Listed by: EXIT Cape Realty - New
 $379,000Active2 beds 2 baths1,110 sq. ft.
12 Merchants Landing #12, Sandwich, MA 02563
MLS# 73560678Listed by: Sotheby's International Realty - Sandwich Brokerage - New
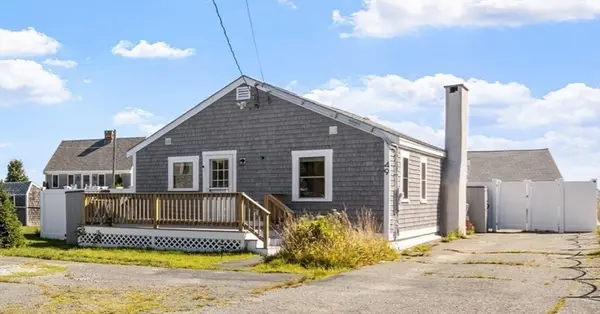 $1,049,000Active3 beds 2 baths864 sq. ft.
49 Freeman Ave, Sandwich, MA 02563
MLS# 73560302Listed by: eXp Realty LLC - New
 $559,000Active2 beds 1 baths864 sq. ft.
31 Main St, Sandwich, MA 02563
MLS# 73557951Listed by: EXIT Cape Realty - New
 $335,000Active0.39 Acres
3 Lakeview Drive, Sandwich, MA 02563
MLS# 73559484Listed by: Sotheby's International Realty - Sandwich Brokerage - New
 $835,000Active3 beds 2 baths1,680 sq. ft.
5 Candlewood Drive, Sandwich, MA 02563
MLS# 73559282Listed by: Sotheby's International Realty - Sandwich Brokerage - Open Sat, 11am to 12:30pmNew
 $425,000Active2 beds 2 baths946 sq. ft.
31 Highview Dr #31, Sandwich, MA 02563
MLS# 73558976Listed by: EXIT Cape Realty 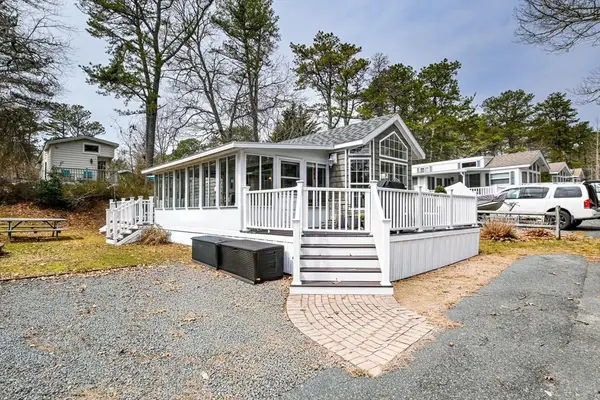 $205,000Active2 beds 1 baths900 sq. ft.
185 Cotuit Rd #1 Juniper, Sandwich, MA 02563
MLS# 73556985Listed by: Bold Real Estate, Inc.- Open Sat, 11am to 12:30pm
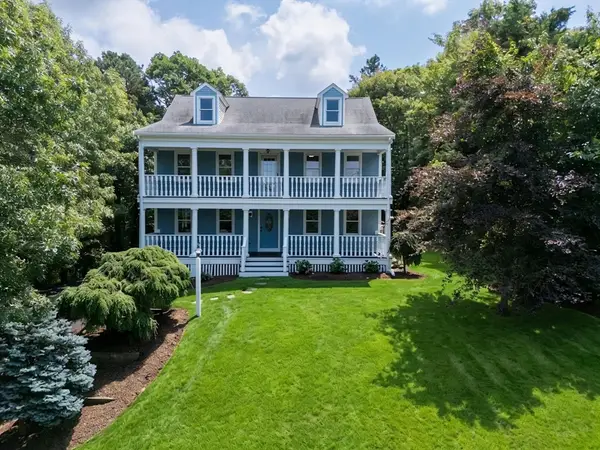 $1,295,000Active3 beds 3 baths3,400 sq. ft.
3 Hill Wood Way, Sandwich, MA 02563
MLS# 73556793Listed by: Shining Sea Realty 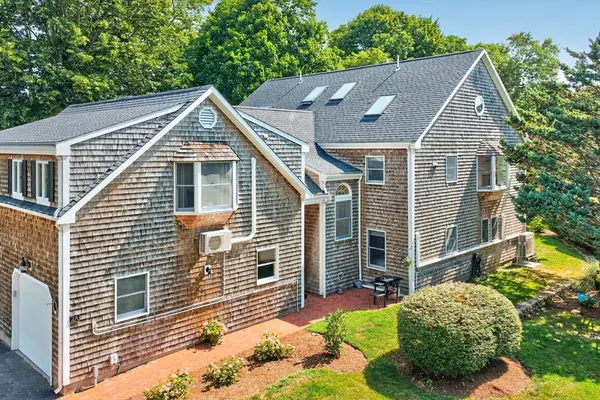 $699,900Active3 beds 2 baths1,994 sq. ft.
114 Tupper Road #2A, Sandwich, MA 02563
MLS# 73555017Listed by: Sotheby's International Realty - Sandwich Brokerage


Protect your home and budget from life's surprises with an Assurant Home Warranty, backed by a partner that supports you through every step of homeownership. Explore Plans.
© 2023 - 2026 ERA Franchise Systems LLC. All rights reserved. ERA Franchise Systems LLC fully supports the principles of the Fair Housing Act and the Equal Opportunity Act. ERA, ERA Real Estate powered, and their respective logos are registered service marks of ERA Franchise Systems LLC. Each office is independently owned and operated.