
31 Highview Dr #31, Sandwich, MA 02563
Local realty services provided by:ERA M. Connie Laplante Real Estate
31 Highview Dr #31,Sandwich, MA 02563
$415,000
- 2 Beds
- 2 Baths
- 946 sq. ft.
- Condominium
- Active
Listed by: heather brigham
Office: exit cape realty
MLS#:73558976
Source:MLSPIN
Price summary
- Price:$415,000
- Price per sq. ft.:$438.69
About this home
Embrace a relaxed, coastal lifestyle in this sun-drenched, first-floor condo. Offering the ultimate convenience of 1st floor access, this home welcomes you with an open layout that features 2 bedrooms and 2 full bathrooms, it is the perfect blend of easy living and low maintenance. The heart of the home features a seamless, flow between the living and dining spaces, ideal for casual entertaining or unwinding after a day in the sun. This light filled space is anchored by a cozy wood burning fireplace and opens directly onto your private, sun soaked porch, the perfect spot for your morning coffee or evening recap, surrounded by beautiful exterior landscaping. The generous primary bedroom serves as your private sanctuary, featuring private en suite bathroom. Home offers a one car garage and full size in unit laundry. Well maintained and move in ready, this condo is ready to welcome you home!!
Contact an agent
Home facts
- Year built:1981
- Listing ID #:73558976
- Updated:September 27, 2026 at 10:50 AM
Rooms and interior
- Bedrooms:2
- Total bathrooms:2
- Full bathrooms:2
- Rooms Total:4
- Dining Description:Exterior Access, Laminate
- Kitchen Description:Kitchen Island
- Living area:946 sq. ft.
Heating and cooling
- Cooling:Window Unit(s)
- Heating:Electric
Structure and exterior
- Year built:1981
- Building area:946 sq. ft.
- Exterior Features:Enclosed
Schools
- High school:Sandwich Middle High School
- Middle school:Oakridge
- Elementary school:Forestdale
Utilities
- Water:Public
- Sewer:Inspection Required For Sale
Finances and disclosures
- Price:$415,000
- Price per sq. ft.:$438.69
- Tax amount:$3,672 (2026)
Features and amenities
- Appliances:Intercom
- Laundry features:Electric Dryer Hookup, First Floor, In Unit, Washer Hookup
- Amenities:Tennis Court(s)
Parking
- Total parking spaces:2
- Garage:Yes
- Garage spaces:1
New listings near 31 Highview Dr #31
- New
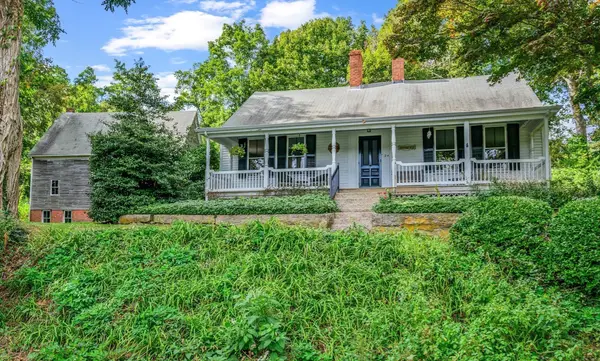 $1,595,000Active3 beds 2 baths2,064 sq. ft.
24 Grove St, Sandwich, MA 02563
MLS# 73582958Listed by: Kinlin Grover Compass - New
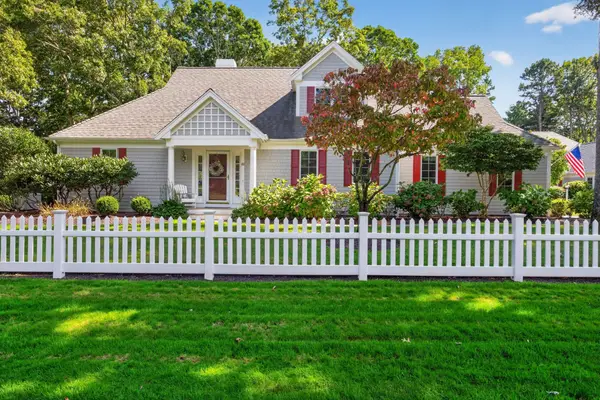 $989,000Active2 beds 4 baths2,164 sq. ft.
69 Reflection Drive, Sandwich, MA 02563
MLS# 73582424Listed by: Sotheby's International Realty - Sandwich Brokerage - Open Sat, 12:30 to 2:30pmNew
 $799,000Active3 beds 3 baths1,946 sq. ft.
26 Spinnaker St, Sandwich, MA 02563
MLS# 73581860Listed by: Seaport Village Realty, Inc. - New
 $390,000Active2 beds 2 baths1,280 sq. ft.
4 Apple Mew #4, Sandwich, MA 02563
MLS# 73581789Listed by: Engel & Volkers, South Shore - New
 $785,000Active3 beds 2 baths1,666 sq. ft.
18 Pleasant Wood Dr, Sandwich, MA 02563
MLS# 73580651Listed by: Engel & Volkers, South Shore - New
 $3,995,000Active5 beds 5 baths3,779 sq. ft.
9 Rock Hill Rd, Sandwich, MA 02563
MLS# 73580066Listed by: Berkshire Hathaway HomeServices Robert Paul Properties - New
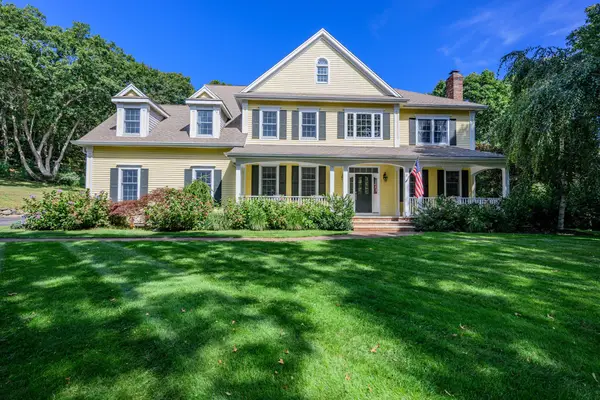 $1,875,000Active5 beds 4 baths4,200 sq. ft.
2 Jillson Way, Sandwich, MA 02563
MLS# 73578864Listed by: Berkshire Hathaway HomeServices Robert Paul Properties - New
 $749,900Active3 beds 2 baths2,112 sq. ft.
2 Robin Rd, Sandwich, MA 02563
MLS# 73578572Listed by: Compass 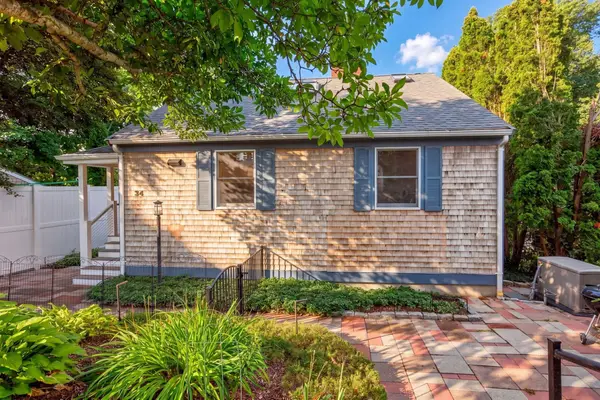 $1,185,000Active3 beds 3 baths2,452 sq. ft.
34 Dexter Ave, Sandwich, MA 02563
MLS# 73576391Listed by: The Realty Cape Cod $699,000Active5 beds 1 baths1,813 sq. ft.
20 Liberty Street, Sandwich, MA 02563
MLS# 73575875Listed by: Sotheby's International Realty - Sandwich Brokerage


Protect your home and budget from life's surprises with an Assurant Home Warranty, backed by a partner that supports you through every step of homeownership. Explore Plans.
© 2023 - 2026 ERA Franchise Systems LLC. All rights reserved. ERA Franchise Systems LLC fully supports the principles of the Fair Housing Act and the Equal Opportunity Act. ERA, ERA Real Estate powered, and their respective logos are registered service marks of ERA Franchise Systems LLC. Each office is independently owned and operated.