
31 Main St, Sandwich, MA 02563
Local realty services provided by:ERA Key Realty Services
31 Main St,Sandwich, MA 02563
$559,000
- 2 Beds
- 1 Baths
- 864 sq. ft.
- Single family
- Active
Listed by: sharon barrows, sharon barrows
Office: exit cape realty
MLS#:73557951
Source:MLSPIN
Price summary
- Price:$559,000
- Price per sq. ft.:$646.99
About this home
Welcome home to Historic Sandwich Village! Perfectly situated just moments from the marina and Cape Cod Canal, restaurants, museums, and beautiful Town Neck Beach, this inviting home offers the best of Cape Cod living. Enjoy a stroll in Sandwich Villages charming shops, explore nearby heritage sites, or spend the day at Shawme-Crowell State Forest with its scenic walking trails and outdoor recreation. This well-maintained home blends timeless character with everyday comfort, offering an exceptional opportunity to own in one of Cape Cod's most sought-after locations. Whether you're searching for a year-round residence, vacation getaway, or investment property, you'll appreciate the convenience, history, and coastal lifestyle that make this part of Sandwich so special. 31 Main St, is a single-family residence constructed in 1960, offering 864 square feet of meticulously designed living space. This property provides a unique opportunity for refined living within a desirable locale. This residence features two bedrooms, providing adaptable spaces for rest and rejuvenation. Complementing these private quarters is a full bathroom, appointed for convenience and daily comfort. Situated on a generous 13,068 square foot lot, this property offers ample outdoor space for various pursuits. Don't miss this rare opportunity to own a home in one of Cape Cod's most beloved historic communities. Photos coming soon !...
Contact an agent
Home facts
- Year built:1960
- Subdivision & Development:Historic Sandwich Center
- Listing ID #:73557951
- Updated:September 27, 2026 at 10:51 AM
Rooms and interior
- Bedrooms:2
- Total bathrooms:1
- Full bathrooms:1
- Rooms Total:5
- Basement Description:Full
- Living area:864 sq. ft.
Heating and cooling
- Cooling:Window Unit(s)
- Heating:Baseboard, Oil
Structure and exterior
- Roof:Shingle
- Year built:1960
- Building area:864 sq. ft.
- Lot area:0.3 Acres
- Lot Features:Corner Lot
- Architectural Style:Cape, Ranch
- Foundation Description:Concrete Perimeter
Schools
- High school:Sandwich Middle High School
- Middle school:Oak Ridge School
- Elementary school:Forestdale School
Utilities
- Water:Public
- Sewer:Inspection Required For Sale
Finances and disclosures
- Price:$559,000
- Price per sq. ft.:$646.99
- Tax amount:$4,351 (2026)
Parking
- Total parking spaces:2
- Parking description:Off Street
New listings near 31 Main St
- New
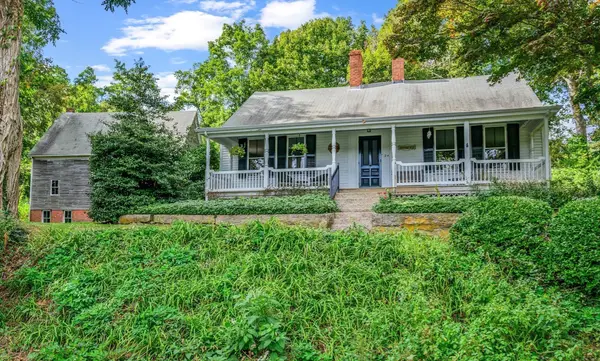 $1,595,000Active3 beds 2 baths2,064 sq. ft.
24 Grove St, Sandwich, MA 02563
MLS# 73582958Listed by: Kinlin Grover Compass - New
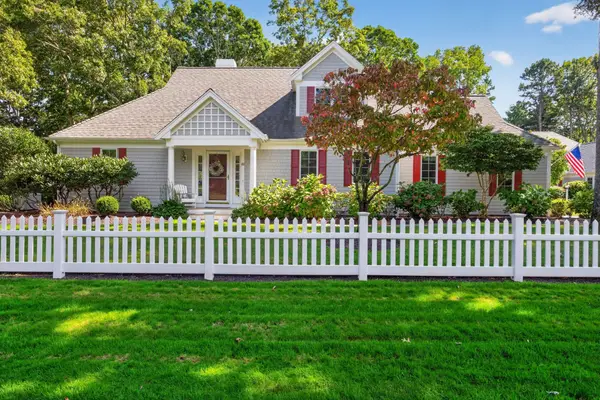 $989,000Active2 beds 4 baths2,164 sq. ft.
69 Reflection Drive, Sandwich, MA 02563
MLS# 73582424Listed by: Sotheby's International Realty - Sandwich Brokerage - Open Sat, 12:30 to 2:30pmNew
 $799,000Active3 beds 3 baths1,946 sq. ft.
26 Spinnaker St, Sandwich, MA 02563
MLS# 73581860Listed by: Seaport Village Realty, Inc. - New
 $390,000Active2 beds 2 baths1,280 sq. ft.
4 Apple Mew #4, Sandwich, MA 02563
MLS# 73581789Listed by: Engel & Volkers, South Shore - New
 $785,000Active3 beds 2 baths1,666 sq. ft.
18 Pleasant Wood Dr, Sandwich, MA 02563
MLS# 73580651Listed by: Engel & Volkers, South Shore - New
 $3,995,000Active5 beds 5 baths3,779 sq. ft.
9 Rock Hill Rd, Sandwich, MA 02563
MLS# 73580066Listed by: Berkshire Hathaway HomeServices Robert Paul Properties - New
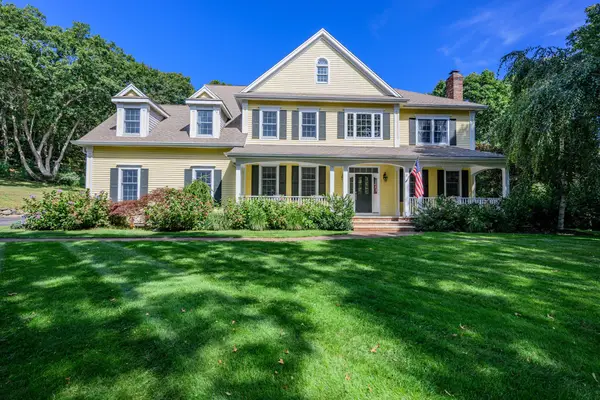 $1,875,000Active5 beds 4 baths4,200 sq. ft.
2 Jillson Way, Sandwich, MA 02563
MLS# 73578864Listed by: Berkshire Hathaway HomeServices Robert Paul Properties - New
 $749,900Active3 beds 2 baths2,112 sq. ft.
2 Robin Rd, Sandwich, MA 02563
MLS# 73578572Listed by: Compass 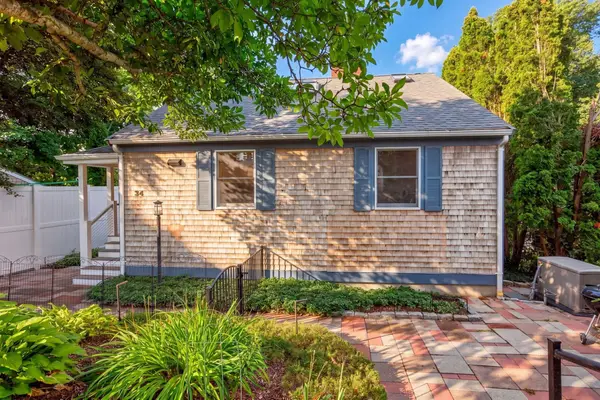 $1,185,000Active3 beds 3 baths2,452 sq. ft.
34 Dexter Ave, Sandwich, MA 02563
MLS# 73576391Listed by: The Realty Cape Cod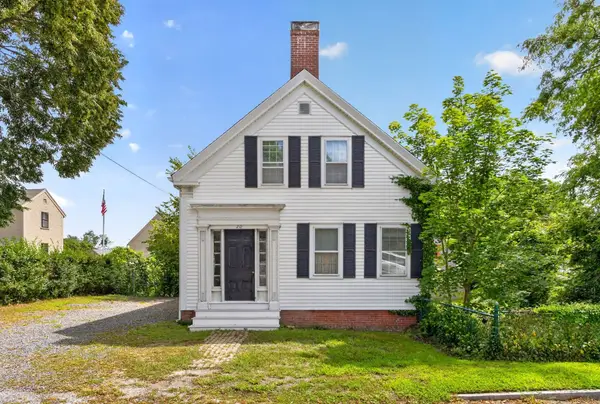 $699,000Active5 beds 1 baths1,813 sq. ft.
20 Liberty Street, Sandwich, MA 02563
MLS# 73575875Listed by: Sotheby's International Realty - Sandwich Brokerage


Protect your home and budget from life's surprises with an Assurant Home Warranty, backed by a partner that supports you through every step of homeownership. Explore Plans.
© 2023 - 2026 ERA Franchise Systems LLC. All rights reserved. ERA Franchise Systems LLC fully supports the principles of the Fair Housing Act and the Equal Opportunity Act. ERA, ERA Real Estate powered, and their respective logos are registered service marks of ERA Franchise Systems LLC. Each office is independently owned and operated.