
15 Hawley Rd, Scituate, MA 02066
Local realty services provided by:Cohn & Company ERA Powered
15 Hawley Rd,Scituate, MA 02066
$839,000
- 4 Beds
- 2 Baths
- 1,793 sq. ft.
- Single family
- Active
Upcoming open houses
- Sat, Sep 1910:00 am - 12:00 pm
- Sun, Sep 2010:00 am - 12:00 pm
Listed by: melissa mcnamara group
Office: william raveis r.e. & home services
MLS#:73579045
Source:MLSPIN
Price summary
- Price:$839,000
- Price per sq. ft.:$467.93
About this home
Welcome to 15 Hawley Road, a lovingly maintained raised ranch nestled in one of Scituate’s sought-after neighborhoods. This inviting 4-bedroom, 2-full-bath home offers the opportunity to enjoy everything that makes Scituate so special, all while getting into town for under $1 million. Ideally located just moments from Scituate’s beautiful beaches, charming harbor, restaurants, shops, and Wampatuck Elementary School, this home puts the best of coastal living right at your fingertips.The raised-ranch design provides excellent flexibility for everyday living, guests, a home office, or additional living space. Thoughtfully updated, the home features central air, updated siding, trim, gutters, and roof, providing modern comfort and peace of mind for years to come. Outside, the beautiful yard creates a peaceful setting for morning coffee, summer gatherings, gardening, or simply enjoying the fresh coastal air. The location is truly a standout. Spend summer days at the beach, grab dinner or ice cream in Scituate Harbor, take a stroll along the waterfront, or enjoy the many community events and activities that make Scituate such a beloved place to call home. Town sewer and natural gas add two more important conveniences for today’s buyer. Whether you’re looking for your first home in Scituate, a place to put down roots, or an opportunity to become part of this wonderful coastal community, 15 Hawley Road is ready to welcome you. A special opportunity to own in Scituate, close to the beach and harbor, in a neighborhood setting—and at a price point that doesn’t come along often!...
Contact an agent
Home facts
- Year built:1982
- Listing ID #:73579045
- Updated:September 18, 2026 at 12:15 AM
Rooms and interior
- Bedrooms:4
- Total bathrooms:2
- Full bathrooms:2
- Rooms Total:6
- Flooring:Carpet, Tile, Wood
- Dining Description:Balcony / Deck, Overhead
- Kitchen Description:Balcony / Deck, Dining Area, Dishwasher, Lighting - Overhead, Microwave, Range
- Basement Description:Full, Interior Entry, Partially Finished, Sump Pump, Walk-Out Access
- Living area:1,793 sq. ft.
Heating and cooling
- Cooling:1 Cooling Zone, Central Air
- Heating:Natural Gas
- Central air:Yes
Structure and exterior
- Roof:Shingle
- Year built:1982
- Building area:1,793 sq. ft.
- Lot area:0.23 Acres
- Lot Features:Level
- Architectural Style:Raised Ranch
- Construction Materials:Frame
- Exterior Features:Deck, Outdoor Shower, Rain Gutters, Storage
- Foundation Description:Concrete Perimeter
Schools
- High school:Scituate Hs
- Middle school:Gates Intermediate
- Elementary school:Wampatuck
Utilities
- Water:Public
- Sewer:Public Sewer
Finances and disclosures
- Price:$839,000
- Price per sq. ft.:$467.93
- Tax amount:$6,345 (2026)
Features and amenities
- Appliances:Dishwasher, Dryer, Microwave, Range, Washer
- Laundry features:Dryer, In Basement, Washer
- Amenities:Gas Water Heater
Parking
- Total parking spaces:4
- Parking description:Off Street, Paved, Paved Drive
New listings near 15 Hawley Rd
- Open Sat, 11am to 1pmNew
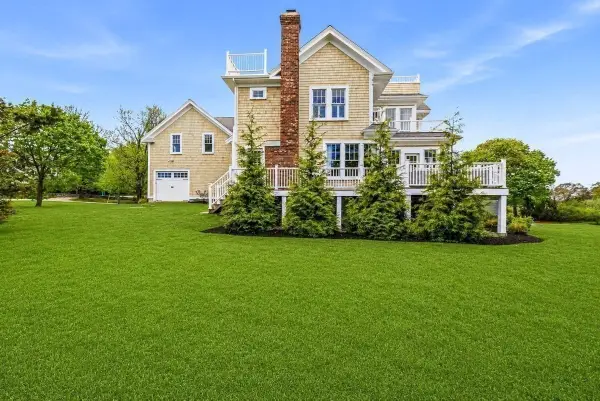 $2,495,000Active5 beds 4 baths4,743 sq. ft.
14 Bayberry Rd, Scituate, MA 02066
MLS# 73579313Listed by: William Raveis R.E. & Home Services - Open Sat, 12 to 2pmNew
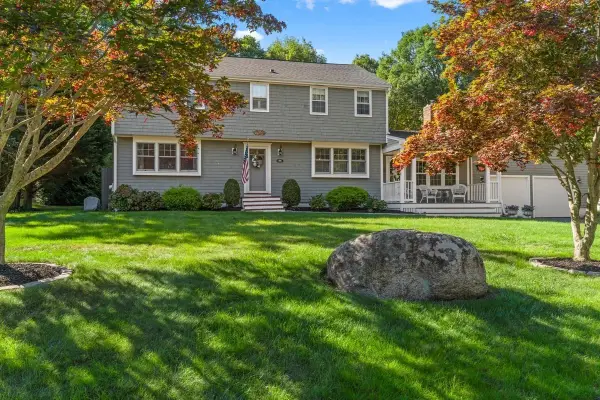 $1,299,000Active4 beds 3 baths2,360 sq. ft.
60 Townsend Rd, Scituate, MA 02066
MLS# 73578816Listed by: Conway - Scituate - Open Sat, 11am to 1pmNew
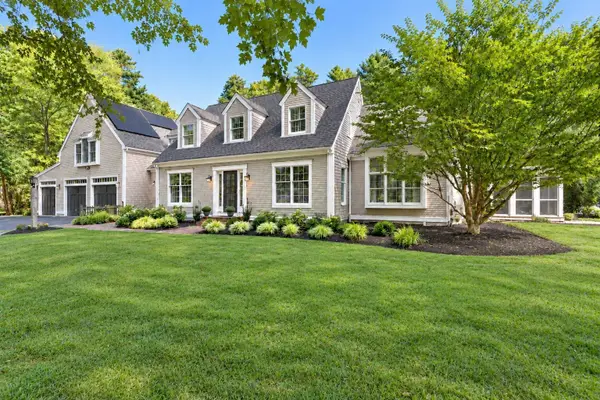 $1,995,000Active4 beds 4 baths3,902 sq. ft.
56 Indian Wind Drive, Scituate, MA 02066
MLS# 73578577Listed by: Coldwell Banker Realty - Scituate - Open Sat, 10 to 11:30amNew
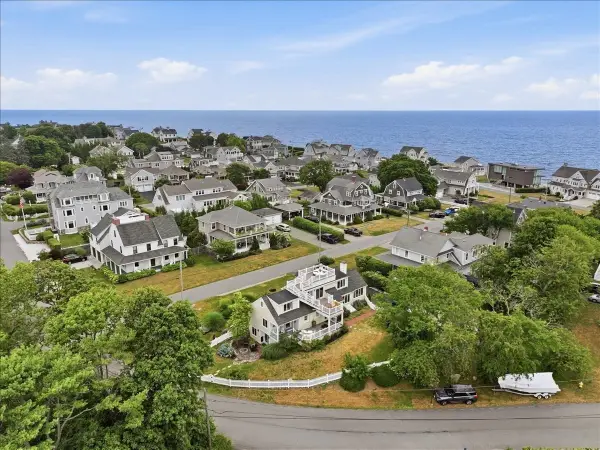 $2,290,000Active4 beds 4 baths2,860 sq. ft.
19 Lincoln Ave, Scituate, MA 02066
MLS# 73577194Listed by: William Raveis R.E. & Home Services - New
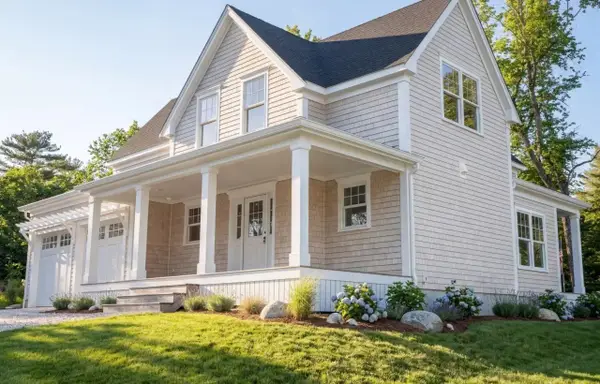 $1,395,000Active3 beds 3 baths2,290 sq. ft.
10 Grace Way #10, Scituate, MA 02066
MLS# 73577212Listed by: E.J. Pontiff Properties - New
 $1,365,000Active3 beds 3 baths2,290 sq. ft.
23 Grace Way #23, Scituate, MA 02066
MLS# 73575683Listed by: E.J. Pontiff Properties - Open Sun, 10am to 12pmNew
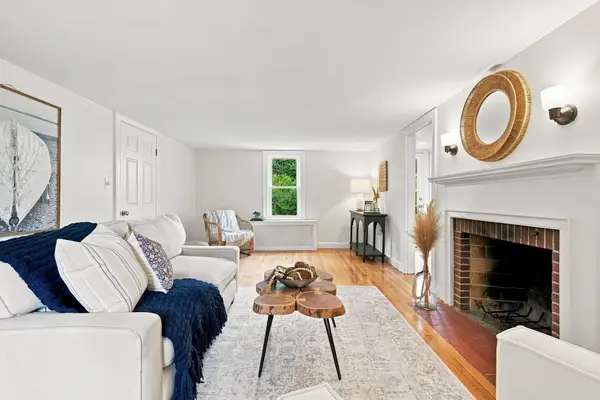 $919,900Active3 beds 2 baths1,760 sq. ft.
59 Greenfield Lane, Scituate, MA 02066
MLS# 73575557Listed by: Engel & Volkers, South Shore - Open Sun, 12 to 2pmNew
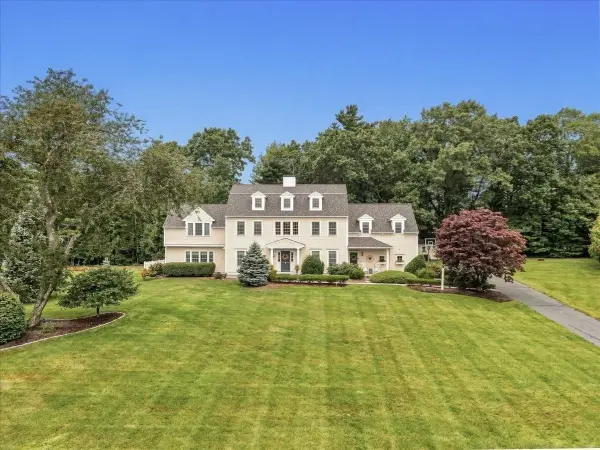 $1,799,000Active4 beds 3 baths4,660 sq. ft.
93 Watch Hill Drive, Scituate, MA 02066
MLS# 73575352Listed by: Coldwell Banker Realty - Hingham - Open Sat, 11am to 12:30pmNew
 $865,000Active3 beds 2 baths1,514 sq. ft.
403 Country Way, Scituate, MA 02066
MLS# 73574410Listed by: Coldwell Banker Realty - Scituate


Protect your home and budget from life's surprises with an Assurant Home Warranty, backed by a partner that supports you through every step of homeownership. Explore Plans.
© 2023 - 2026 ERA Franchise Systems LLC. All rights reserved. ERA Franchise Systems LLC fully supports the principles of the Fair Housing Act and the Equal Opportunity Act. ERA, ERA Real Estate powered, and their respective logos are registered service marks of ERA Franchise Systems LLC. Each office is independently owned and operated.