
30 Ladds Way #30, Scituate, MA 02066
Local realty services provided by:ERA Key Realty Services
30 Ladds Way #30,Scituate, MA 02066
$1,212,000
- 3 Beds
- 3 Baths
- 2,352 sq. ft.
- Condominium
- Active
Upcoming open houses
- Sun, Oct 1804:00 pm - 06:00 pm
Listed by: jen palmer
Office: coldwell banker realty - scituate
MLS#:73590955
Source:MLSPIN
Price summary
- Price:$1,212,000
- Price per sq. ft.:$515.31
- Monthly HOA dues:$1,514
About this home
With arguably THE best view in the entire complex, this rare coveted penthouse unit in James Landing is a special one. Perched majestically on the top floor with no neighbors above you, and in the most centrally located building (looking straight out the channel to the ocean), enjoy incredible "like a painting" scenic panoramic views of the ever-changing marsh, North River and ocean in the distance. Feel like you are on vacation every day watching the boats meander in and out, the salt marsh tides ebb and flow daily and watching the storms churning the ocean from a distance out of harm's way. If you love feeling close to nature and the calm and serenity that comes from that, this is your spot. The penthouse units also offer great privacy and this 3 bedroom 2.5 bathroom end unit in particular is unique with all the recent updates. All 3 bathrooms were completely renovated in 2025 incorporating stylish design choices + desirable features like a steam shower and luxury vanities. All closets were updated with custom designed built-in systems for optimal storage and organization. Beautifully updated kitchen with high-end stainless steel appliances (Fisher & Paykel, Bosch) and new heating, AC and sliders within last 5 years. 2 fireplaces, over 2300 sq ft across 2 floors + many flexible spaces for family, guests and working from home. Detached garage with new walls and one additional deeded parking spot right next to the front door of the building. Close to heated pool and clubhouse and everything Scituate has to offer - the bustling harbor with shops, restaurants, coffee shops, the beaches, marinas, golf courses, commuter rail station, conservation walking/biking trails and Greenbush with popular destinations like The Oysterman and Lucky Finn. So much to love here at this penthouse (only a few of them in the 50-unit complex)- this gem is ready for a new buyer to enjoy the recent high-end updates, stunning scenery and ease of living in beloved James Landing. Simplify and live surrounded by breathtaking beauty and nature every day. It's an absolute dream spot and dream condo you don't want to miss. Come see for yourself just how special it is....
Contact an agent
Home facts
- Year built:1987
- Listing ID #:73590955
- Updated:October 17, 2026 at 01:29 PM
Rooms and interior
- Bedrooms:3
- Total bathrooms:3
- Full bathrooms:2
- Half bathrooms:1
- Rooms Total:6
- Flooring:Carpet, Tile, Wood
- Dining Description:Balcony - Exterior, Balcony / Deck, Exterior Access, Hardwood, Slider
- Kitchen Description:Countertops - Stone/Granite/Solid, Dishwasher, Flooring - Hardwood, Microwave, Open Floorplan, Pantry, Range, Refrigerator, Remodeled, Stainless Steel Appliances
- Living area:2,352 sq. ft.
Heating and cooling
- Cooling:1 Cooling Zone, Central Air
- Heating:Forced Air
- Central air:Yes
Structure and exterior
- Roof:Shingle
- Year built:1987
- Building area:2,352 sq. ft.
- Exterior Features:Balcony, Decorative Lighting
Schools
- High school:Scituate High
- Middle school:Gates
- Elementary school:Jenkins
Utilities
- Water:Public
- Sewer:Public Sewer
Finances and disclosures
- Price:$1,212,000
- Price per sq. ft.:$515.31
- Tax amount:$8,963 (2026)
Features and amenities
- Appliances:Dishwasher, Dryer, Microwave, Range, Refrigerator, Washer
- Laundry features:Dryer, First Floor, Gas Dryer Hookup, In Unit, Washer, Washer Hookup
- Amenities:Clubroom, Garden Area
- Pool features:Association, Heated, In Ground
Parking
- Total parking spaces:2
- Parking description:Carport
- Garage:Yes
- Garage spaces:1
New listings near 30 Ladds Way #30
- Open Sun, 12 to 1:30pmNew
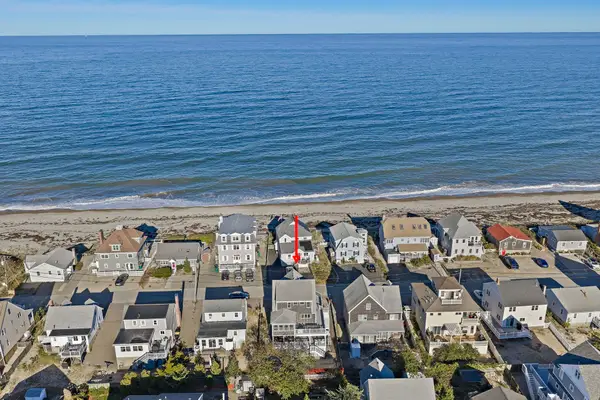 $1,479,000Active4 beds 3 baths2,640 sq. ft.
57 Ocean Drive, Scituate, MA 02066
MLS# 73591835Listed by: Kornerstone Real Estate Brokerage - Open Sun, 11am to 12:30pmNew
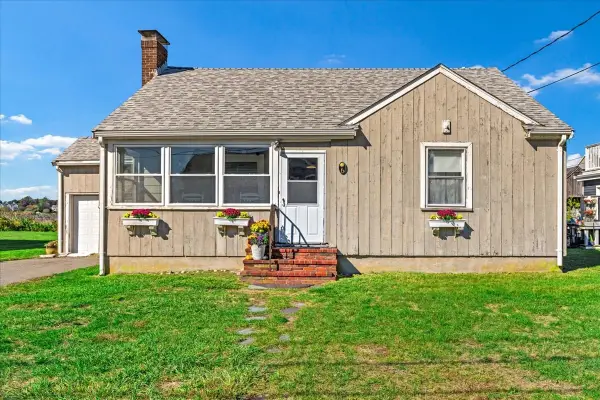 $749,000Active3 beds 2 baths1,546 sq. ft.
6 Seagate Cir, Scituate, MA 02066
MLS# 73591612Listed by: Compass - Open Sat, 12 to 2pmNew
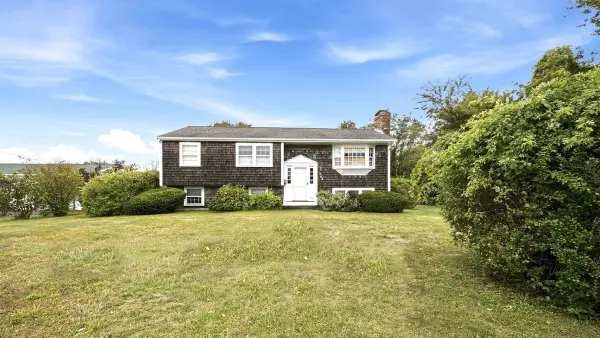 $699,000Active3 beds 1 baths1,048 sq. ft.
463 Hatherly Road, Scituate, MA 02066
MLS# 73591059Listed by: Conway - Scituate - Open Sun, 11am to 1pmNew
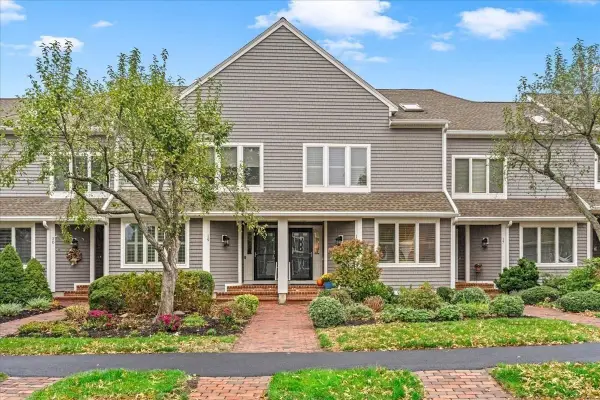 $1,249,000Active2 beds 4 baths2,416 sq. ft.
40 Driftway #18, Scituate, MA 02066
MLS# 73591051Listed by: William Raveis R.E. & Home Services - Open Sun, 12 to 2pmNew
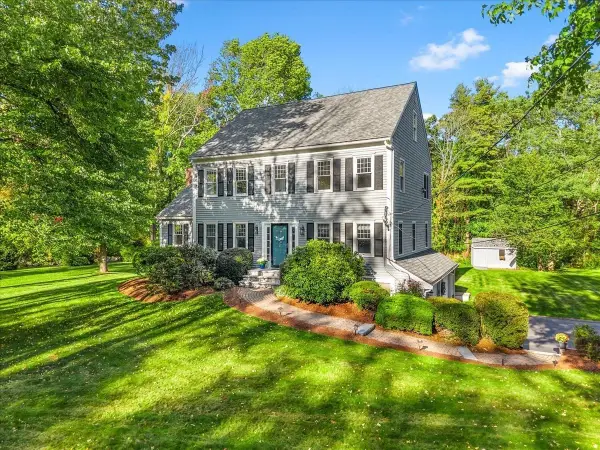 $1,399,000Active4 beds 3 baths2,892 sq. ft.
4 Briggs Lane, Scituate, MA 02066
MLS# 73590822Listed by: Coldwell Banker Realty - Scituate - New
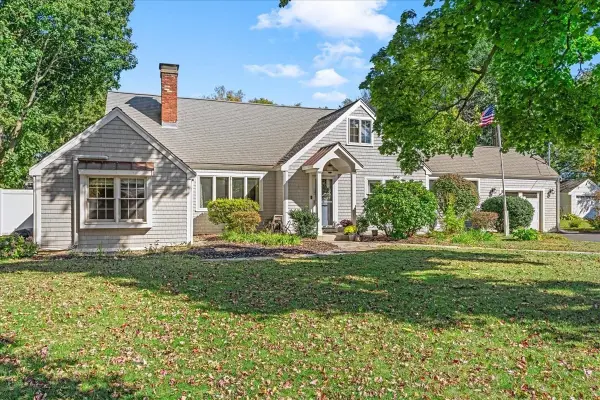 $899,000Active4 beds 3 baths2,166 sq. ft.
532 Hatherly Rd, Scituate, MA 02066
MLS# 73588544Listed by: Coldwell Banker Realty - Scituate - Open Sun, 11am to 12:30pmNew
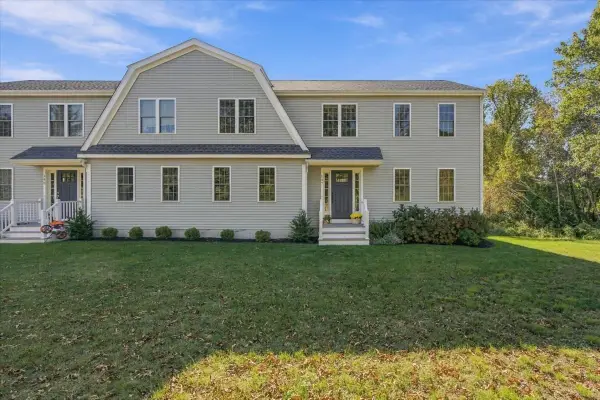 $945,000Active4 beds 3 baths2,300 sq. ft.
147 Driftway #147, Scituate, MA 02066
MLS# 73588189Listed by: Compass 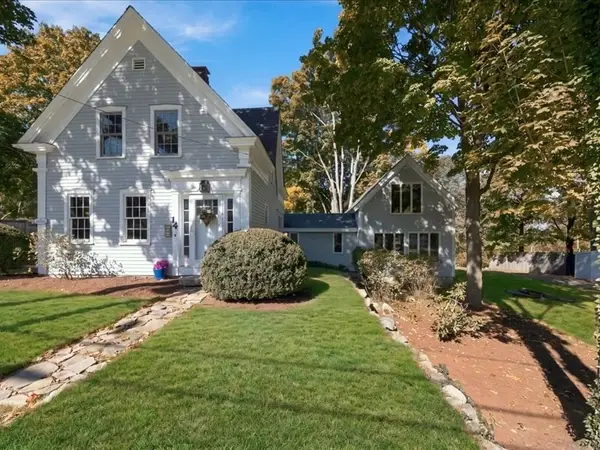 $799,000Active3 beds 2 baths2,149 sq. ft.
14 Booth Hill Rd, Scituate, MA 02066
MLS# 73586454Listed by: Coldwell Banker Realty - Norwell - Hanover Regional Office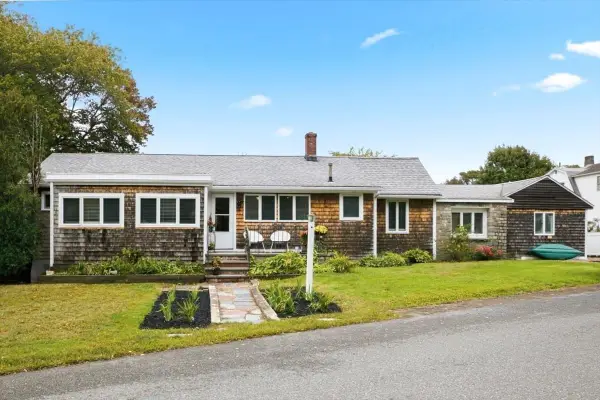 $685,000Active4 beds 2 baths2,087 sq. ft.
33 Edgar Rd, Scituate, MA 02066
MLS# 73585335Listed by: Conway - Scituate


Protect your home and budget from life's surprises with an Assurant Home Warranty, backed by a partner that supports you through every step of homeownership. Explore Plans.
© 2023 - 2026 ERA Franchise Systems LLC. All rights reserved. ERA Franchise Systems LLC fully supports the principles of the Fair Housing Act and the Equal Opportunity Act. ERA, ERA Real Estate powered, and their respective logos are registered service marks of ERA Franchise Systems LLC. Each office is independently owned and operated.