
4 Briggs Lane, Scituate, MA 02066
Local realty services provided by:Metropolitan Homes
4 Briggs Lane,Scituate, MA 02066
$1,399,000
- 4 Beds
- 3 Baths
- 2,892 sq. ft.
- Single family
- Active
Upcoming open houses
- Sun, Oct 1812:00 pm - 02:00 pm
Listed by: jen palmer
Office: coldwell banker realty - scituate
MLS#:73590822
Source:MLSPIN
Price summary
- Price:$1,399,000
- Price per sq. ft.:$483.75
About this home
Ideal combination of a magical private retreat-style yard down a quiet lane yet connected to one of the best neighborhoods in Scituate, Satuit Trail. This classic 4bd 2.5ba Colonial offers 2892 sq ft including nicely finished walkout lower level with open rec space and separate side room. Beautiful landscaped almost 1 acre yard with a pool, storage shed, fire pit, large flat grassy area for backyard sports or home ice rink, two-car garage with epoxy flooring and EV charger. New roof 2023, updated heating system, updated kitchen, living room with cathedral ceilings and fireplace, flexible spaces throughout (like office/den - possibly could be converted to first-floor primary - on main floor and lower level offers space for home gym/office/storage, while walk-up attic could be finished for another level of living). Not only connected to one of the most vibrant and friendly neighborhoods in town, this is a great location near Greenbush (with a path at the end of Briggs Lane connecting you to Greenbush), Scituate Harbor, the beaches, golf courses, walking/biking trails, marinas, kayak launch. Ideal for commuting to the highway, train or commuter boat in Hingham. This is the perfect opportunity for anyone looking to live the coastal lifestyle dream + get into Scituate or anyone who wants to live in THE house where people want to hang out (with the pool, yard and plenty of space inside). Great for entertaining or relaxing in peace and enjoying the private, magical nature of this expansive retreat-style setting. So much to love here. Don't miss your chance to make it yours before it's gone!...
Contact an agent
Home facts
- Year built:1994
- Subdivision & Development:Satuit Trail
- Listing ID #:73590822
- Updated:October 17, 2026 at 11:19 AM
Rooms and interior
- Bedrooms:4
- Total bathrooms:3
- Full bathrooms:2
- Half bathrooms:1
- Rooms Total:9
- Flooring:Carpet, Hardwood, Laminate, Tile
- Dining Description:Hardwood, Pendant
- Kitchen Description:Dishwasher, Flooring - Hardwood, Freezer, Open Floorplan, Range, Refrigerator, Remodeled, Stainless Steel Appliances
- Basement Description:Finished, Full, Garage Access, Interior Entry
- Living area:2,892 sq. ft.
Heating and cooling
- Cooling:Window Unit(s)
- Heating:Baseboard, Oil
Structure and exterior
- Roof:Shingle
- Year built:1994
- Building area:2,892 sq. ft.
- Lot area:0.92 Acres
- Lot Features:Cleared, Corner Lot, Level
- Architectural Style:Colonial
- Construction Materials:Frame
- Exterior Features:Porch, Storage
- Foundation Description:Concrete Perimeter
Schools
- High school:Scituate High
- Middle school:Gates
- Elementary school:Jenkins
Utilities
- Water:Public
- Sewer:Private Sewer
Finances and disclosures
- Price:$1,399,000
- Price per sq. ft.:$483.75
- Tax amount:$9,410 (2026)
Features and amenities
- Appliances:Dishwasher, Dryer, Freezer, Range, Refrigerator, Washer
- Laundry features:Dryer, Electric Dryer Hookup, First Floor, Washer, Washer Hookup
- Pool features:In Ground, Private Pool
Parking
- Total parking spaces:6
- Parking description:Attached, Garage Door Opener, Under
- Garage:Yes
- Garage spaces:2
New listings near 4 Briggs Lane
- Open Sun, 12 to 1:30pmNew
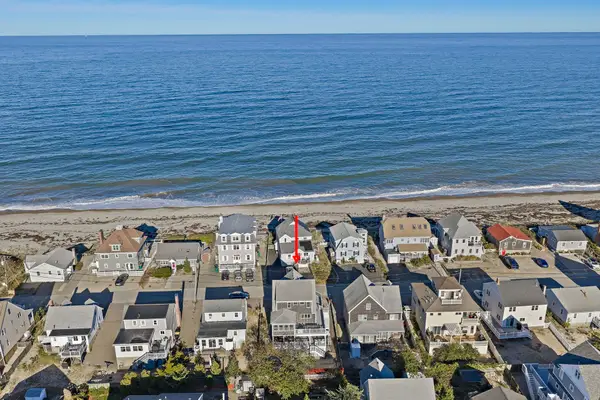 $1,479,000Active4 beds 3 baths2,640 sq. ft.
57 Ocean Drive, Scituate, MA 02066
MLS# 73591835Listed by: Kornerstone Real Estate Brokerage - Open Sun, 11am to 12:30pmNew
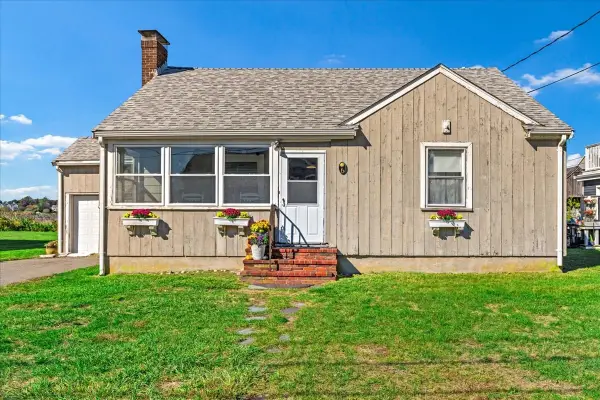 $749,000Active3 beds 2 baths1,546 sq. ft.
6 Seagate Cir, Scituate, MA 02066
MLS# 73591612Listed by: Compass - Open Sat, 12 to 2pmNew
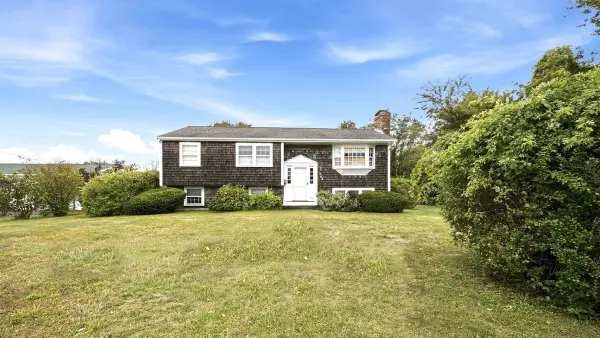 $699,000Active3 beds 1 baths1,048 sq. ft.
463 Hatherly Road, Scituate, MA 02066
MLS# 73591059Listed by: Conway - Scituate - Open Sun, 11am to 1pmNew
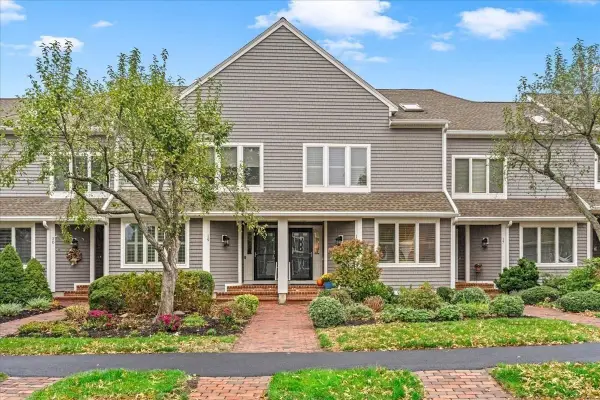 $1,249,000Active2 beds 4 baths2,416 sq. ft.
40 Driftway #18, Scituate, MA 02066
MLS# 73591051Listed by: William Raveis R.E. & Home Services - Open Sun, 4 to 6pmNew
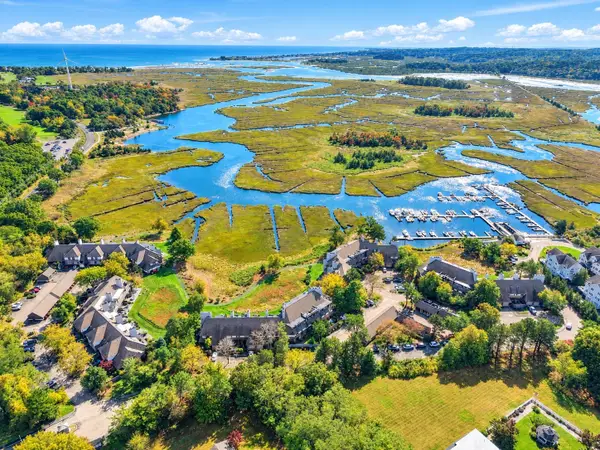 $1,212,000Active3 beds 3 baths2,352 sq. ft.
30 Ladds Way #30, Scituate, MA 02066
MLS# 73590955Listed by: Coldwell Banker Realty - Scituate - New
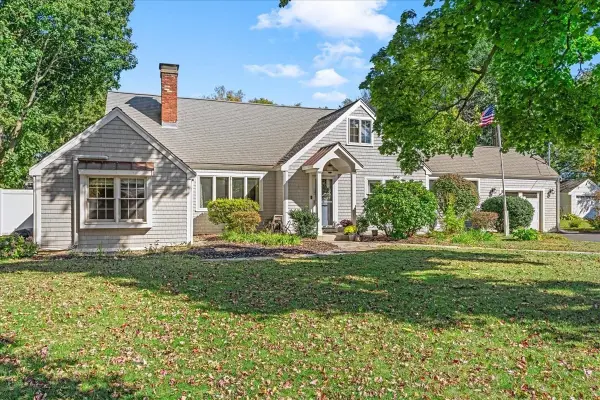 $899,000Active4 beds 3 baths2,166 sq. ft.
532 Hatherly Rd, Scituate, MA 02066
MLS# 73588544Listed by: Coldwell Banker Realty - Scituate - Open Sun, 11am to 12:30pmNew
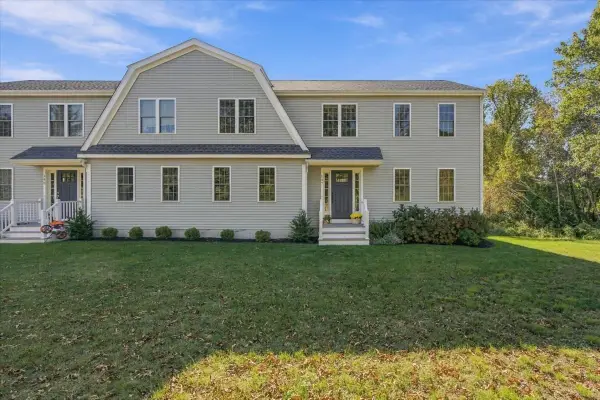 $945,000Active4 beds 3 baths2,300 sq. ft.
147 Driftway #147, Scituate, MA 02066
MLS# 73588189Listed by: Compass 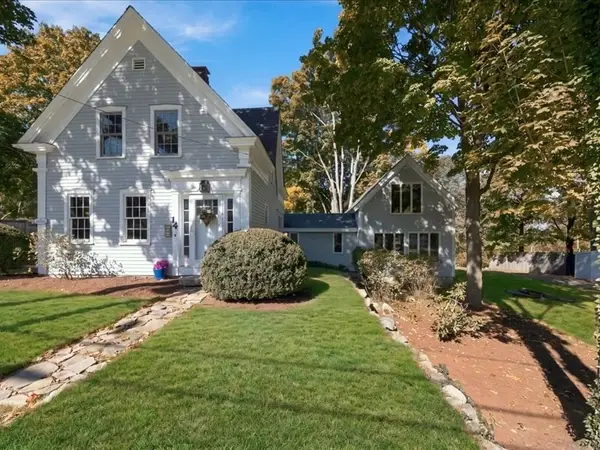 $799,000Active3 beds 2 baths2,149 sq. ft.
14 Booth Hill Rd, Scituate, MA 02066
MLS# 73586454Listed by: Coldwell Banker Realty - Norwell - Hanover Regional Office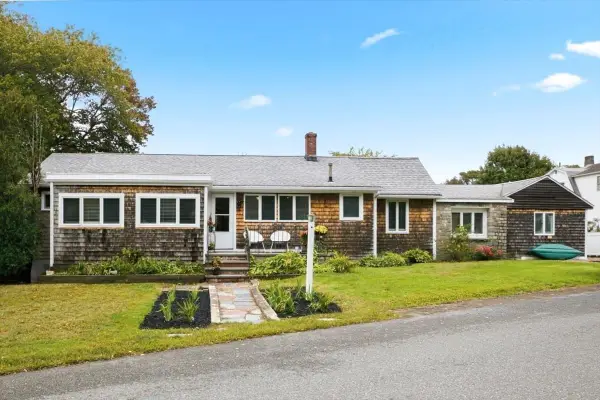 $685,000Active4 beds 2 baths2,087 sq. ft.
33 Edgar Rd, Scituate, MA 02066
MLS# 73585335Listed by: Conway - Scituate


Protect your home and budget from life's surprises with an Assurant Home Warranty, backed by a partner that supports you through every step of homeownership. Explore Plans.
© 2023 - 2026 ERA Franchise Systems LLC. All rights reserved. ERA Franchise Systems LLC fully supports the principles of the Fair Housing Act and the Equal Opportunity Act. ERA, ERA Real Estate powered, and their respective logos are registered service marks of ERA Franchise Systems LLC. Each office is independently owned and operated.