
24 Barberry Drive, Seekonk, MA 02771
Local realty services provided by:ERA Millennium Real Estate
24 Barberry Drive,Seekonk, MA 02771
$474,900
- 3 Beds
- 2 Baths
- 2,044 sq. ft.
- Single family
- Active
Upcoming open houses
- Sat, May 3011:00 am - 12:30 pm
Listed by: michael costa
Office: coldwell banker realty - franklin
MLS#:73523294
Source:MLSPIN
Price summary
- Price:$474,900
- Price per sq. ft.:$232.34
About this home
Beautifully maintained one-level ranch offering the perfect blend of comfort and convenience in desirable Seekonk! This 3 bedroom, 1.5 bath home features hardwood floors throughout the main living areas and an inviting layout ideal for everyday living. The finished basement provides additional flexible living space perfect for a family room, home office, gym, or playroom. Step outside to enjoy the spacious backyard complete with a fire pit area for entertaining and a storage shed for added convenience. Additional updates include a septic system installed in 2017 and a radon remediation system already in place for added peace of mind. A wonderful opportunity to enjoy easy single level living with extra space inside and out!
Contact an agent
Home facts
- Year built:1960
- Listing ID #:73523294
- Updated:May 25, 2026 at 06:49 PM
Rooms and interior
- Bedrooms:3
- Total bathrooms:2
- Full bathrooms:1
- Half bathrooms:1
- Rooms Total:5
- Flooring:Carpet, Hardwood, Tile, Vinyl
- Kitchen Description:Dishwasher, Microwave, Range, Refrigerator
- Basement Description:Bulkhead, Full, Interior Entry, Partially Finished, Radon Remediation System
- Living area:2,044 sq. ft.
Heating and cooling
- Cooling:1 Cooling Zone, Central Air
- Heating:Baseboard, Oil
- Central air:Yes
Structure and exterior
- Roof:Shingle
- Year built:1960
- Building area:2,044 sq. ft.
- Lot area:0.32 Acres
- Lot Features:Level
- Architectural Style:Ranch
- Exterior Features:Patio
- Foundation Description:Concrete Perimeter, Irregular
Schools
- High school:Seekonk
Utilities
- Water:Public
- Sewer:Private Sewer
Finances and disclosures
- Price:$474,900
- Price per sq. ft.:$232.34
- Tax amount:$5,733 (2026)
Features and amenities
- Appliances:Dishwasher, Dryer, Microwave, Range, Refrigerator, Washer
- Laundry features:Dryer, Electric Dryer Hookup, In Basement, Washer, Washer Hookup
Parking
- Total parking spaces:6
- Parking description:Off Street, Paved, Paved Drive
New listings near 24 Barberry Drive
- New
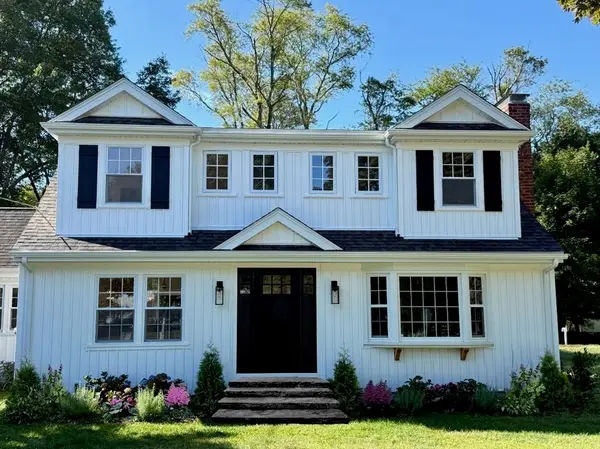 $875,000Active3 beds 3 baths2,012 sq. ft.
101 Jean Dr, Seekonk, MA 02771
MLS# 73522901Listed by: Engel & Volkers Oceanside - New
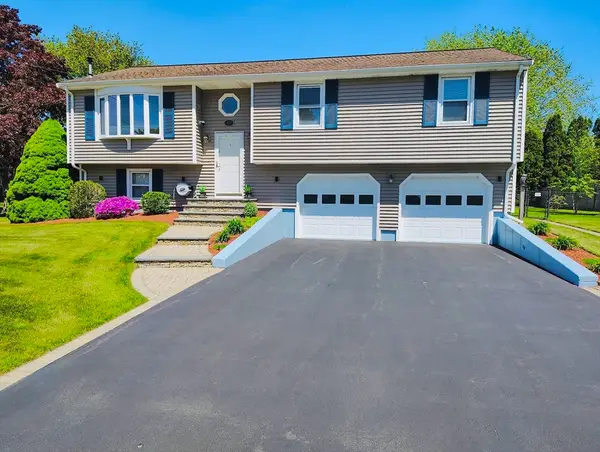 $624,900Active3 beds 1 baths1,184 sq. ft.
166 Mohawk Dr, Seekonk, MA 02771
MLS# 73522371Listed by: Center Place Realty & Investment, Inc. - Open Tue, 5 to 6:30pmNew
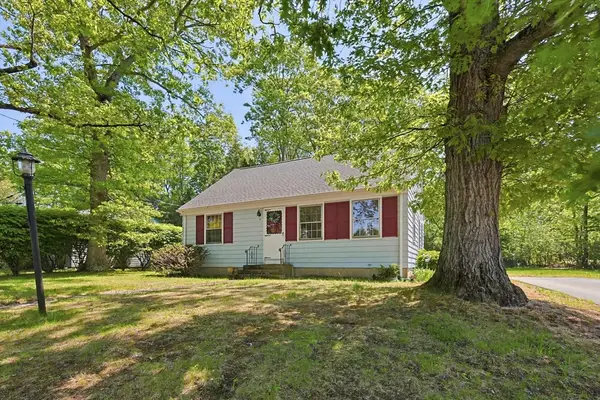 $399,900Active4 beds 2 baths1,547 sq. ft.
5 Robin Hood Dr., Seekonk, MA 02771
MLS# 73522300Listed by: Berkshire Hathaway HomeServices Evolution Properties 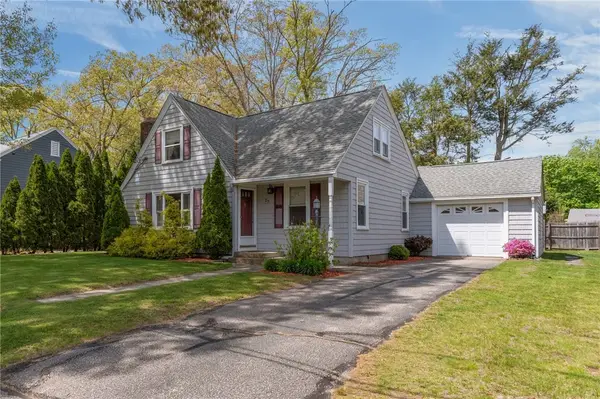 $435,000Pending3 beds 2 baths1,266 sq. ft.
25 Tullson Avenue, Seekonk, MA 02771
MLS# 1412451Listed by: REMAX REVOLUTION
- New
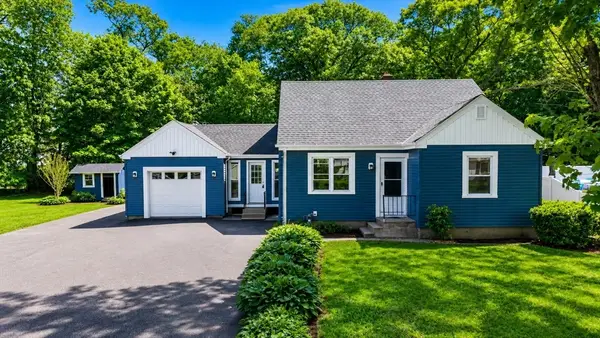 $575,000Active3 beds 2 baths1,500 sq. ft.
22 Balmoral Ct, Seekonk, MA 02771
MLS# 73522176Listed by: Peak Real Estate - New
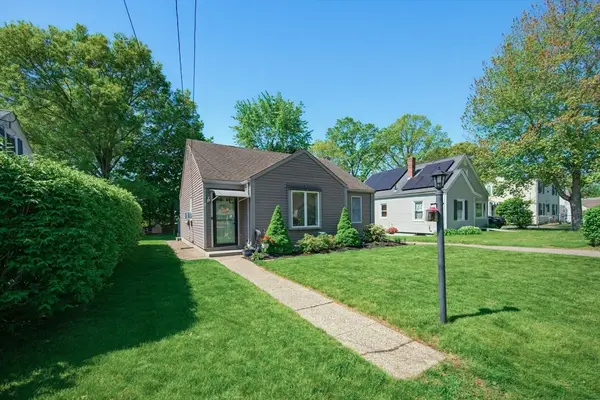 $429,900Active2 beds 1 baths1,266 sq. ft.
22 Hillcrest Ave, Seekonk, MA 02771
MLS# 73521614Listed by: Berkshire Hathaway HomeServices Evolution Properties - New
 $1,299,000Active4 beds 5 baths3,798 sq. ft.
191 Fairway Drive, Seekonk, MA 02771
MLS# 1412525Listed by: BLU SKY REAL ESTATE - New
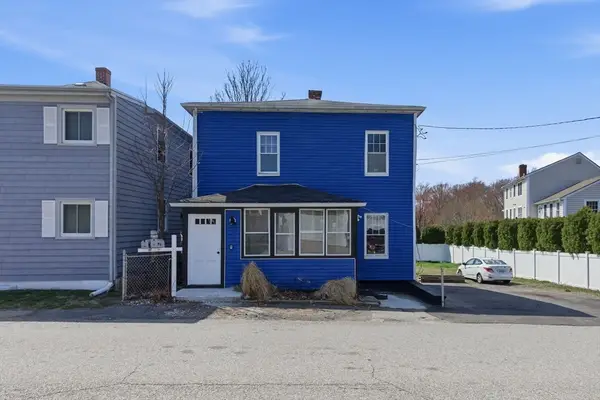 $525,000Active4 beds 2 baths1,440 sq. ft.
42 Fay St, Seekonk, MA 02771
MLS# 73520664Listed by: Century 21 Limitless - New
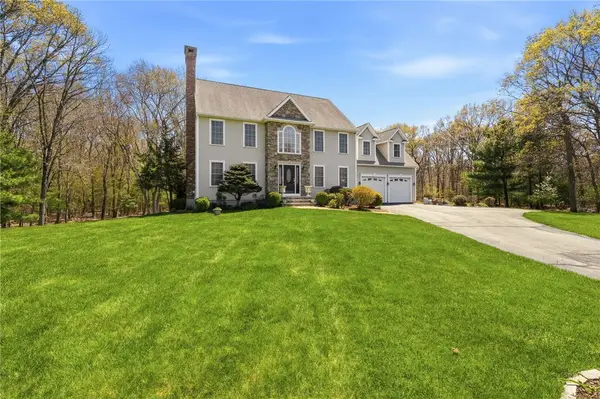 $969,900Active4 beds 4 baths4,088 sq. ft.
144 Burnside Avenue, Seekonk, MA 02771
MLS# 1412782Listed by: EQUINOX PROPERTIES


Protect your home and budget from life's surprises with an Assurant Home Warranty, backed by a partner that supports you through every step of homeownership. Explore Plans.
© 2023 - 2026 ERA Franchise Systems LLC. All rights reserved. ERA Franchise Systems LLC fully supports the principles of the Fair Housing Act and the Equal Opportunity Act. ERA, ERA Real Estate powered, and their respective logos are registered service marks of ERA Franchise Systems LLC. Each office is independently owned and operated.