
2415 Bay Rd, Sharon, MA 02067
Local realty services provided by:ERA M. Connie Laplante Real Estate
2415 Bay Rd,Sharon, MA 02067
$1,375,000
- 5 Beds
- 4 Baths
- 3,650 sq. ft.
- Single family
- Active
Listed by: kerstin gallant, karen tanzer
Office: keller williams elite - sharon
MLS#:73587727
Source:MLSPIN
Price summary
- Price:$1,375,000
- Price per sq. ft.:$376.71
- Monthly HOA dues:$58.33
About this home
WATERFRONT! Discover a rare opportunity to own a PRIVATE RETREAT in desirable Sharon. Set on a SECLUDED, wooded lot with captivating water views and a PRIVATE DOCK, 2415 Bay Road offers a lifestyle that feels worlds away while providing the comforts of a highly desirable community, with a two-car attached garage and security system. Inside, soaring CATHEDRAL CEILINGS and multiple FIREPLACES and a wood-burning stove create dramatic yet inviting living spaces filled with character. The ample and versatile floor plan offers IN-LAW or extended-family living potential, extra bedrooms, ensuite baths, ideal for today's multigenerational lifestyle, guests, or flexible home-office and living arrangements. Step outside to TWO SPACIOUS DECKS or the BRICK PATIO and enjoy morning coffee overlooking the water, summer entertaining with friends, or peaceful evenings surrounded by nature. The dock invites swimming, fishing, paddleboarding, kayaking, and ENDLESS ENJOYMENT of the waterfront.
Contact an agent
Home facts
- Year built:1968
- Subdivision & Development:Briggs Pond
- Listing ID #:73587727
- Updated:October 17, 2026 at 11:19 AM
Rooms and interior
- Bedrooms:5
- Total bathrooms:4
- Full bathrooms:4
- Rooms Total:13
- Flooring:Carpet, Hardwood, Tile
- Kitchen Description:Dishwasher, Oven, Range Hood, Refrigerator
- Living area:3,650 sq. ft.
Heating and cooling
- Cooling:Wall Unit(s)
- Heating:Electric
Structure and exterior
- Year built:1968
- Building area:3,650 sq. ft.
- Lot area:1.38 Acres
- Lot Features:Wooded
- Architectural Style:Contemporary
- Construction Materials:Frame
- Exterior Features:Deck, Patio
- Foundation Description:Concrete Perimeter
Schools
- High school:Sharon High School
- Middle school:Sharon Middle School
- Elementary school:East Elementary School
Utilities
- Water:Private
- Sewer:Private Sewer
Finances and disclosures
- Price:$1,375,000
- Price per sq. ft.:$376.71
- Tax amount:$15,744 (2026)
Features and amenities
- Appliances:Dishwasher, Dryer, Range Hood, Refrigerator, Washer
- Laundry features:Dryer, First Floor, Washer
- Amenities:Inlaw Apt.
Parking
- Total parking spaces:7
- Parking description:Attached, Off Street
- Garage:Yes
- Garage spaces:2
New listings near 2415 Bay Rd
- Open Sun, 11am to 2pmNew
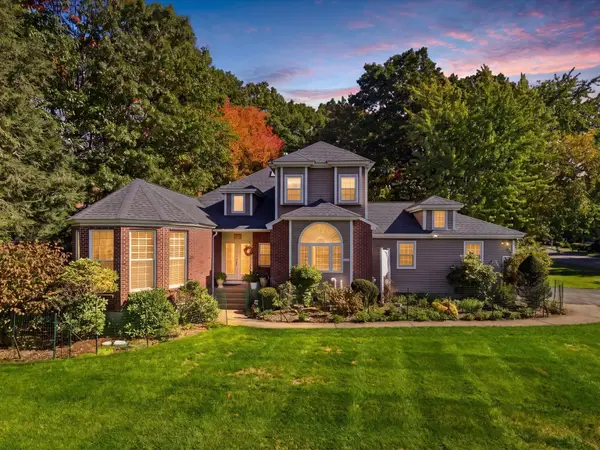 $1,235,000Active4 beds 4 baths3,161 sq. ft.
12 King Philip Rd, Sharon, MA 02067
MLS# 73591671Listed by: Pena Realty Corporation - Open Sat, 12 to 2pmNew
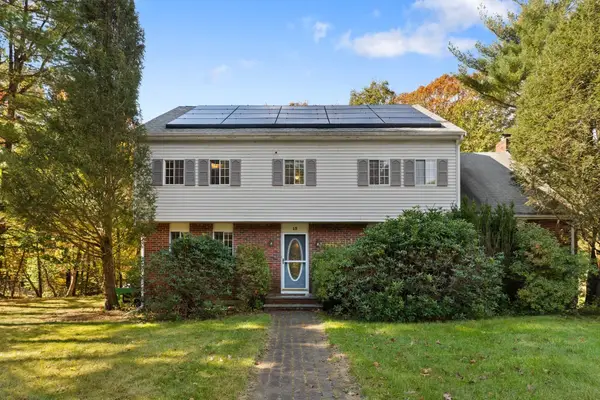 $1,099,880Active4 beds 3 baths2,454 sq. ft.
15 Condor Rd, Sharon, MA 02067
MLS# 73591487Listed by: Redfin Corp. - Open Sun, 12 to 2pmNew
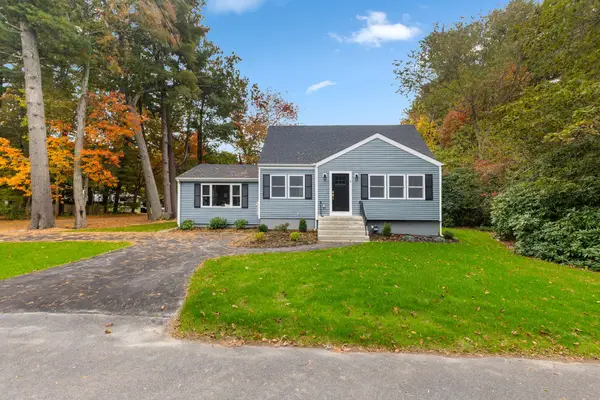 $809,900Active3 beds 3 baths1,805 sq. ft.
9 Essex Road, Sharon, MA 02067
MLS# 73591303Listed by: Real Broker MA, LLC - Open Sun, 12 to 1:30pmNew
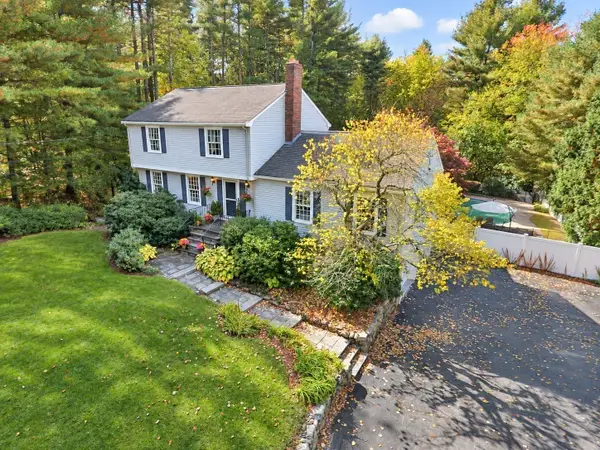 $950,000Active3 beds 3 baths2,860 sq. ft.
15 Dedham Street, Sharon, MA 02067
MLS# 73591180Listed by: Keller Williams Elite - Sharon - Open Sun, 1:30 to 3pmNew
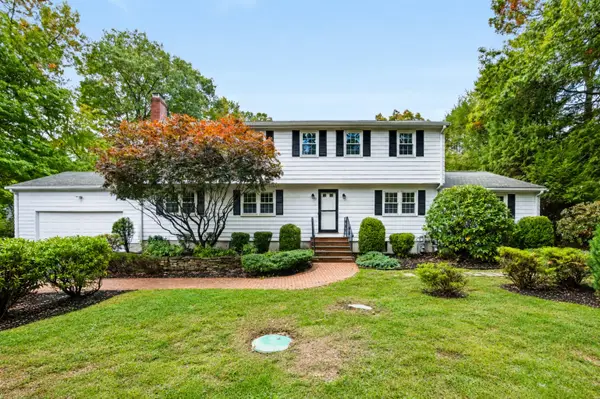 $1,200,000Active4 beds 3 baths3,775 sq. ft.
35 Eagle Dr, Sharon, MA 02067
MLS# 73590352Listed by: Keller Williams Realty - Open Sun, 11am to 12:30pmNew
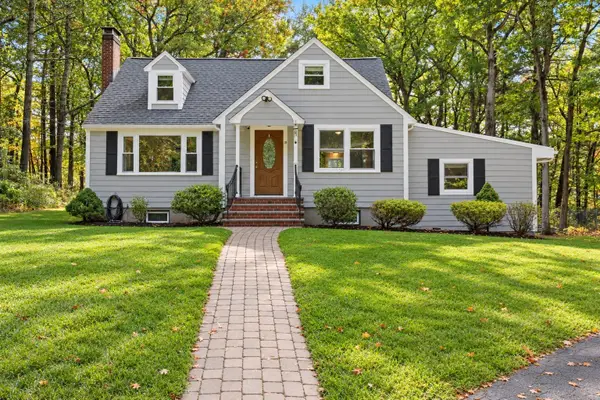 $679,000Active3 beds 2 baths1,526 sq. ft.
35 Pine St, Sharon, MA 02067
MLS# 73590147Listed by: Berkshire Hathaway HomeServices Commonwealth Real Estate - New
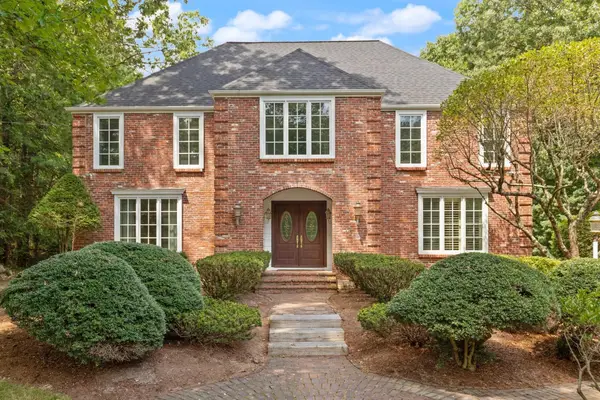 $1,350,000Active4 beds 3 baths3,808 sq. ft.
17 Mallard Dr, Sharon, MA 02067
MLS# 73588607Listed by: Coldwell Banker Realty - Sharon - New
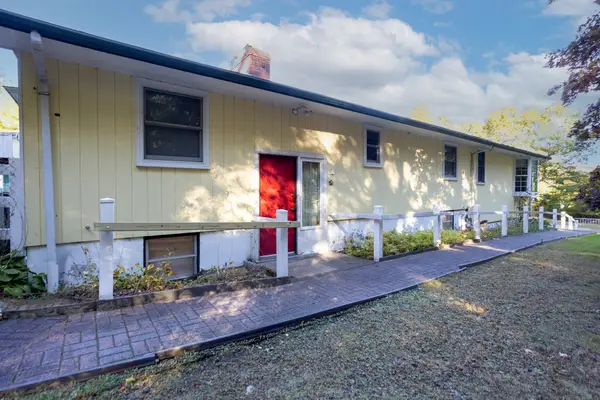 $1,200,000Active3 beds 4 baths2,664 sq. ft.
576 Moose Hill Street, Sharon, MA 02067
MLS# 73588467Listed by: Keller Williams Elite - Sharon - Open Sat, 1:30 to 3:30pm
 $1,150,000Active5 beds 4 baths4,764 sq. ft.
43 Upland Road, Sharon, MA 02067
MLS# 73585174Listed by: Coldwell Banker Realty - Westwood


Protect your home and budget from life's surprises with an Assurant Home Warranty, backed by a partner that supports you through every step of homeownership. Explore Plans.
© 2023 - 2026 ERA Franchise Systems LLC. All rights reserved. ERA Franchise Systems LLC fully supports the principles of the Fair Housing Act and the Equal Opportunity Act. ERA, ERA Real Estate powered, and their respective logos are registered service marks of ERA Franchise Systems LLC. Each office is independently owned and operated.