
31 Grafton St, Shrewsbury, MA 01545
Local realty services provided by:ERA M. Connie Laplante Real Estate
31 Grafton St,Shrewsbury, MA 01545
$484,000
- 3 Beds
- 2 Baths
- 1,490 sq. ft.
- Single family
- Active
Listed by: james v. brown
Office: brown & brown real estate
MLS#:73561025
Source:MLSPIN
Price summary
- Price:$484,000
- Price per sq. ft.:$324.83
About this home
Opportunity awaits at this in-progress renovation project, ideally located in the center of Shrewsbury! Situated on a large, spacious lot, this property offers the perfect canvas for a buyer looking to finish a renovation to their own taste and specifications. Renovations are already underway, with rough electrical and plumbing started — saving you time and getting you a head start on the heavy lifting. Mini splits have been installed throughout, providing efficient, zoned air conditioning and heat. The center-of-town location puts you within easy reach of shops, restaurants, schools, and major commuting routes, making this an ideal spot for a primary residence or investment project. Bring your vision and finish this home your way. The developer can also finish the project to your specs if preferred at an agreed upon price. Don’t miss this chance to customize a home in one of Shrewsbury’s most convenient locations!
Contact an agent
Home facts
- Year built:1826
- Listing ID #:73561025
- Updated:August 10, 2026 at 10:57 AM
Rooms and interior
- Bedrooms:3
- Total bathrooms:2
- Full bathrooms:2
- Rooms Total:7
- Basement Description:Full
- Living area:1,490 sq. ft.
Heating and cooling
- Cooling:Central Air, Ductless
- Heating:Ductless, Electric
- Central air:Yes
Structure and exterior
- Roof:Shingle
- Year built:1826
- Building area:1,490 sq. ft.
- Lot area:0.62 Acres
- Lot Features:Level
- Architectural Style:Colonial
- Exterior Features:Porch
- Foundation Description:Stone
Utilities
- Water:Public
- Sewer:Public Sewer
Finances and disclosures
- Price:$484,000
- Price per sq. ft.:$324.83
- Tax amount:$4,927 (2026)
Parking
- Total parking spaces:6
- Parking description:Driveway, Off Street, Paved
New listings near 31 Grafton St
- New
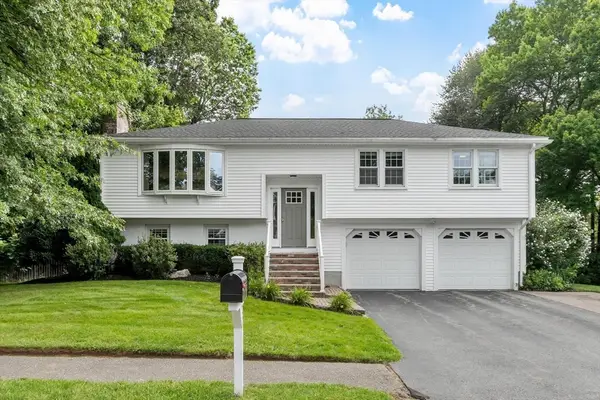 $699,900Active3 beds 3 baths2,042 sq. ft.
27 Hapgood Way, Shrewsbury, MA 01545
MLS# 73560690Listed by: Coldwell Banker Realty - Worcester - New
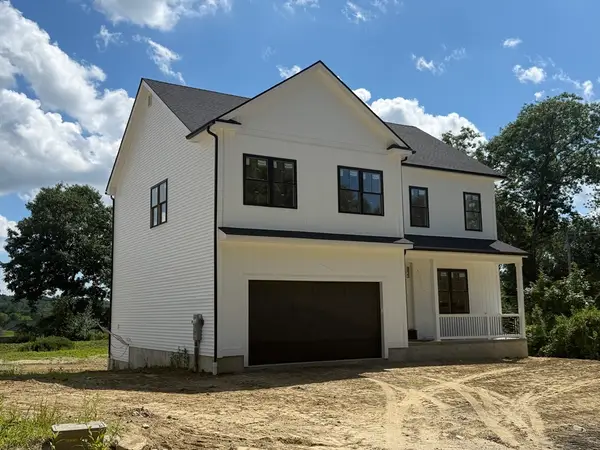 $999,999Active4 beds 4 baths3,352 sq. ft.
2 Hayat Circle, Shrewsbury, MA 01545
MLS# 73560698Listed by: Lamacchia Realty, Inc. - Open Thu, 12 to 1:30pmNew
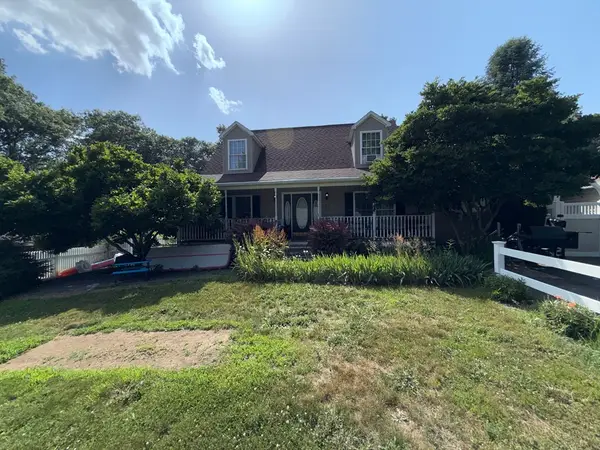 $575,000Active4 beds 3 baths2,285 sq. ft.
31 Janet Cir, Shrewsbury, MA 01545
MLS# 73560680Listed by: All Inclusive Realty, LLC - New
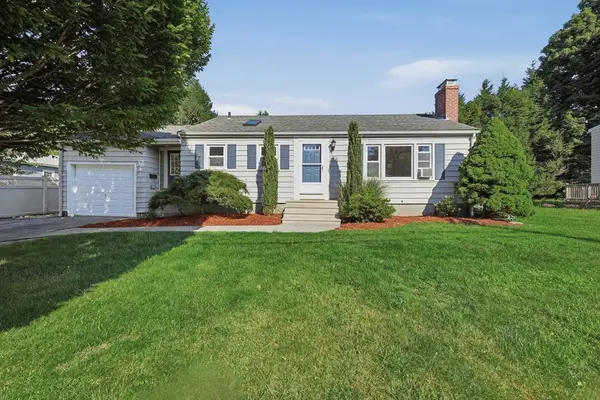 $549,900Active3 beds 2 baths1,111 sq. ft.
39 Maple Circle, Shrewsbury, MA 01545
MLS# 73559629Listed by: Lamacchia Realty, Inc. - New
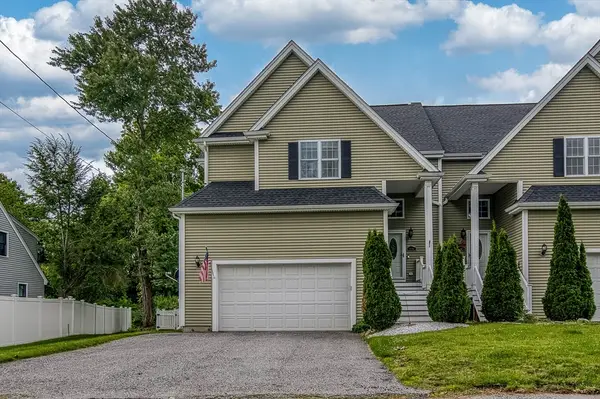 $729,000Active3 beds 3 baths2,026 sq. ft.
99 Elm St #99, Shrewsbury, MA 01545
MLS# 73559492Listed by: Donahue Real Estate Co. - New
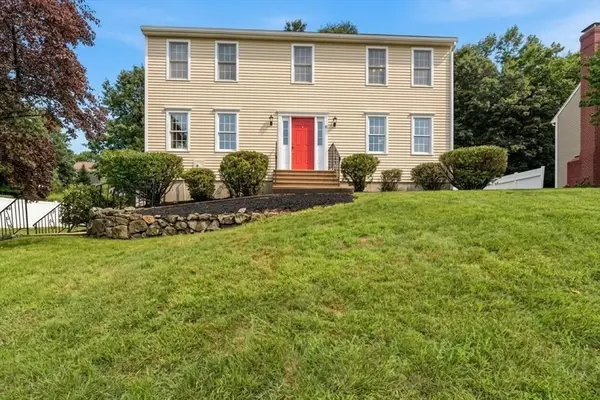 $899,900Active4 beds 3 baths2,420 sq. ft.
38 Trowbridge Lane, Shrewsbury, MA 01545
MLS# 73559573Listed by: Lamacchia Realty, Inc. - New
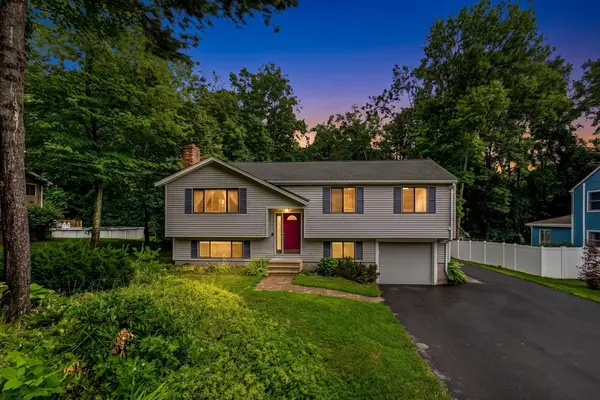 $698,888Active5 beds 3 baths2,873 sq. ft.
69 Lake St, Shrewsbury, MA 01545
MLS# 73558558Listed by: eXp Realty LLC - Corporate Office  $664,900Active2 beds 2 baths1,439 sq. ft.
0-2 Hunter Circle, Rehoboth, MA 02769
MLS# 73546717Listed by: Spring Hill Real Estate Sales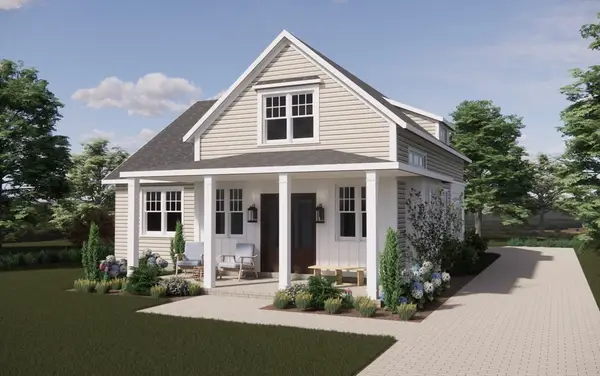 $709,900Active2 beds 3 baths1,773 sq. ft.
0-4 Hunter Circle, Rehoboth, MA 02769
MLS# 73546720Listed by: Spring Hill Real Estate Sales


Protect your home and budget from life's surprises with an Assurant Home Warranty, backed by a partner that supports you through every step of homeownership. Explore Plans.
© 2023 - 2026 ERA Franchise Systems LLC. All rights reserved. ERA Franchise Systems LLC fully supports the principles of the Fair Housing Act and the Equal Opportunity Act. ERA, ERA Real Estate powered, and their respective logos are registered service marks of ERA Franchise Systems LLC. Each office is independently owned and operated.