
38 Trowbridge Lane, Shrewsbury, MA 01545
Local realty services provided by:Cohn & Company ERA Powered
Listed by: maribeth mccauley lynch
Office: lamacchia realty, inc.
MLS#:73559573
Source:MLSPIN
Price summary
- Price:$899,900
- Price per sq. ft.:$371.86
About this home
Welcome home to this beautifully maintained and updated 4-bedroom Colonial located in one of Shrewsbury’s most desirable neighborhoods, just a quick walk to Dean Park. Inside, a sun-drenched living room features vaulted ceilings with skylights and a cozy fireplace, setting the perfect tone for comfortable everyday living and entertaining. The kitchen boasts pristine waterfall Quartz countertops, a breakfast bar, modern stainless appliances, a pantry for storage and a casual dining area with slider access directly to the back deck. A dedicated home office, formal dining room for special gatherings, a conveniently located half bathroom and guest closet complete the main level. Upstairs, discover four sunny bedrooms, highlighted by a primary suite featuring cathedral ceilings, a generous walk-in closet, and a private en-suite bath, alongside an additional full hallway bathroom. The finished basement extends your living options with a spacious recreation area, dedicated laundry area, and direct access to the two-car garage. Outside, relax or entertain on the back deck while overlooking the private backyard. This home enjoys many recent updates that enhance the value even more, these include a new roof, oversized driveway, gas furnace, central AC, Smart thermostat. All just minutes from major commuter routes, vibrant local shopping, and premier dining destinations....
Contact an agent
Home facts
- Year built:1995
- Listing ID #:73559573
- Updated:August 13, 2026 at 11:08 AM
Rooms and interior
- Bedrooms:4
- Total bathrooms:3
- Full bathrooms:2
- Half bathrooms:1
- Rooms Total:9
- Flooring:Carpet, Flooring - Hardwood, Hardwood, Tile
- Dining Description:Chair Rail, Hardwood
- Kitchen Description:Countertops - Stone/Granite/Solid, Dishwasher, Disposal, Exterior Access, Flooring - Stone/Ceramic Tile, Microwave, Range, Recessed Lighting, Refrigerator, Stainless Steel Appliances
- Basement Description:Finished, Full, Garage Access, Interior Entry, Partial, Partially Finished, Walk-Out Access
- Living area:2,420 sq. ft.
Heating and cooling
- Cooling:Central Air
- Heating:Forced Air, Natural Gas
- Central air:Yes
Structure and exterior
- Roof:Shingle
- Year built:1995
- Building area:2,420 sq. ft.
- Lot area:0.33 Acres
- Lot Features:Gentle Sloping
- Architectural Style:Colonial
- Construction Materials:Conventional (2x4-2x6)
- Exterior Features:Deck, Deck - Wood, Professional Landscaping, Rain Gutters
- Foundation Description:Concrete Perimeter
Schools
- High school:Shs/St Johns
- Middle school:Sherwood/Oak
- Elementary school:Floral
Utilities
- Water:Public
- Sewer:Public Sewer
Finances and disclosures
- Price:$899,900
- Price per sq. ft.:$371.86
- Tax amount:$9,238 (2026)
Features and amenities
- Appliances:Dishwasher, Disposal, Microwave, Range, Refrigerator
- Laundry features:Electric Dryer Hookup, In Basement, Washer Hookup
- Amenities:Recessed Lighting
Parking
- Total parking spaces:6
- Parking description:Attached, Garage Door Opener, Off Street, Paved, Paved Drive, Under
- Garage:Yes
- Garage spaces:2
New listings near 38 Trowbridge Lane
- Open Sat, 1 to 3pmNew
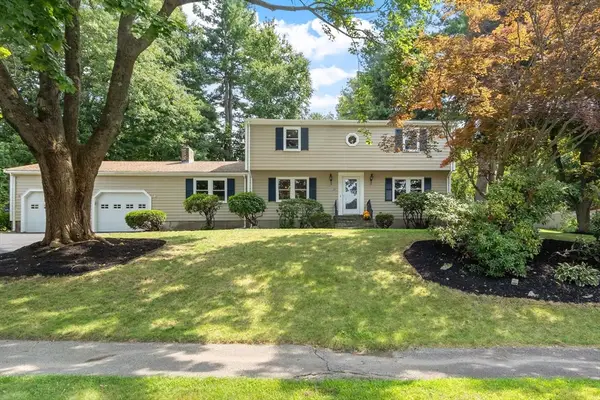 $674,900Active4 beds 2 baths2,066 sq. ft.
35 Longfellow Rd, Shrewsbury, MA 01545
MLS# 73562859Listed by: Coldwell Banker Realty - Worcester - Open Sat, 11am to 12:30pmNew
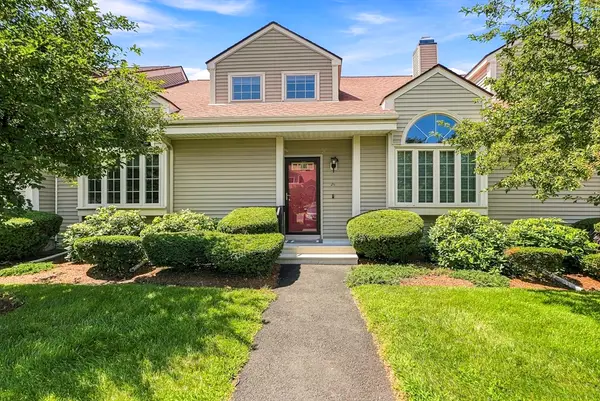 $579,000Active2 beds 3 baths1,972 sq. ft.
237 South St #26, Shrewsbury, MA 01545
MLS# 73562782Listed by: Sumathi Narayanan Realty LLC - Open Sat, 11am to 1pmNew
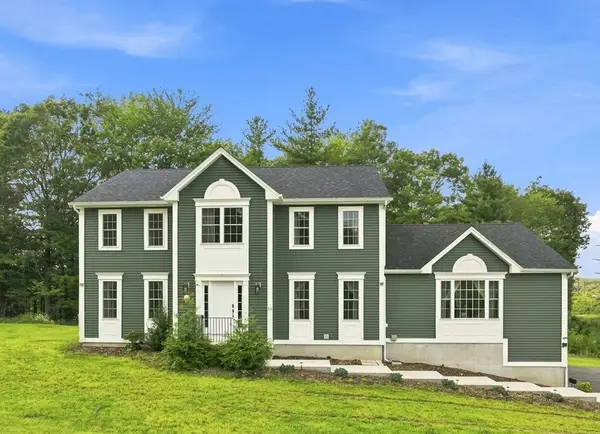 $1,150,000Active4 beds 4 baths2,980 sq. ft.
25 Greenbriar Dr, Shrewsbury, MA 01545
MLS# 73562789Listed by: Castinetti Realty Group - New
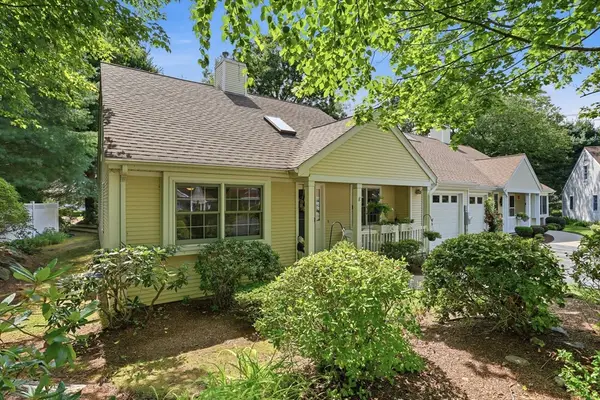 Listed by ERA$479,900Active2 beds 1 baths980 sq. ft.
8 Stratton Drive #8, Shrewsbury, MA 01545
MLS# 73562683Listed by: ERA Key Realty Services- Spenc - Open Sat, 1:30 to 3pmNew
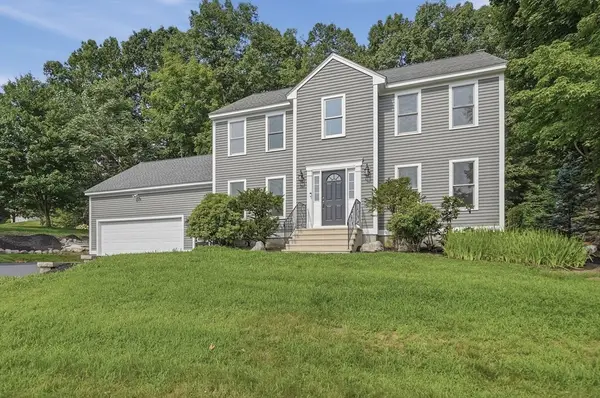 $899,900Active4 beds 3 baths2,106 sq. ft.
22 Wachusett Cir, Shrewsbury, MA 01545
MLS# 73554910Listed by: Lamacchia Realty, Inc. - Open Sun, 1:30 to 3pmNew
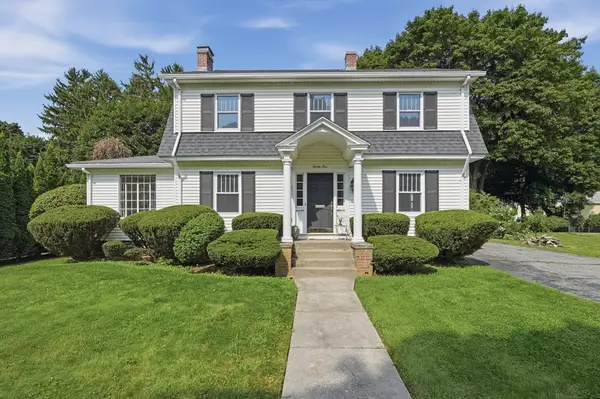 $574,900Active3 beds 2 baths1,854 sq. ft.
21 Job Cushing Road, Shrewsbury, MA 01545
MLS# 73562600Listed by: Lamacchia Realty, Inc. - Open Fri, 5 to 6:30pmNew
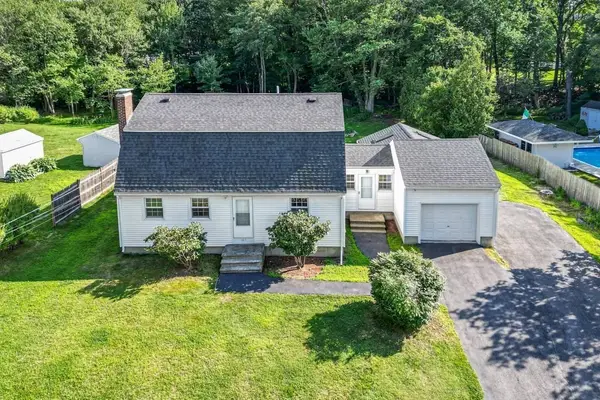 $669,000Active3 beds 2 baths1,950 sq. ft.
107 Bumble Bee Circle, Shrewsbury, MA 01545
MLS# 73562573Listed by: Keller Williams Boston MetroWest - Open Sat, 1:30 to 3pmNew
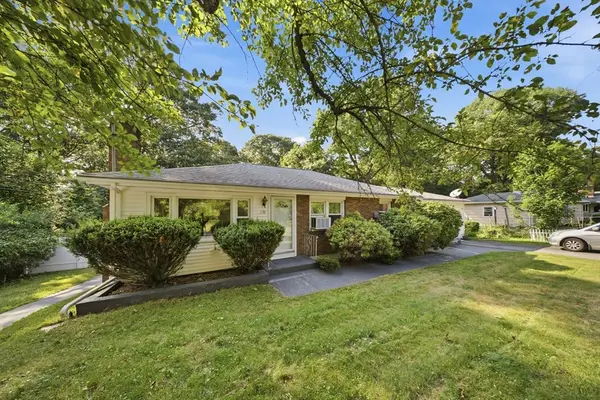 $655,000Active3 beds 2 baths1,626 sq. ft.
330 Lake St, Shrewsbury, MA 01545
MLS# 73562420Listed by: Mega Realty Services - New
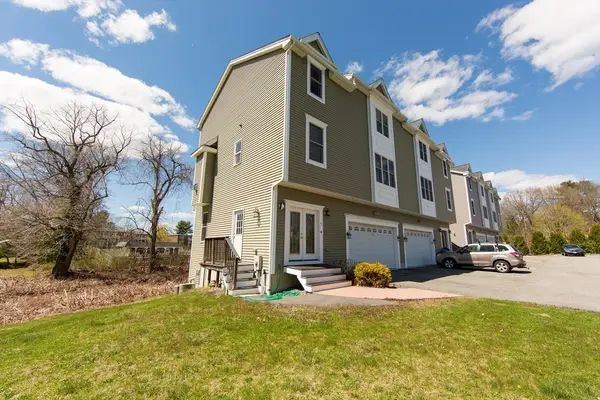 $3,450,000Active16 beds 20 baths11,028 sq. ft.
194 Oak St, Shrewsbury, MA 01545
MLS# 73562055Listed by: Stuart St James, Inc. - New
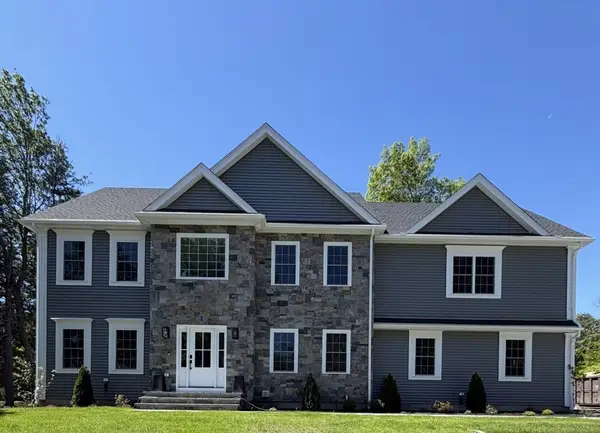 $1,700,000Active4 beds 5 baths3,359 sq. ft.
1 Rams Gate Place, Shrewsbury, MA 01545
MLS# 73561933Listed by: Home Team Realty Group LLC


Protect your home and budget from life's surprises with an Assurant Home Warranty, backed by a partner that supports you through every step of homeownership. Explore Plans.
© 2023 - 2026 ERA Franchise Systems LLC. All rights reserved. ERA Franchise Systems LLC fully supports the principles of the Fair Housing Act and the Equal Opportunity Act. ERA, ERA Real Estate powered, and their respective logos are registered service marks of ERA Franchise Systems LLC. Each office is independently owned and operated.