
69 Lake St, Shrewsbury, MA 01545
Local realty services provided by:ERA Key Realty Services
69 Lake St,Shrewsbury, MA 01545
$698,888
- 5 Beds
- 3 Baths
- 2,873 sq. ft.
- Single family
- Active
Listed by: ngan vien
Office: exp realty llc - corporate office
MLS#:73558558
Source:MLSPIN
Price summary
- Price:$698,888
- Price per sq. ft.:$243.26
About this home
Welcome home to this sun-drenched, oversized contemporary split-level offering rare versatility, character, and an exceptional layout ideal for a growing family or multigenerational living with a legal in-law suite! Built in 1977 and competitively priced under $700K, this 5-bedroom, 2.5-bath residence truly checks every box. Step inside to an inviting, open-concept floor plan illuminated by abundant natural light pouring through oversized windows, complemented by gleaming hardwood floors throughout the main level and three upper-level bedrooms. The breathtaking family room serves as a captivating focal point, boasting soaring vaulted wood ceilings adorned with classic exposed beams, rich woodwork, and an expansive, airy vibe, complete with a seamless access outside directly onto the deck for easy outdoor enjoyment. Entertaining is effortless in the kitchen outfitted with sleek stainless steel appliances and granite countertops. A finely appointed bathroom featuring a luxurious walk-in shower completes the main level. The lower level features an in-law setup complete with an eat-in kitchen, two additional bedrooms, a full bath, as well as a handy workshop space. Outside, enjoy a one-car garage-under and an extended driveway providing ample parking for guests. Nestled in a top-rated Massachusetts school district with seamless access to Route 9, I-290, I-90, UMass, shopping, and dining, this unique property offers unmatched value and convenience. Don't let this turn-key opportunity pass you by—schedule your private tour and submit your offer today!...
Contact an agent
Home facts
- Year built:1977
- Listing ID #:73558558
- Updated:August 13, 2026 at 10:51 PM
Rooms and interior
- Bedrooms:5
- Total bathrooms:3
- Full bathrooms:2
- Half bathrooms:1
- Rooms Total:11
- Flooring:Hardwood, Tile
- Kitchen Description:Dishwasher, Plumbed For Ice Maker, Range, Refrigerator
- Basement Description:Full, Walk-Out Access
- Living area:2,873 sq. ft.
Heating and cooling
- Cooling:2 Cooling Zones, Central Air
- Heating:Baseboard, Electric, Natural Gas
- Central air:Yes
Structure and exterior
- Roof:Shingle
- Year built:1977
- Building area:2,873 sq. ft.
- Lot area:0.41 Acres
- Lot Features:Level
- Architectural Style:Raised Ranch
- Construction Materials:Frame
- Exterior Features:Deck, Rain Gutters
- Foundation Description:Concrete Perimeter
Utilities
- Water:Public
- Sewer:Public Sewer
Finances and disclosures
- Price:$698,888
- Price per sq. ft.:$243.26
- Tax amount:$7,607 (2026)
Features and amenities
- Appliances:Dishwasher, Dryer, Range, Refrigerator, Washer
- Laundry features:Dryer, Electric Dryer Hookup, Washer, Washer Hookup
- Amenities:Gas Water Heater
Parking
- Total parking spaces:8
- Parking description:Attached, Garage Door Opener, Paved, Paved Drive, Under
- Garage:Yes
- Garage spaces:1
New listings near 69 Lake St
- Open Sat, 1 to 2:30pmNew
 $950,000Active4 beds 3 baths2,402 sq. ft.
22 Stoney Hill Rd, Shrewsbury, MA 01545
MLS# 73563551Listed by: Sumathi Narayanan Realty LLC - Open Fri, 5 to 7pmNew
 $269,900Active1 beds 1 baths675 sq. ft.
26D Shrewsbury Green #26D, Shrewsbury, MA 01545
MLS# 73563316Listed by: Castinetti Realty Group - Open Sat, 12 to 2pmNew
 $769,000Active4 beds 3 baths2,150 sq. ft.
19 Jackson St, Shrewsbury, MA 01545
MLS# 73563353Listed by: Home Team Realty Group LLC - Open Sat, 1 to 3pmNew
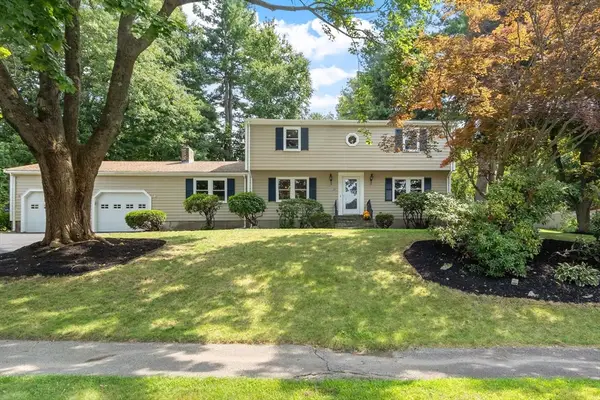 $674,900Active4 beds 2 baths2,066 sq. ft.
35 Longfellow Rd, Shrewsbury, MA 01545
MLS# 73562859Listed by: Coldwell Banker Realty - Worcester - Open Sat, 11am to 12:30pmNew
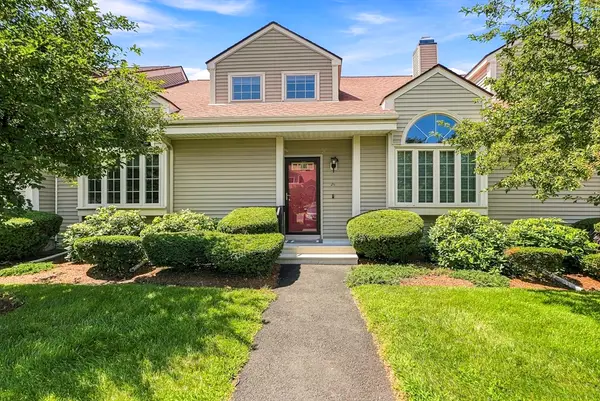 $579,000Active2 beds 3 baths1,972 sq. ft.
237 South St #26, Shrewsbury, MA 01545
MLS# 73562782Listed by: Sumathi Narayanan Realty LLC - Open Sat, 11am to 1pmNew
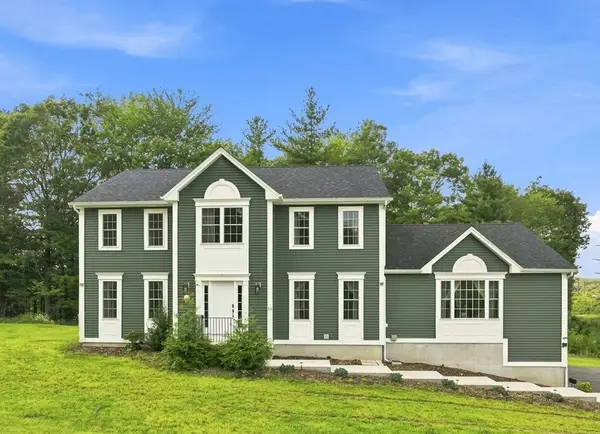 $1,150,000Active4 beds 4 baths2,980 sq. ft.
25 Greenbriar Dr, Shrewsbury, MA 01545
MLS# 73562789Listed by: Castinetti Realty Group - New
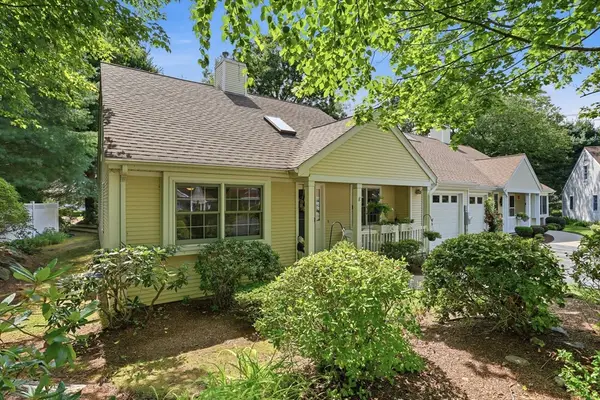 Listed by ERA$479,900Active2 beds 1 baths980 sq. ft.
8 Stratton Drive #8, Shrewsbury, MA 01545
MLS# 73562683Listed by: ERA Key Realty Services- Spenc - Open Sat, 1:30 to 3pmNew
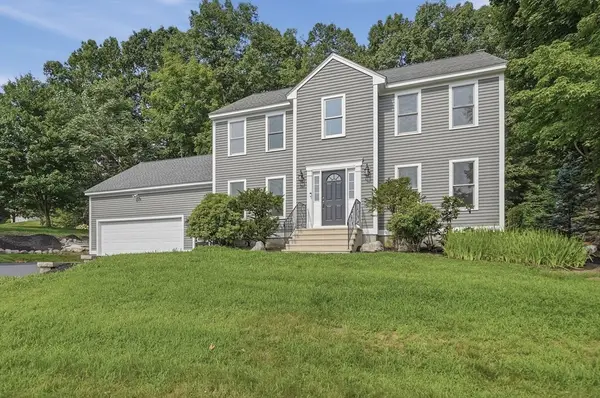 $899,900Active4 beds 3 baths2,106 sq. ft.
22 Wachusett Cir, Shrewsbury, MA 01545
MLS# 73554910Listed by: Lamacchia Realty, Inc. - Open Sun, 1:30 to 3pmNew
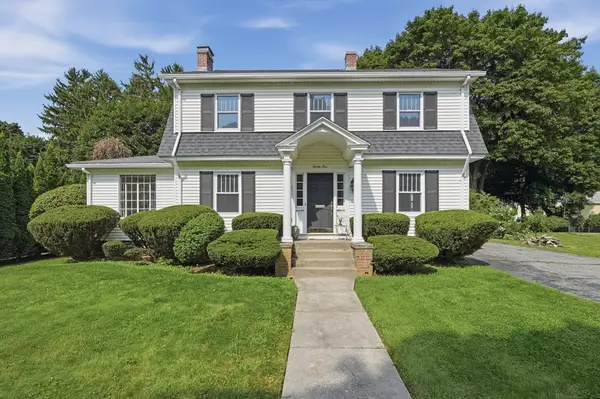 $574,900Active3 beds 2 baths1,854 sq. ft.
21 Job Cushing Road, Shrewsbury, MA 01545
MLS# 73562600Listed by: Lamacchia Realty, Inc. - Open Fri, 5 to 6:30pmNew
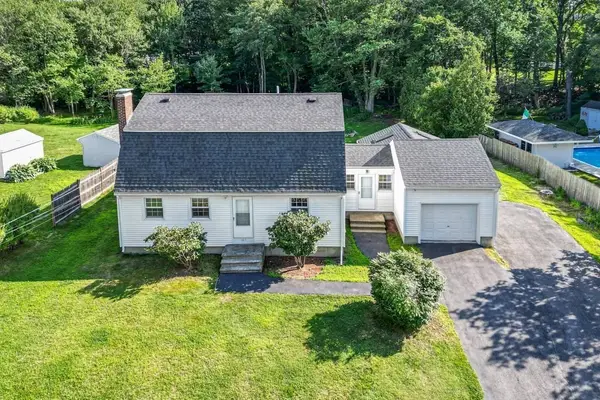 $669,000Active3 beds 2 baths1,950 sq. ft.
107 Bumble Bee Circle, Shrewsbury, MA 01545
MLS# 73562573Listed by: Keller Williams Boston MetroWest


Protect your home and budget from life's surprises with an Assurant Home Warranty, backed by a partner that supports you through every step of homeownership. Explore Plans.
© 2023 - 2026 ERA Franchise Systems LLC. All rights reserved. ERA Franchise Systems LLC fully supports the principles of the Fair Housing Act and the Equal Opportunity Act. ERA, ERA Real Estate powered, and their respective logos are registered service marks of ERA Franchise Systems LLC. Each office is independently owned and operated.