
322 Spring, Shrewsbury, MA 01545
Local realty services provided by:ERA Key Realty Services
322 Spring,Shrewsbury, MA 01545
$799,900
- 4 Beds
- 4 Baths
- 2,474 sq. ft.
- Single family
- Active
Listed by: jeffrey gibbs
Office: gibbs realty inc.
MLS#:73596724
Source:MLSPIN
Price summary
- Price:$799,900
- Price per sq. ft.:$323.32
About this home
Stop scrolling—your search for the unicorn property actually ends here. Nestled on a level park like lot on one of Shrewsbury’s most coveted streets, this isn't just another cookie-cutter Cape. This 2,474-square-foot property has the flexibility you’ve been seeking. Let’s talk perks. The main level serves up gorgeous hardwood floors, a cozy sun-drenched dining room/living room anchored by a fireplace just begging for your autumn decor. Whip up culinary magic in the kitchen with rich maple cabinets, then retreat to your private main-floor primary suite with its own en-suite bath. Two additional bedrooms, half bath, and main-floor laundry round out the main level because climbing stairs with a laundry basket is officially cancelled. Need space for a multi-generational setup, an epic teen suite, or just room to spread out? The upper level is a game-changer featuring its second full kitchen, a sunlit dining area, an expansive living room with a second fireplace, a fourth bedroom, and a quiet home office. Factor in a massive full basement for all your storage dreams, an attached two-car garage, and parking for a jaw-dropping eight vehicles. You get privacy without sacrificing convenience to top schools, commuter routes, shops and services. Pack your bags—you’re finally home. Schedule your tour before someone else snaps it up ~ Welcome Home!...
Contact an agent
Home facts
- Year built:1983
- Listing ID #:73596724
- Updated:October 30, 2026 at 05:41 PM
Rooms and interior
- Bedrooms:4
- Total bathrooms:4
- Full bathrooms:3
- Half bathrooms:1
- Rooms Total:10
- Flooring:Flooring - Hardwood, Flooring - Stone/Ceramic Tile, Hardwood, Tile
- Dining Description:Dining Area
- Bathrooms Description:Bathroom, Bathroom - Half
- Kitchen Description:Ceiling Fan(s), Countertops - Stone/Granite/Solid, Dining Area, Dishwasher, Flooring - Stone/Ceramic Tile, Gas Stove, Range, Range Hood, Refrigerator, Skylight
- Basement Description:Bulkhead, Full, Interior Entry, Sump Pump, Unfinished
- Living area:2,474 sq. ft.
Heating and cooling
- Heating:Baseboard, Fireplace, Natural Gas
Structure and exterior
- Roof:Shingle
- Year built:1983
- Building area:2,474 sq. ft.
- Lot area:0.63 Acres
- Lot Features:Level
- Architectural Style:Cape
- Construction Materials:Frame
- Exterior Features:Patio, Rain Gutters, Sprinkler System, Stone Wall
- Foundation Description:Concrete Perimeter
Schools
- High school:Shrewsbury Senior High School
- Middle school:Oak Middle School
- Elementary school:Spring St Elementary
Utilities
- Water:Public
- Sewer:Public Sewer
Finances and disclosures
- Price:$799,900
- Price per sq. ft.:$323.32
- Tax amount:$9,288 (2026)
Features and amenities
- Appliances:Dishwasher, Dryer, Range, Range Hood, Refrigerator, Washer
- Laundry features:Dryer, First Floor, Gas Dryer Hookup, Main Level, Washer, Washer Hookup
- Amenities:Central Vacuum, Gas Water Heater, Inlaw Apt.
Parking
- Total parking spaces:8
- Parking description:Attached, Garage Door Opener, Off Street, Paved, Paved Drive
- Garage:Yes
- Garage spaces:2
New listings near 322 Spring
- New
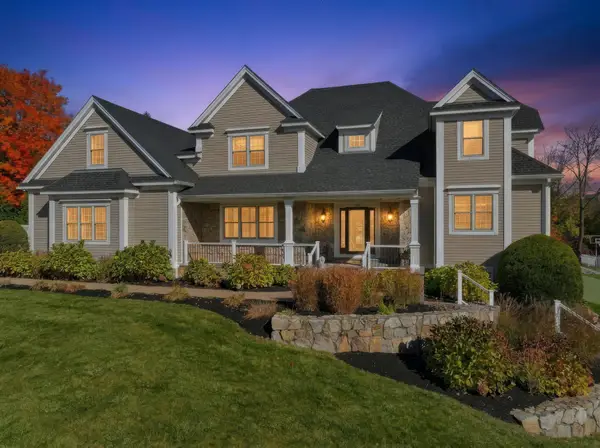 Listed by ERA$2,250,000Active4 beds 5 baths6,125 sq. ft.
161 Green St, Shrewsbury, MA 01545
MLS# 73596818Listed by: ERA Key Realty Services - New
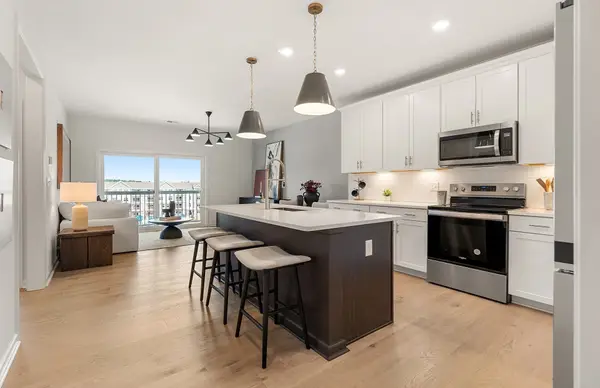 $489,995Active1 beds 1 baths1,027 sq. ft.
7 Green Street #302, Shrewsbury, MA 01545
MLS# 73596451Listed by: Pulte Homes of New England - New
 $385,000Active2 beds 2 baths1,185 sq. ft.
21 Eaglehead Ter #5, Shrewsbury, MA 01545
MLS# 73596418Listed by: Properties Central Realty - Open Sat, 12 to 1:30pmNew
 $580,000Active3 beds 2 baths2,112 sq. ft.
27 Wheelock Rd, Shrewsbury, MA 01545
MLS# 73595875Listed by: Coldwell Banker Realty - Leominster - Open Sat, 10:30am to 12pmNew
 $399,900Active2 beds 1 baths570 sq. ft.
2 Salisbury St, Shrewsbury, MA 01545
MLS# 73595792Listed by: Signature Realty - New
 $425,000Active3 beds 1 baths960 sq. ft.
3 Seneca St, Shrewsbury, MA 01545
MLS# 73595737Listed by: RE/MAX Vision - Open Sat, 12 to 2pmNew
 $550,000Active3 beds 2 baths1,584 sq. ft.
68 Topsfield Cir, Shrewsbury, MA 01545
MLS# 73595378Listed by: eXp Realty LLC - Open Sat, 12 to 1:30pmNew
 $959,000Active4 beds 3 baths2,453 sq. ft.
75 Elm St #75, Shrewsbury, MA 01545
MLS# 73594759Listed by: Castinetti Realty Group - Open Sat, 1:30 to 3pmNew
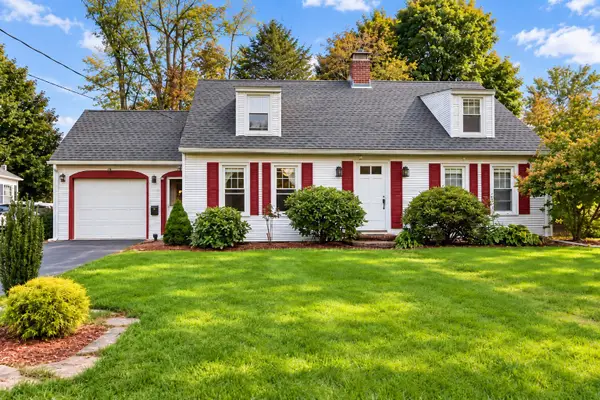 $649,000Active3 beds 2 baths2,280 sq. ft.
12 Gates Rd, Shrewsbury, MA 01545
MLS# 73594637Listed by: Castinetti Realty Group


Protect your home and budget from life's surprises with an Assurant Home Warranty, backed by a partner that supports you through every step of homeownership. Explore Plans.
© 2023 - 2026 ERA Franchise Systems LLC. All rights reserved. ERA Franchise Systems LLC fully supports the principles of the Fair Housing Act and the Equal Opportunity Act. ERA, ERA Real Estate powered, and their respective logos are registered service marks of ERA Franchise Systems LLC. Each office is independently owned and operated.