
74 Trull St #B, Somerville, MA 02145
Local realty services provided by:ERA Hart Sargis-Breen Real Estate
74 Trull St #B,Somerville, MA 02145
$699,000
- 2 Beds
- 2 Baths
- 1,362 sq. ft.
- Condominium
- Active
Listed by: edward gaeta
Office: exp realty llc - corporate office
MLS#:73559891
Source:MLSPIN
Price summary
- Price:$699,000
- Price per sq. ft.:$513.22
About this home
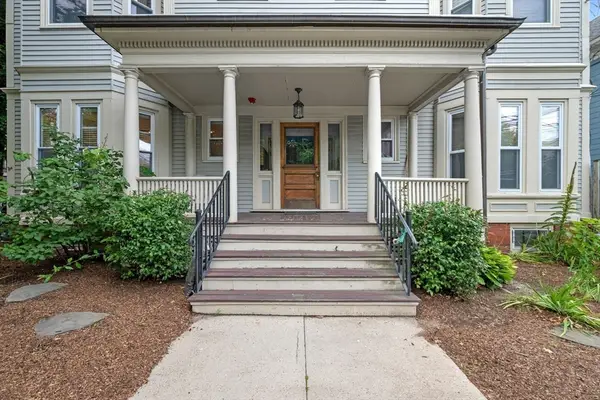
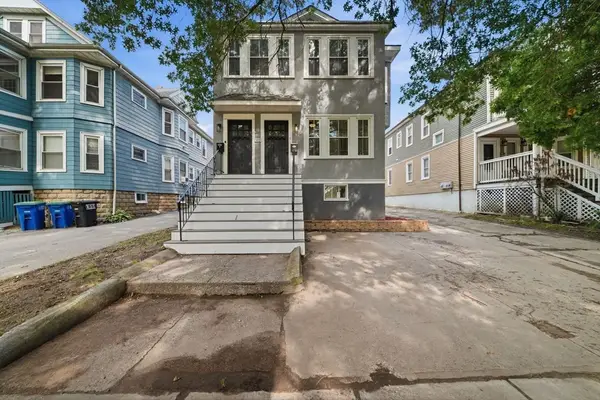
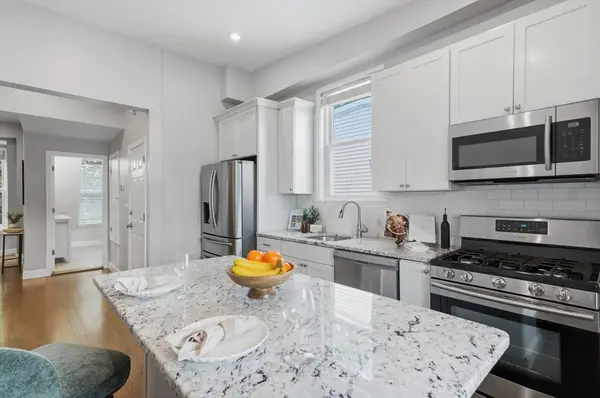
Welcome to this charming Magoun Square condo, a wonderful opportunity offering flexible living across two well-appointed levels. From the moment you step inside, you're greeted by a gracious entryway that sets the tone for the rest of the home, complemented by soaring high ceilings, beautifully preserved original woodwork, and gleaming hardwood floors that flow throughout, adding warmth and timeless character you simply can't find in newer construction. The main front room is thoughtfully designed to double as a large bedroom option or large living space, complete with a double closet for either option. The second bedroom is equally inviting, offering two generous closets for ample storage along with lovely views overlooking the backyard. Bringing everything together on your first floor is a perfect sized main living area with ample natural light to give the home … At the heart of the home, the spacious kitchen is outfitted with newer stainless steel appliances and features a cozy custom built-in breakfast nook, perfect for casual mornings. Downstairs, you'll find a versatile family room that's perfect for a media area and accommodating out-of-town guests, along with a second full bathroom and the convenience of in-unit laundry. Step outside to your very own fenced-in backyard, a private oasis tucked into one of Somerville's liveliest and most walkable neighborhoods, with bike and walking routes right at your doorstep and fantastic restaurants just steps away. The location truly can't be beat: the new Magoun Square Green Line stop is just two blocks away, Tufts University is a mile away for students and faculty alike, and Davis Square is easily accessible via the scenic Somerville Community Path....
Contact an agent
Home facts
- Year built:1920
- Listing ID #:73559891
- Updated:August 13, 2026 at 11:08 AM
Rooms and interior
- Bedrooms:2
- Total bathrooms:2
- Full bathrooms:2
- Rooms Total:8
- Flooring:Hardwood, Tile
- Kitchen Description:Breakfast Bar / Nook, Countertops - Stone/Granite/Solid, Dining Area, ENERGY STAR Qualified Dishwasher, ENERGY STAR Qualified Refrigerator, Exterior Access, Flooring - Hardwood, Gas Stove, Lighting - Overhead, Range, Stainless Steel Appliances, Window(s) - Bay/Bow/Box
- Living area:1,362 sq. ft.
Heating and cooling
- Cooling:4 Cooling Zones, Ductless, Heat Pump
- Heating:Ductless, Electric Baseboard, Heat Pump, Hot Water, Oil
Structure and exterior
- Roof:Rubber
- Year built:1920
- Building area:1,362 sq. ft.
- Exterior Features:Porch
Utilities
- Water:Public
- Sewer:Public Sewer
Finances and disclosures
- Price:$699,000
- Price per sq. ft.:$513.22
- Tax amount:$1,807 (2026)
Features and amenities
- Appliances:Dryer, ENERGY STAR Qualified Dishwasher, ENERGY STAR Qualified Refrigerator, ENERGY STAR Qualified Washer, Range
- Laundry features:Dryer, ENERGY STAR Qualified Dryer, ENERGY STAR Qualified Washer, Electric Dryer Hookup, In Basement, In Unit, Washer Hookup
- Amenities:Garden Area
Parking
- Parking description:On Street
New listings near 74 Trull St #B
- Open Sat, 12 to 1:30pmNew
 $774,900Active2 beds 1 baths1,050 sq. ft.
21 School St #1L, Somerville, MA 02143
MLS# 73562948Listed by: Leading Edge Real Estate - New
 $999,999Active4 beds 2 baths2,204 sq. ft.
303 Alewife Brook Pkwy, Somerville, MA 02144
MLS# 73562642Listed by: LAER Realty Partners - Open Sat, 11:30am to 1pmNew
 $549,900Active1 beds 1 baths728 sq. ft.
119 Heath Street #2, Somerville, MA 02145
MLS# 73562483Listed by: Lamacchia Realty, Inc. - Open Sat, 11:30am to 1pmNew
 $739,900Active2 beds 1 baths793 sq. ft.
13 Warwick Street #106, Somerville, MA 02145
MLS# 73562491Listed by: Keller Williams Realty Boston Northwest - Open Sat, 11:30am to 12pmNew
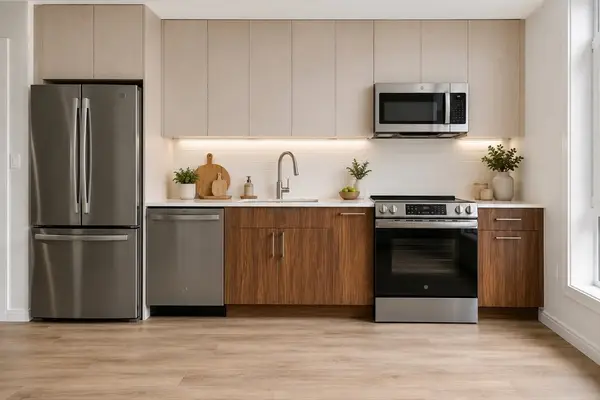 $499,900Active1 beds 1 baths534 sq. ft.
13 Warwick Street #203, Somerville, MA 02145
MLS# 73562492Listed by: Keller Williams Realty Boston Northwest - Open Sat, 11:30am to 1pmNew
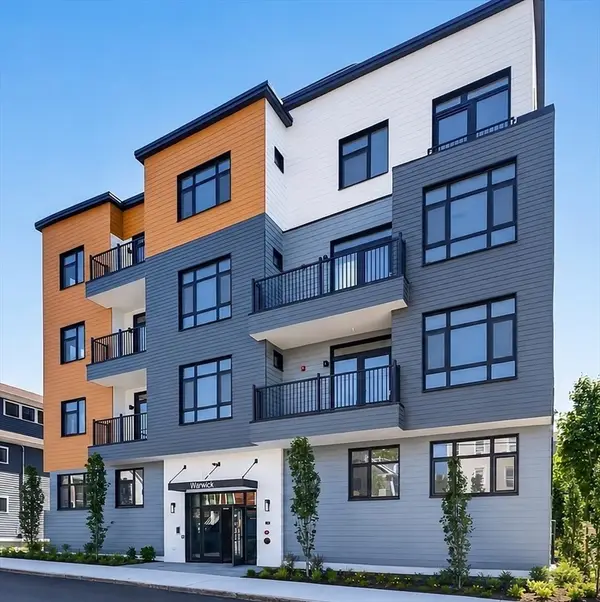 $969,900Active3 beds 1 baths956 sq. ft.
13 Warwick St #102, Somerville, MA 02144
MLS# 73562120Listed by: Steve Bremis Realty Group - Open Sat, 10 to 11:45amNew
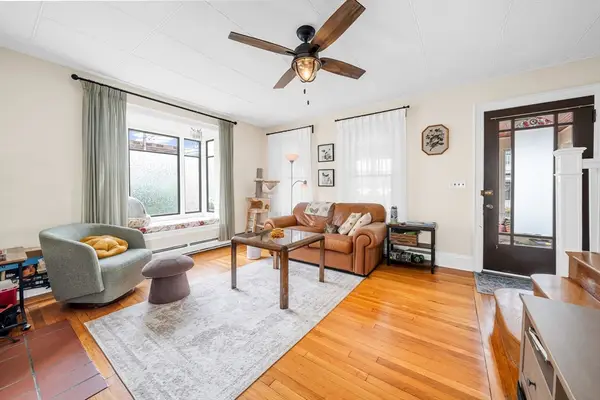 $969,000Active4 beds 3 baths1,958 sq. ft.
9 Sycamore St, Somerville, MA 02143
MLS# 73562158Listed by: Cambridge Premier Realty - New
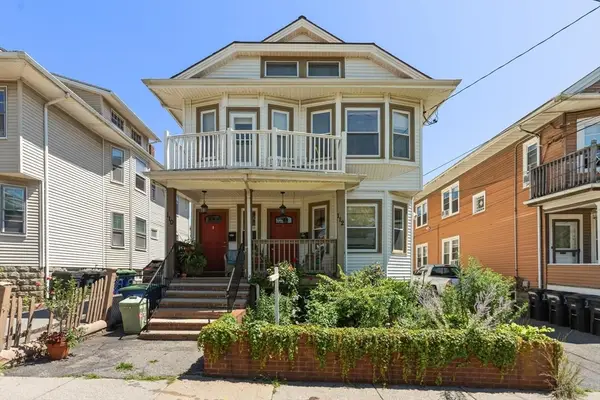 $1,499,000Active8 beds 2 baths3,174 sq. ft.
110 W Adams St, Somerville, MA 02144
MLS# 73561351Listed by: REMAX Andrew Realty Services - New
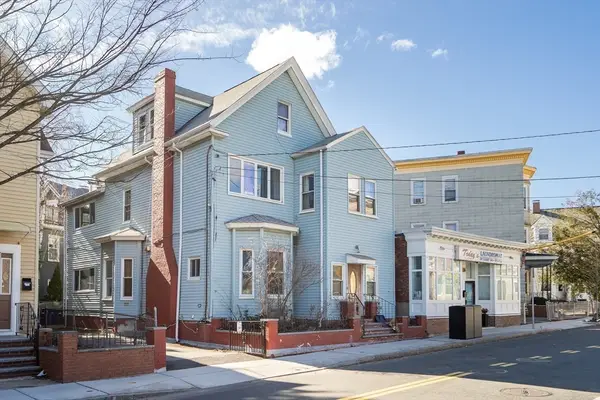 $1,549,000Active8 beds 3 baths3,341 sq. ft.
34 Summer St, Somerville, MA 02143
MLS# 73561000Listed by: Coldwell Banker Realty - Cambridge - Open Sat, 11:30am to 1pmNew
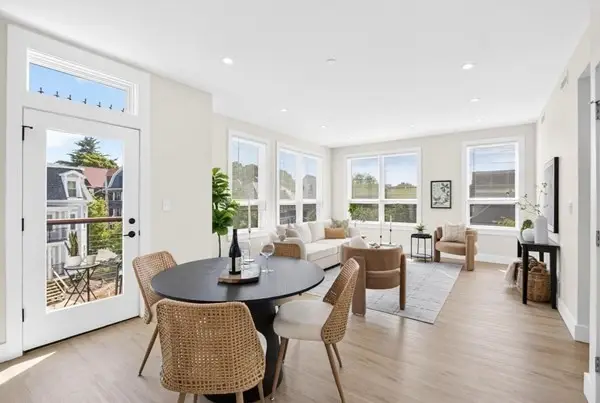 $999,000Active2 beds 2 baths1,291 sq. ft.
1246 Broadway #3, Somerville, MA 02144
MLS# 73561020Listed by: Leading Edge Real Estate


Protect your home and budget from life's surprises with an Assurant Home Warranty, backed by a partner that supports you through every step of homeownership. Explore Plans.
© 2023 - 2026 ERA Franchise Systems LLC. All rights reserved. ERA Franchise Systems LLC fully supports the principles of the Fair Housing Act and the Equal Opportunity Act. ERA, ERA Real Estate powered, and their respective logos are registered service marks of ERA Franchise Systems LLC. Each office is independently owned and operated.