
57 Turnpike Street, South Easton, MA 02375
Local realty services provided by:ERA M. Connie Laplante Real Estate
57 Turnpike Street,Easton, MA 02375
$545,000
- 3 Beds
- 2 Baths
- 1,525 sq. ft.
- Single family
- Active
Listed by: claire abate, claire abate
Office: keller williams realty
MLS#:73583782
Source:MLSPIN
Price summary
- Price:$545,000
- Price per sq. ft.:$357.38
About this home
Back on the market! The previous buyers were unable to get their property under agreement, creating a fresh opportunity for you! Welcome home to this beautifully maintained New England Colonial, where timeless character meets comfortable everyday living. A charming wraparound front porch creates an inviting first impression, while the spacious rear deck overlooks a large yard, offering plenty of room to relax, entertain, or enjoy the outdoors. Inside, hardwood floors flow through the first level, complemented by a beautiful Victorian-style staircase that adds to the home’s classic character. The first-floor family room addition provides generous gathering space, while the original living room offers wonderful flexibility as a possible first-floor bedroom, home office, sitting room, or additional living space. The second floor features three bedrooms, and the home offers two full baths. Lovingly maintained and ready for its next owners, this home blends New England charm, flexible living space. Bring your color palette and call this home. Minutes to Rte 24.A new 3 BR septic system will be installed prior to closing....
Contact an agent
Home facts
- Year built:1920
- Listing ID #:73583782
- Updated:November 15, 2026 at 12:07 PM
Rooms and interior
- Bedrooms:3
- Total bathrooms:2
- Full bathrooms:2
- Rooms Total:6
- Flooring:Hardwood, Laminate, Wood Laminate
- Kitchen Description:Dining Area, Dishwasher, Flooring - Laminate, Microwave, Range, Refrigerator, Window(s) - Bay/Bow/Box
- Basement Description:Bulkhead, Concrete, Full, Interior Entry, Sump Pump, Unfinished
- Living area:1,525 sq. ft.
Heating and cooling
- Cooling:Wall Unit(s), Window Unit(s)
- Heating:Natural Gas, Steam
Structure and exterior
- Roof:Shingle
- Year built:1920
- Building area:1,525 sq. ft.
- Lot area:0.4 Acres
- Lot Features:Level, Wooded
- Architectural Style:Colonial
- Construction Materials:Frame
- Exterior Features:Deck - Composite, Porch, Rain Gutters, Storage
- Foundation Description:Stone
Schools
- High school:Oahs
- Middle school:Ems Flo/Hhr
- Elementary school:Blanche Ames
Utilities
- Water:Public
- Sewer:Private Sewer
Finances and disclosures
- Price:$545,000
- Price per sq. ft.:$357.38
- Tax amount:$6,945 (2026)
Features and amenities
- Appliances:Dishwasher, Dryer, Microwave, Range, Refrigerator, Washer
- Laundry features:Dryer, Electric Dryer Hookup, First Floor, Washer, Washer Hookup
- Amenities:Gas Water Heater
Parking
- Total parking spaces:8
- Parking description:Off Street, Paved Drive
New listings near 57 Turnpike Street
- Open Sun, 11am to 1pmNew
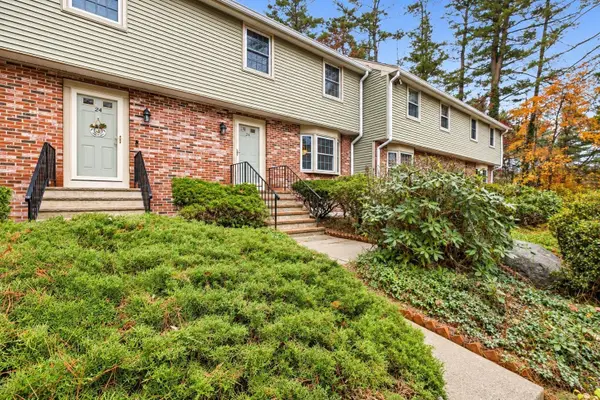 $435,995Active3 beds 2 baths2,727 sq. ft.
26 Hilltop Ln #26, Easton, MA 02375
MLS# 73601903Listed by: Keller Williams Realty Boston South West - New
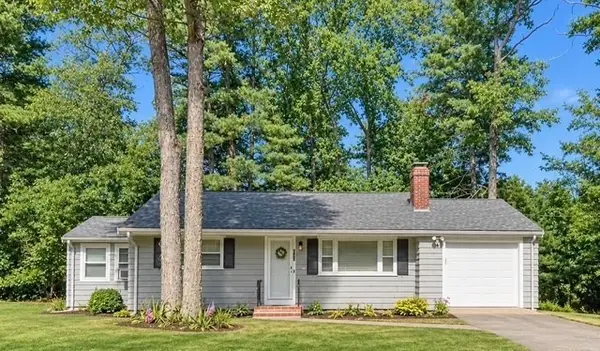 $575,000Active2 beds 1 baths1,056 sq. ft.
121 Central Street, Easton, MA 02375
MLS# 73599953Listed by: Keller Williams Realty - Open Sun, 1 to 2:30pmNew
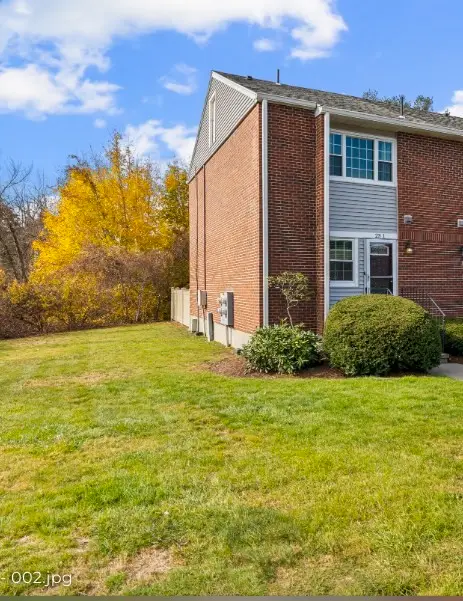 $385,000Active2 beds 2 baths1,024 sq. ft.
41 Foundry St #23-1, Easton, MA 02375
MLS# 73599464Listed by: Fort Hill Brokerage Group - New
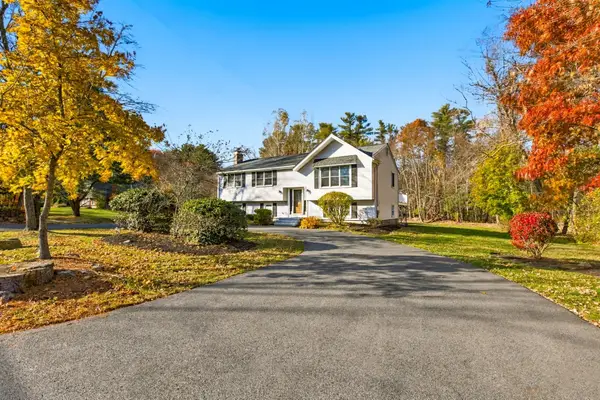 $669,000Active3 beds 2 baths1,920 sq. ft.
73 Highland Street, Easton, MA 02375
MLS# 73599475Listed by: Easton Real Estate, LLC - New
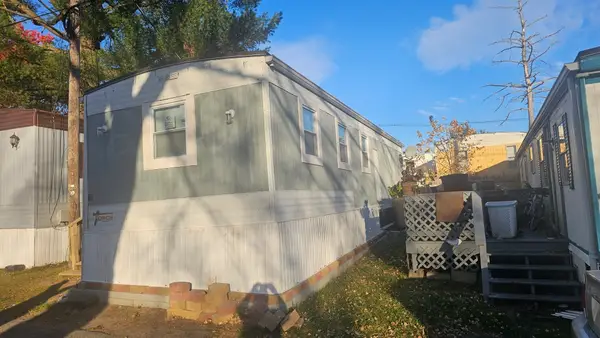 $79,000Active1 beds 1 baths500 sq. ft.
305 Turnpike St #26 2nd St, Easton, MA 02375
MLS# 73598668Listed by: EXIT Premier Real Estate 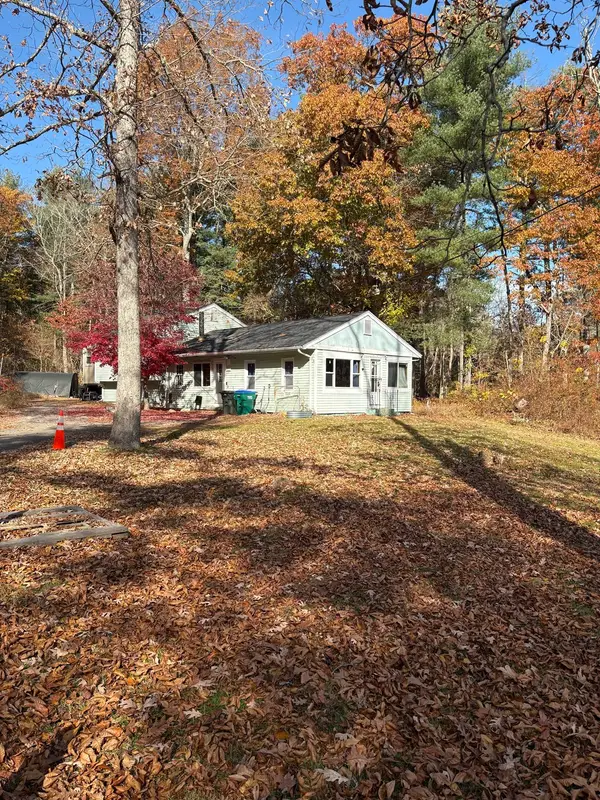 $399,000Active4 beds 1 baths1,352 sq. ft.
111 Howard St, Easton, MA 02375
MLS# 73597789Listed by: Uptown REALTORS®, LLC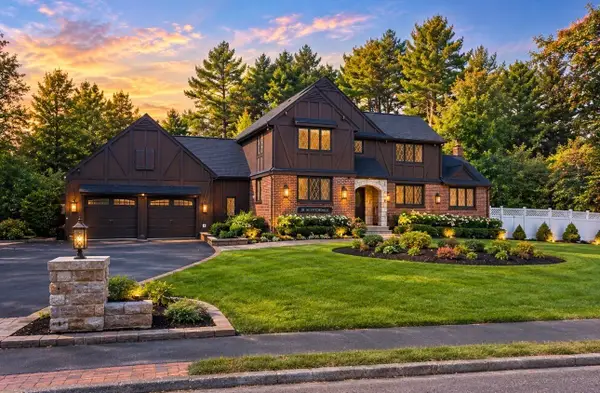 $1,599,900Active4 beds 4 baths4,016 sq. ft.
21 Scotch Dam Rd, Easton, MA 02375
MLS# 73597439Listed by: NextHome South Coast Realty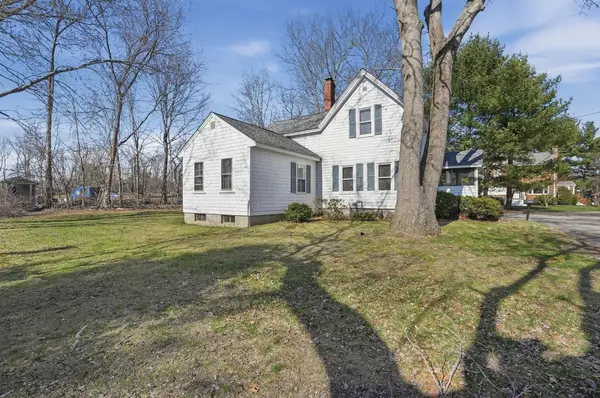 $435,000Active2 beds 1 baths1,066 sq. ft.
4 County Ln, Easton, MA 02375
MLS# 73597359Listed by: Lamacchia Realty, Inc.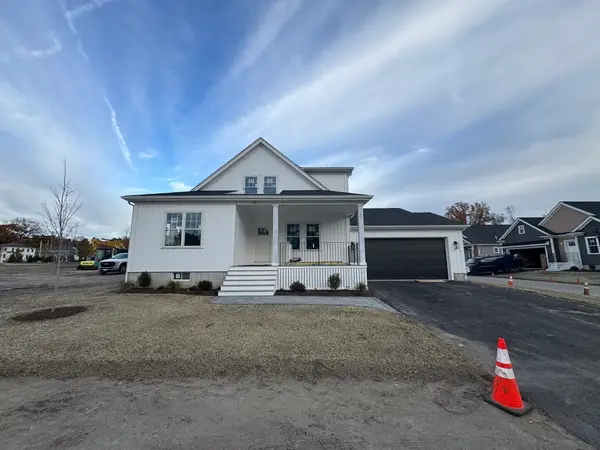 $869,900Active3 beds 3 baths1,800 sq. ft.
20 Cutter Drive, Easton, MA 02375
MLS# 73596815Listed by: Whitty Real Estate $899,000Active4 beds 3 baths3,300 sq. ft.
89 Kennedy Circle, Easton, MA 02375
MLS# 73595676Listed by: Lamacchia Realty, Inc.


Protect your home and budget from life's surprises with an Assurant Home Warranty, backed by a partner that supports you through every step of homeownership. Explore Plans.
© 2023 - 2026 ERA Franchise Systems LLC. All rights reserved. ERA Franchise Systems LLC fully supports the principles of the Fair Housing Act and the Equal Opportunity Act. ERA, ERA Real Estate powered, and their respective logos are registered service marks of ERA Franchise Systems LLC. Each office is independently owned and operated.