
150 Stonybrook Way #150, South Hadley, MA 01075
Local realty services provided by:ERA Hart Sargis-Breen Real Estate
150 Stonybrook Way #150,South Hadley, MA 01075
$549,900
- 2 Beds
- 2 Baths
- 1,439 sq. ft.
- Condominium
- Active
Listed by: crystal kane
Office: happy valley realty group, llc
MLS#:73565818
Source:MLSPIN
Price summary
- Price:$549,900
- Price per sq. ft.:$382.14
About this home
Absolutely STUNNING corner end unit featuring 2 bedroom, 2 bath, 2 car garage, open floor plan and endless upgrades. Enter this beautiful condo into a bright, sun filled sun room/office/den with cathedral ceilings & magnificent windows/custom blinds and then on to the first bedroom and opposing bathroom and first floor laundry. The first floor living continues with large living room/kitchen featuring high ceilings, gas fireplace, seamless flooring throughout, stainless steel appliances, granite counters, center island, views of the meticulously maintained landscaping, slider to outdoor private patio. Primary bedroom and bathroom are perfectly placed on the first floor offering privacy from the main living area, walk in closet, double tray ceiling and double sinks with vanity. The tour continues as this entire condo offers additional 700+ sq. ft of bright, open living space in the partially finished basement with extra closet and shelving throughout perfect for guests, hobby enthusiasts, home office or as 3rd bedroom. The oversized 2 car garage has an extra refrigerator, storage and private entry into this spectacular condo. Gas, public water and sewer plus an incredible location close to Mt. Holyoke, The Commons & highway access make this is fantastic home! Small pets allowed. Will not last!...
Contact an agent
Home facts
- Year built:2013
- Listing ID #:73565818
- Updated:August 21, 2026 at 02:57 PM
Rooms and interior
- Bedrooms:2
- Total bathrooms:2
- Full bathrooms:2
- Rooms Total:5
- Flooring:Flooring - Wall to Wall Carpet, Vinyl, Wood Laminate
- Kitchen Description:Countertops - Stone/Granite/Solid, Dining Area, Dishwasher, Dryer Hookup - Electric, Kitchen Island, Lighting - Overhead, Microwave, Open Floorplan, Range, Recessed Lighting, Refrigerator, Stainless Steel Appliances, Washer Hookup, Window(s) - Picture
- Living area:1,439 sq. ft.
Heating and cooling
- Cooling:1 Cooling Zone, Central Air
- Heating:Central, Forced Air, Natural Gas
- Central air:Yes
Structure and exterior
- Roof:Shingle
- Year built:2013
- Building area:1,439 sq. ft.
- Construction Materials:Frame
- Exterior Features:Rain Gutters
Utilities
- Water:Public
- Sewer:Public Sewer
Finances and disclosures
- Price:$549,900
- Price per sq. ft.:$382.14
- Tax amount:$5,202 (2026)
Features and amenities
- Appliances:Dishwasher, Dryer, Microwave, Range, Refrigerator, Washer
- Laundry features:Dryer, Electric Dryer Hookup, First Floor, In Unit, Main Level, Washer, Washer Hookup
- Amenities:Ceiling Fan(s), Closet
Parking
- Total parking spaces:6
- Parking description:Attached, Garage Door Opener, Off Street, Paved
- Garage:Yes
- Garage spaces:2
New listings near 150 Stonybrook Way #150
- Open Sat, 10am to 12pmNew
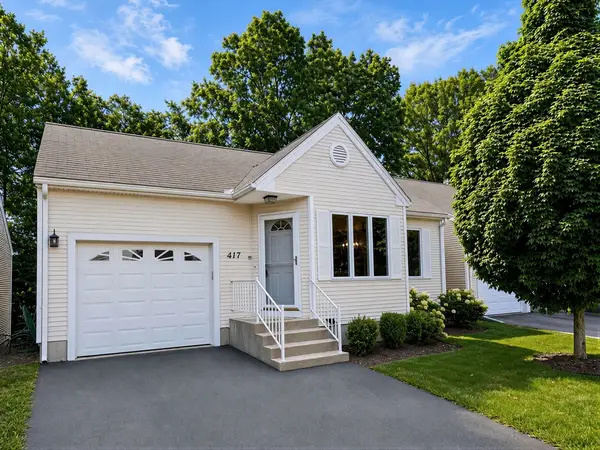 $409,900Active2 beds 2 baths1,344 sq. ft.
417 Alvord Place #417, South Hadley, MA 01075
MLS# 73566410Listed by: Delap Real Estate LLC - New
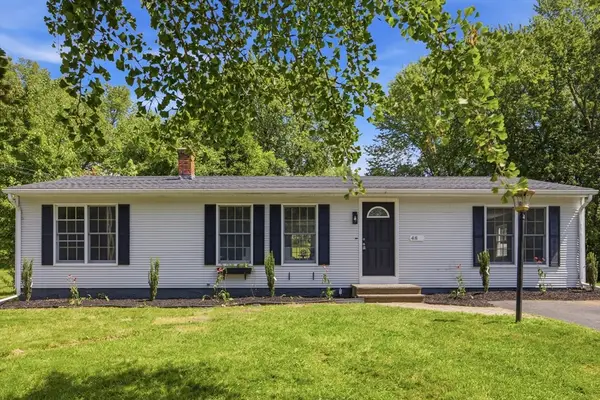 $399,900Active4 beds 2 baths1,408 sq. ft.
48 Westbrook Rd, South Hadley, MA 01075
MLS# 73566201Listed by: Gallagher Real Estate - New
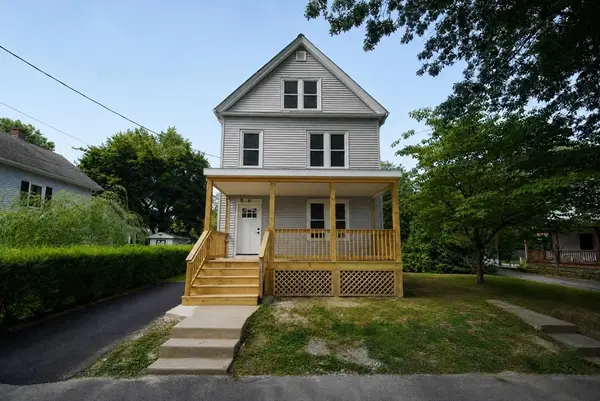 $379,000Active3 beds 2 baths1,456 sq. ft.
10 Elm St, South Hadley, MA 01075
MLS# 73566227Listed by: 5 College REALTORS® - Open Sun, 10:30am to 12pmNew
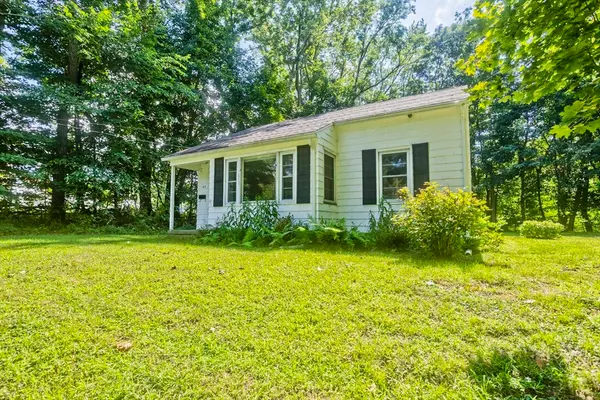 $284,000Active2 beds 1 baths831 sq. ft.
40 Hadley St, South Hadley, MA 01075
MLS# 73565973Listed by: Naples Realty Group - New
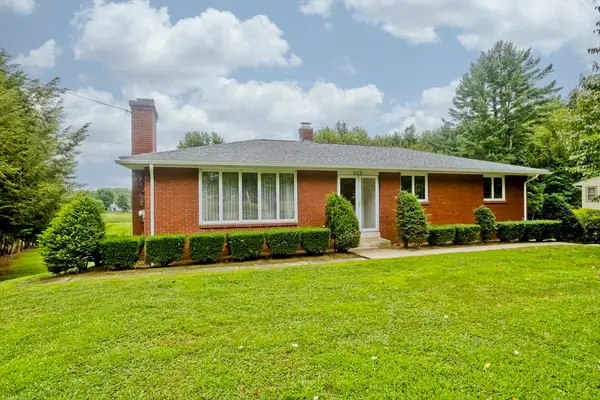 $475,000Active3 beds 2 baths1,280 sq. ft.
233 Lathrop St, South Hadley, MA 01075
MLS# 73565884Listed by: HB Real Estate, LLC - Open Sun, 11am to 1pmNew
 $589,900Active4 beds 3 baths2,410 sq. ft.
20 Carriage Ln, South Hadley, MA 01075
MLS# 73564852Listed by: Taylor Agency - New
 $1,200,000Active6 beds 7 baths4,104 sq. ft.
25 Woodbridge St, South Hadley, MA 01075
MLS# 73564624Listed by: The Murphys REALTORS®, Inc. - Open Sun, 11am to 12:30pmNew
 Listed by ERA$555,000Active4 beds 3 baths2,490 sq. ft.
20 Mountain View St, South Hadley, MA 01075
MLS# 73564256Listed by: ERA M Connie Laplante Real Estate - Open Sat, 11am to 3pmNew
 $699,000Active4 beds 3 baths2,380 sq. ft.
58 San Souci, South Hadley, MA 01075
MLS# 73563900Listed by: Gallagher Real Estate


Protect your home and budget from life's surprises with an Assurant Home Warranty, backed by a partner that supports you through every step of homeownership. Explore Plans.
© 2023 - 2026 ERA Franchise Systems LLC. All rights reserved. ERA Franchise Systems LLC fully supports the principles of the Fair Housing Act and the Equal Opportunity Act. ERA, ERA Real Estate powered, and their respective logos are registered service marks of ERA Franchise Systems LLC. Each office is independently owned and operated.