
233 Lathrop St, South Hadley, MA 01075
Local realty services provided by:Metropolitan Homes
233 Lathrop St,South Hadley, MA 01075
$475,000
- 3 Beds
- 2 Baths
- 1,280 sq. ft.
- Single family
- Active
Listed by: dianne schmidt
Office: hb real estate, llc
MLS#:73565884
Source:MLSPIN
Price summary
- Price:$475,000
- Price per sq. ft.:$371.09
About this home
I'm just loving this One Owner Custom Built Ranch in 1965 set on 1.62 serene acres complete with In-ground pool and a two stall BARN!!!Double door front entry leads to the generous living room with stone wall enveloping the fireplace... each piece of stone was hand chiseled and shaped by the owner-builder. The kitchen is pure 60's with loads of cabinets and the original, (Still in working order !) range with 2 ovens!! Counter top extends island like to the dining area featuring a fabulous 60's lighting fixture and an expansive window enhancing natural light and stunning outdoor views. Living room, hallway and bedrooms are hardwood. Well positioned windows in the bedrooms offer both light and privacy! Finished area of lower level offers a 2nd fireplace. Great space for home office or play room, natural light provided by a "picture" window . 2nd bath on this level along with storage area ,outside access to the yard, the IG pool and the barn and to the oversized 2 car garage. The well kept grounds are serene and parklike. Schedule a private showing now!...
Contact an agent
Home facts
- Year built:1965
- Listing ID #:73565884
- Updated:August 21, 2026 at 10:48 AM
Rooms and interior
- Bedrooms:3
- Total bathrooms:2
- Full bathrooms:2
- Rooms Total:6
- Flooring:Hardwood, Tile
- Kitchen Description:Dining Area, Dishwasher, Disposal, Dryer Hookup - Electric, Flooring - Stone/Ceramic Tile, Kitchen Island, Range, Refrigerator, Washer Hookup, Window(s) - Bay/Bow/Box
- Living area:1,280 sq. ft.
Heating and cooling
- Cooling:1 Cooling Zone, Central Air
- Heating:Baseboard, Central, Fireplace(s), Natural Gas
- Central air:Yes
Structure and exterior
- Roof:Shingle
- Year built:1965
- Building area:1,280 sq. ft.
- Lot area:1.62 Acres
- Lot Features:Gentle Sloping
- Architectural Style:Ranch
- Construction Materials:Brick
- Exterior Features:Horses Permitted, Rain Gutters
- Foundation Description:Concrete Perimeter
Schools
- High school:Shhs
- Middle school:Michael Smith
- Elementary school:Henryskala, Mosier
Utilities
- Water:Public
- Sewer:Public Sewer
Finances and disclosures
- Price:$475,000
- Price per sq. ft.:$371.09
- Tax amount:$5,257 (2026)
Features and amenities
- Appliances:Dishwasher, Disposal, Dryer, Range, Refrigerator, Washer
- Laundry features:Dryer, Electric Dryer Hookup, First Floor, Main Level, Washer, Washer Hookup
- Amenities:Gas Water Heater, High Speed Internet
- Pool features:In Ground, Private Pool
Parking
- Total parking spaces:8
- Parking description:Garage Door Opener, Off Street, Paved, Paved Drive, Under, Workshop in Garage
- Garage:Yes
- Garage spaces:2
New listings near 233 Lathrop St
- Open Sat, 10am to 12pmNew
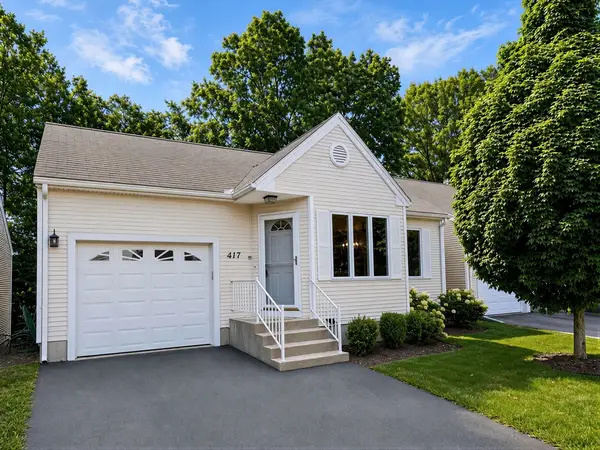 $409,900Active2 beds 2 baths1,344 sq. ft.
417 Alvord Place #417, South Hadley, MA 01075
MLS# 73566410Listed by: Delap Real Estate LLC - New
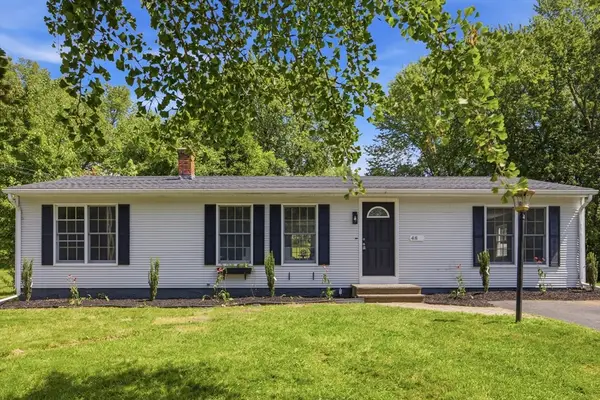 $399,900Active4 beds 2 baths1,408 sq. ft.
48 Westbrook Rd, South Hadley, MA 01075
MLS# 73566201Listed by: Gallagher Real Estate - New
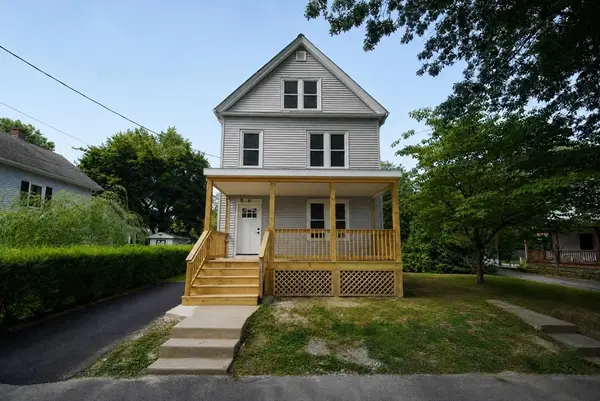 $379,000Active3 beds 2 baths1,456 sq. ft.
10 Elm St, South Hadley, MA 01075
MLS# 73566227Listed by: 5 College REALTORS® - Open Sun, 10:30am to 12pmNew
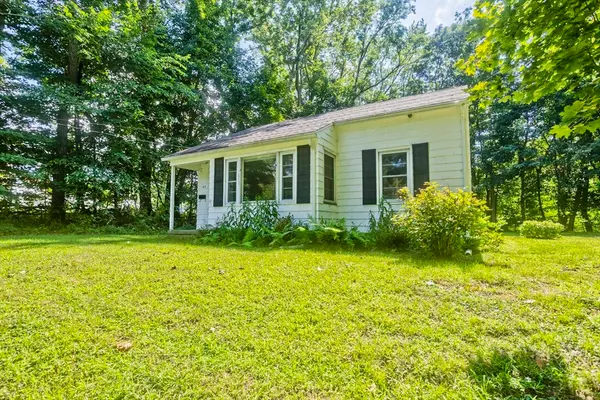 $284,000Active2 beds 1 baths831 sq. ft.
40 Hadley St, South Hadley, MA 01075
MLS# 73565973Listed by: Naples Realty Group - New
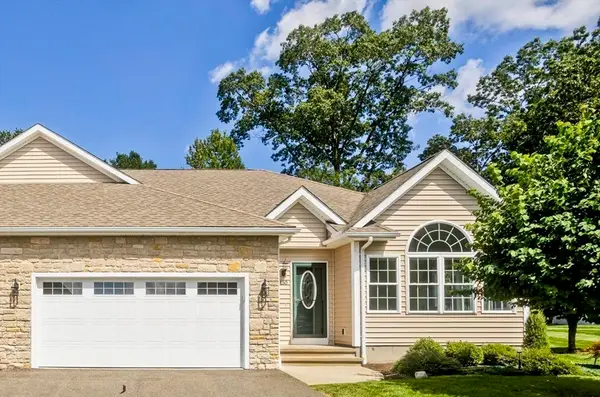 $549,900Active2 beds 2 baths1,439 sq. ft.
150 Stonybrook Way #150, South Hadley, MA 01075
MLS# 73565818Listed by: Happy Valley Realty Group, LLC - Open Sun, 11am to 1pmNew
 $589,900Active4 beds 3 baths2,410 sq. ft.
20 Carriage Ln, South Hadley, MA 01075
MLS# 73564852Listed by: Taylor Agency - New
 $1,200,000Active6 beds 7 baths4,104 sq. ft.
25 Woodbridge St, South Hadley, MA 01075
MLS# 73564624Listed by: The Murphys REALTORS®, Inc. - Open Sun, 11am to 12:30pmNew
 Listed by ERA$555,000Active4 beds 3 baths2,490 sq. ft.
20 Mountain View St, South Hadley, MA 01075
MLS# 73564256Listed by: ERA M Connie Laplante Real Estate - Open Sat, 11am to 3pmNew
 $699,000Active4 beds 3 baths2,380 sq. ft.
58 San Souci, South Hadley, MA 01075
MLS# 73563900Listed by: Gallagher Real Estate


Protect your home and budget from life's surprises with an Assurant Home Warranty, backed by a partner that supports you through every step of homeownership. Explore Plans.
© 2023 - 2026 ERA Franchise Systems LLC. All rights reserved. ERA Franchise Systems LLC fully supports the principles of the Fair Housing Act and the Equal Opportunity Act. ERA, ERA Real Estate powered, and their respective logos are registered service marks of ERA Franchise Systems LLC. Each office is independently owned and operated.