
417 Alvord Place #417, South Hadley, MA 01075
Local realty services provided by:ERA Millennium Real Estate
417 Alvord Place #417,South Hadley, MA 01075
$409,900
- 2 Beds
- 2 Baths
- 1,344 sq. ft.
- Condominium
- Active
Upcoming open houses
- Sat, Aug 2210:00 am - 12:00 pm
Listed by: andrea c. kwapien
Office: delap real estate llc
MLS#:73566410
Source:MLSPIN
Price summary
- Price:$409,900
- Price per sq. ft.:$304.99
- Monthly HOA dues:$267
About this home
Don’t miss this opportunity to own an exceptionally spacious 2 bed/2bath home with attached one car garage set in a prime peaceful spot on the curve of a cul-de-sac at highly sought after ALVORD PLACE. Pet friendly, modern and convenient, this pristine, move-in-ready free standing condo offers the ease of a single level living, LOW FEES and the perfect blend of comfort, accessibility and convenience. Generous, light filled, open concept floor plan, economical gas heat, central AC, gleaming wood floors, main floor laundry, freshly painted and sparkling. Full size glass doors lead outside to a private retreat - a generous wrap around deck graced with natural woodland views. The open kitchen with breakfast bar and tile floor is smartly organized and fully applianced. Main bedroom has 2 large closets and en suite full bathroom. Need more room? The already finished lower level is an expansive multi-purpose space with full size windows with direct walkout access to the outside. The neat and clean unfinished area of the basement features plenty of extra storage, utilities, a large walk-in cedar closet and is plumbed for a 3rd bathroom. Warm, welcoming and walkable, this condo community is situated in a spectacular location near McCray’s Farm, Brunelle’s Marina, Mt Holyoke College and PVPA (Pioneer Valley Performing Arts Charter School), easily accessible to shopping, restaurants, golf, major routes, highways, Hadley, Amherst, Northampton, Holyoke. An outstanding choice just in time to enjoy golden days of late summer and New England’s famous Fall foliage. 1st showings at Open Houses 5- pm Fri 8/21 and 10-12 Sat 8/22....
Contact an agent
Home facts
- Year built:1998
- Listing ID #:73566410
- Updated:August 21, 2026 at 02:57 PM
Rooms and interior
- Bedrooms:2
- Total bathrooms:2
- Full bathrooms:2
- Rooms Total:6
- Flooring:Carpet, Flooring - Wall to Wall Carpet, Tile, Wood
- Dining Description:Crown Molding, Exterior Access, Open Floorplan, Overhead, Wood
- Kitchen Description:Breakfast Bar / Nook, Dishwasher, Flooring - Stone/Ceramic Tile, Gas Stove, Microwave, Open Floorplan, Range, Recessed Lighting, Refrigerator
- Living area:1,344 sq. ft.
Heating and cooling
- Cooling:Central Air
- Heating:Central, Forced Air, Natural Gas
- Central air:Yes
Structure and exterior
- Roof:Shingle
- Year built:1998
- Building area:1,344 sq. ft.
- Construction Materials:Frame
- Exterior Features:Deck, Deck - Exterior, Porch, Rain Gutters
Utilities
- Water:Public
- Sewer:Public Sewer
Finances and disclosures
- Price:$409,900
- Price per sq. ft.:$304.99
- Tax amount:$5,509 (2025)
Features and amenities
- Appliances:Dishwasher, Dryer, Microwave, Range, Refrigerator, Washer
- Laundry features:Dryer, Electric Dryer Hookup, First Floor, In Unit, Main Level, Washer, Washer Hookup
- Amenities:Cedar Closet(s), Ceiling Fan(s), Closet, Open Floorplan, Wainscoting
Parking
- Total parking spaces:2
- Parking description:Attached, Garage Door Opener, Off Street, Paved
- Garage:Yes
- Garage spaces:1
New listings near 417 Alvord Place #417
- New
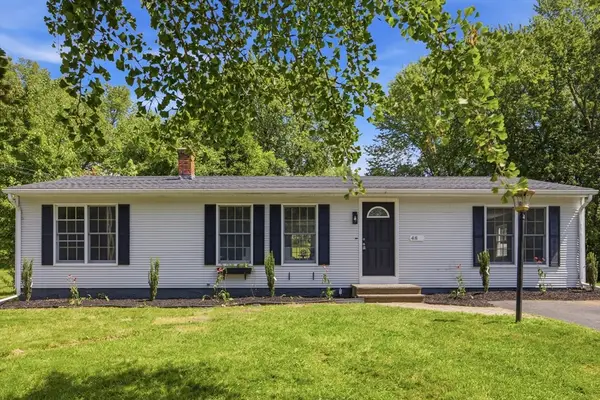 $399,900Active4 beds 2 baths1,408 sq. ft.
48 Westbrook Rd, South Hadley, MA 01075
MLS# 73566201Listed by: Gallagher Real Estate - New
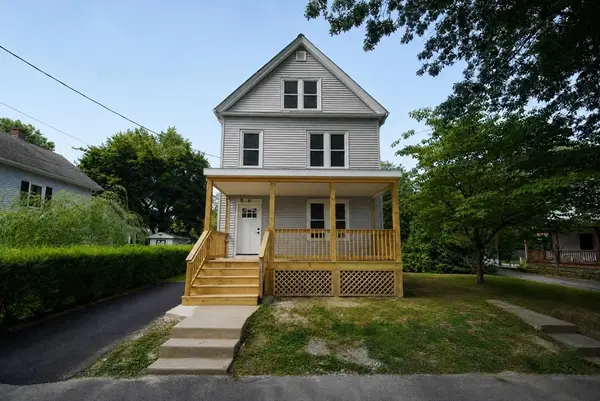 $379,000Active3 beds 2 baths1,456 sq. ft.
10 Elm St, South Hadley, MA 01075
MLS# 73566227Listed by: 5 College REALTORS® - Open Sun, 10:30am to 12pmNew
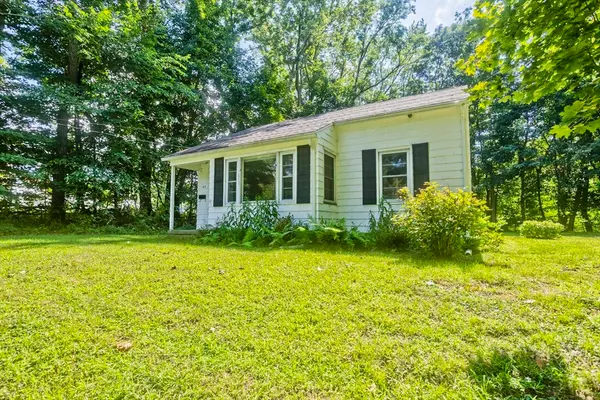 $284,000Active2 beds 1 baths831 sq. ft.
40 Hadley St, South Hadley, MA 01075
MLS# 73565973Listed by: Naples Realty Group - New
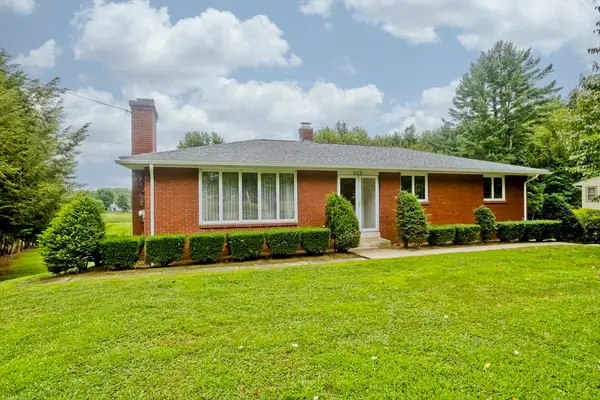 $475,000Active3 beds 2 baths1,280 sq. ft.
233 Lathrop St, South Hadley, MA 01075
MLS# 73565884Listed by: HB Real Estate, LLC - New
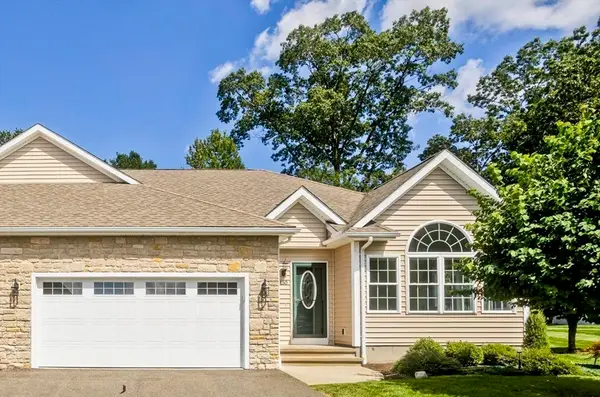 $549,900Active2 beds 2 baths1,439 sq. ft.
150 Stonybrook Way #150, South Hadley, MA 01075
MLS# 73565818Listed by: Happy Valley Realty Group, LLC - Open Sun, 11am to 1pmNew
 $589,900Active4 beds 3 baths2,410 sq. ft.
20 Carriage Ln, South Hadley, MA 01075
MLS# 73564852Listed by: Taylor Agency - New
 $1,200,000Active6 beds 7 baths4,104 sq. ft.
25 Woodbridge St, South Hadley, MA 01075
MLS# 73564624Listed by: The Murphys REALTORS®, Inc. - Open Sun, 11am to 12:30pmNew
 Listed by ERA$525,000Active4 beds 3 baths2,490 sq. ft.
20 Mountain View St, South Hadley, MA 01075
MLS# 73564256Listed by: ERA M Connie Laplante Real Estate - Open Sat, 11am to 3pmNew
 $699,000Active4 beds 3 baths2,380 sq. ft.
58 San Souci, South Hadley, MA 01075
MLS# 73563900Listed by: Gallagher Real Estate


Protect your home and budget from life's surprises with an Assurant Home Warranty, backed by a partner that supports you through every step of homeownership. Explore Plans.
© 2023 - 2026 ERA Franchise Systems LLC. All rights reserved. ERA Franchise Systems LLC fully supports the principles of the Fair Housing Act and the Equal Opportunity Act. ERA, ERA Real Estate powered, and their respective logos are registered service marks of ERA Franchise Systems LLC. Each office is independently owned and operated.