
20 Mountain View St, South Hadley, MA 01075
Local realty services provided by:ERA M. Connie Laplante Real Estate
20 Mountain View St,South Hadley, MA 01075
$555,000
- 4 Beds
- 3 Baths
- 2,490 sq. ft.
- Single family
- Active
Listed by:
 Katie Orszulak(413) 531 - 4385ERA M. Connie Laplante Real Estate
Office: era m connie laplante real estate
MLS#:73564256
Source:MLSPIN
Price summary
- Price:$555,000
- Price per sq. ft.:$222.89
About this home
Welcome to 20 Mountain View St, a beautifully maintained Cape offering a wonderful blend of character, space, and modern updates. Set on a picturesque 0.72-acre lot, this inviting home features an expansive open-concept addition designed for comfortable everyday living and effortless entertaining. The sunny south-facing sitting room welcomes you inside, flowing into the spacious dining area and impressive living room and kitchen.The main level offers a generous primary suite featuring a walk-in closet and a beautifully appointed bath with a tiled two-headed shower along with a second bedroom and full bath. Upstairs, two additional bedrooms showcase great views and hardwood flooring. Outside, enjoy the private, fully fenced yard with established garden areas, patio, and porch—perfect for relaxing or entertaining. A detached two-car garage provides excellent parking and storage. Conveniently located near shopping, schools, parks, conservation areas, public transportation, and major routes, this special property is ready to welcome you home....
Contact an agent
Home facts
- Year built:1945
- Listing ID #:73564256
- Updated:August 16, 2026 at 10:50 PM
Rooms and interior
- Bedrooms:4
- Total bathrooms:3
- Full bathrooms:2
- Half bathrooms:1
- Rooms Total:8
- Flooring:Hardwood, Tile
- Dining Description:Vinyl
- Kitchen Description:Cathedral Ceiling(s), Dishwasher, Disposal, Flooring - Vinyl, Microwave, Range, Refrigerator
- Basement Description:Bulkhead, Concrete, Full, Partially Finished, Sump Pump
- Living area:2,490 sq. ft.
Heating and cooling
- Cooling:2 Cooling Zones, Ductless, Window Unit(s)
- Heating:Ductless, Natural Gas
Structure and exterior
- Roof:Shingle
- Year built:1945
- Building area:2,490 sq. ft.
- Lot area:0.72 Acres
- Lot Features:Corner Lot
- Architectural Style:Cape
- Construction Materials:Frame
- Exterior Features:Patio
- Foundation Description:Block, Concrete Perimeter
Utilities
- Water:Public
- Sewer:Public Sewer
Finances and disclosures
- Price:$555,000
- Price per sq. ft.:$222.89
- Tax amount:$7,775 (2026)
Features and amenities
- Appliances:Dishwasher, Disposal, Dryer, Microwave, Range, Refrigerator, Washer
- Laundry features:Dryer, Electric Dryer Hookup, In Basement, Washer, Washer Hookup
- Amenities:Finish - Sheetrock, High Speed Internet, Internet Available - Broadband
Parking
- Total parking spaces:8
- Parking description:Detached, Off Street, Paved, Paved Drive
- Garage:Yes
- Garage spaces:2
New listings near 20 Mountain View St
- New
 Listed by ERA$555,000Active4 beds 3 baths2,490 sq. ft.
20 Mountain View St, South Hadley, MA 01075
MLS# 73564256Listed by: ERA M Connie Laplante Real Estate - New
 $699,000Active4 beds 3 baths2,380 sq. ft.
58 San Souci, South Hadley, MA 01075
MLS# 73563900Listed by: Gallagher Real Estate - New
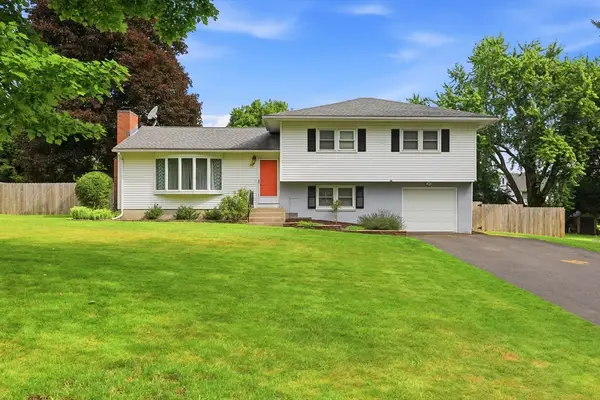 $419,000Active3 beds 2 baths1,304 sq. ft.
277 Brainerd St, South Hadley, MA 01075
MLS# 73563537Listed by: B & B Real Estate - Open Sun, 11am to 1pmNew
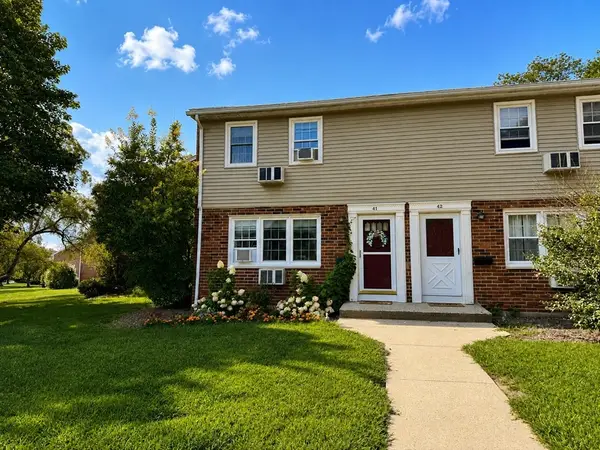 $239,900Active2 beds 2 baths1,216 sq. ft.
540 Granby Rd #41, South Hadley, MA 01075
MLS# 73562805Listed by: Trademark Real Estate - Open Sun, 12 to 2pmNew
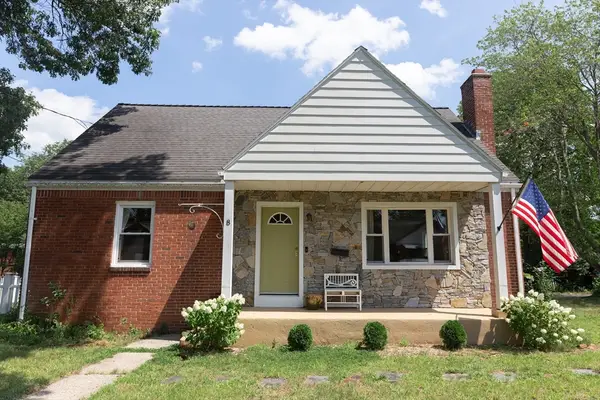 $465,000Active4 beds 2 baths1,700 sq. ft.
8 Marcel St, South Hadley, MA 01075
MLS# 73562317Listed by: William Raveis R.E. & Home Services - New
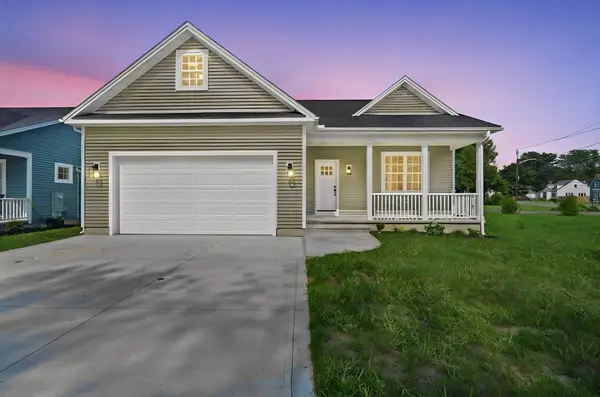 $589,900Active2 beds 2 baths1,600 sq. ft.
2 Skinnerwoods Way #2, South Hadley, MA 01033
MLS# 73562087Listed by: Gallagher Real Estate - New
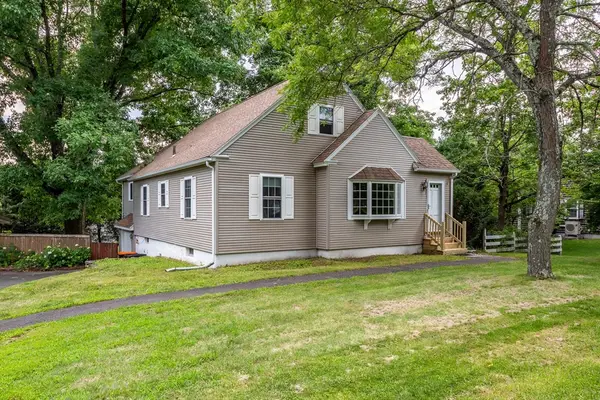 $419,000Active3 beds 2 baths2,056 sq. ft.
289 Morgan St, South Hadley, MA 01075
MLS# 73561621Listed by: Brick & Mortar - New
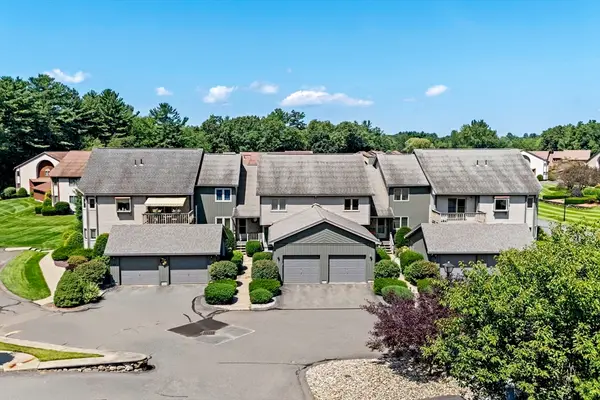 Listed by ERA$369,900Active2 beds 2 baths1,416 sq. ft.
43 Pine Grove Drive #43, South Hadley, MA 01075
MLS# 73561528Listed by: ERA M Connie Laplante Real Estate - New
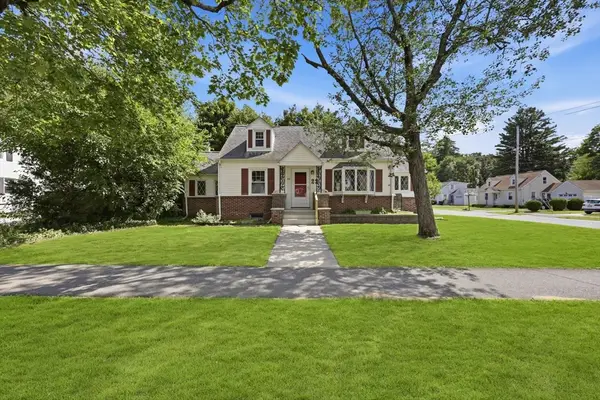 $349,500Active4 beds 2 baths1,267 sq. ft.
22 Dartmouth St, South Hadley, MA 01075
MLS# 73561298Listed by: eXp Realty LLC - Open Sun, 12 to 1:30pmNew
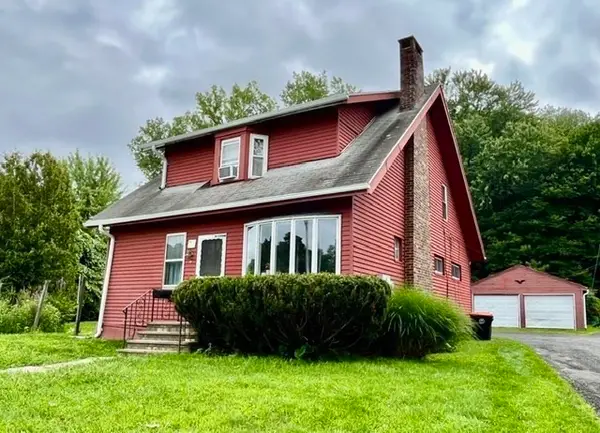 $339,900Active3 beds 2 baths1,638 sq. ft.
83 Lamb St, South Hadley, MA 01075
MLS# 73560988Listed by: Kathy M. Paul Real Estate


Protect your home and budget from life's surprises with an Assurant Home Warranty, backed by a partner that supports you through every step of homeownership. Explore Plans.
© 2023 - 2026 ERA Franchise Systems LLC. All rights reserved. ERA Franchise Systems LLC fully supports the principles of the Fair Housing Act and the Equal Opportunity Act. ERA, ERA Real Estate powered, and their respective logos are registered service marks of ERA Franchise Systems LLC. Each office is independently owned and operated.