
3 Danbury Street, South Yarmouth, MA 02664
Local realty services provided by:ERA M. Connie Laplante Real Estate
Listed by: team clark & tulloch - cape cod power of two
Office: compass
MLS#:73569727
Source:MLSPIN
Price summary
- Price:$499,000
- Price per sq. ft.:$708.81
About this home
Welcome to 3 Danbury St, South Yarmouth—your next charming Cape Cod get-away! This single-family property offers so much potential. The current owner did a wonderful job of updating this cozy little home and it is ready for its next chapter. The floor plan includes two bedrooms, a stylishly renovated bathroom (with radiant heated floor) and an open kitchen that flows seamlessly into the living room. Adjacent to the kitchen there is a bonus sunroom with heat, air conditioning, and laundry. A perfect space for lounging with a cup of coffee or a cold drink.Step inside to find beautiful hardwood floors and a sun-filled open concept living space. The bedrooms and bathroom are off to the right, while the sun room completes the left side of the home. Perfect for relaxing evenings, the living area features a wood burning fireplace, providing a warm and inviting focal point. The home is partially furnished, to get you started, while providing a wonderful opportunity to add your own personal touch.Outside, the private yard beckons with plenty of space for a peaceful garden, a barbecue area, and a spacious patio ideal for outdoor entertaining. Refresh under the starlit sky, in the outdoor shower replete with changing area and teak flooring, after a day exploring the Cape Cod Beaches. A storage shed, partially fenced yard, and fire pit add convenience and charm to this lovely property.Modern comfort is assured with central AC, forced air, and fueled with an energy efficient Fujitsu slim duct heat pump (2020), while a washer and dryer on the porch provide convenience for year round living. The partial basement, accessed by a bulkhead completes the space, housing the mechanicals and offering additional storage.Located in a serene South Yarmouth neighborhood, 3 Danbury St is ready for you to make it your own! Located less than a mile from South Middle, Bass River (Smugglers), and Parker's River beaches. Close to shopping, restaurants, the nightlife/entertainment along Route 28 and both Bass River and Blue Rock golf courses. Don’t miss this opportunity to experience Cape Cod living at its finest. Schedule your showing today!...
Contact an agent
Home facts
- Year built:1960
- Listing ID #:73569727
- Updated:September 02, 2026 at 10:32 AM
Rooms and interior
- Bedrooms:2
- Total bathrooms:1
- Full bathrooms:1
- Rooms Total:5
- Flooring:Flooring - Stone/Ceramic Tile, Hardwood, Tile
- Dining Description:Hardwood, Open Floorplan
- Bathrooms Description:Bathroom, Bathroom - Full, Bathroom - Tiled With Shower Stall
- Kitchen Description:Countertops - Stone/Granite/Solid, Countertops - Upgraded, Dining Area, Flooring - Hardwood, Open Floorplan, Range, Refrigerator
- Basement Description:Bulkhead, Crawl Space
- Living area:704 sq. ft.
Heating and cooling
- Cooling:1 Cooling Zone, Central Air, Heat Pump
- Heating:Central, Electric, Forced Air, Heat Pump
- Central air:Yes
Structure and exterior
- Roof:Shingle
- Year built:1960
- Building area:704 sq. ft.
- Lot area:0.11 Acres
- Lot Features:Cleared, Flood Plain, Level
- Architectural Style:Cottage, Ranch
- Exterior Features:Outdoor Shower, Patio, Rain Gutters, Storage
- Foundation Description:Block
Utilities
- Water:Public
- Sewer:Inspection Required For Sale, Private Sewer
Finances and disclosures
- Price:$499,000
- Price per sq. ft.:$708.81
- Tax amount:$2,923 (2026)
Features and amenities
- Appliances:Range, Refrigerator, Washer/Dryer
- Laundry features:Dryer Hookup - Electric, Electric Dryer Hookup, Washer Hookup, Washer/Dryer
Parking
- Total parking spaces:4
- Parking description:Off Street
New listings near 3 Danbury Street
- Open Fri, 3 to 4pmNew
 $647,000Active3 beds 2 baths1,132 sq. ft.
220 North Main St, Yarmouth, MA 02664
MLS# 73571303Listed by: Kinlin Grover Compass - Open Sat, 10am to 12pmNew
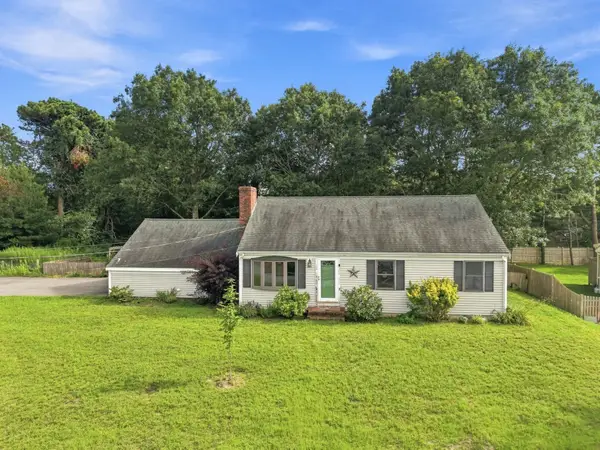 $575,000Active3 beds 1 baths1,589 sq. ft.
21 Captain Small Rd, Yarmouth, MA 02664
MLS# 73571283Listed by: LAER Realty Partners - New
 $819,900Active3 beds 2 baths1,714 sq. ft.
64 Hatch Road, Yarmouth, MA 02664
MLS# 73570849Listed by: Cape Cod Realty Group, LLC - Open Sat, 10am to 12pmNew
 $560,000Active2 beds 1 baths1,412 sq. ft.
67 Lakefield Rd, Yarmouth, MA 02664
MLS# 73570499Listed by: Sotheby's International Realty - New
 $625,000Active2 beds 2 baths760 sq. ft.
57 Wilfin Rd, Yarmouth, MA 02664
MLS# 73566463Listed by: Coastal Point Properties LLC - New
 $507,000Active3 beds 1 baths1,080 sq. ft.
54 Holly, Yarmouth, MA 02664
MLS# 73569425Listed by: Berkshire Hathaway HomeServices Robert Paul Properties - Open Fri, 5 to 6:30pmNew
 $779,900Active5 beds 3 baths1,660 sq. ft.
33 Lakefield Rd, Yarmouth, MA 02664
MLS# 73568872Listed by: William Raveis Real Estate & Homes Services - Open Fri, 3 to 5pm
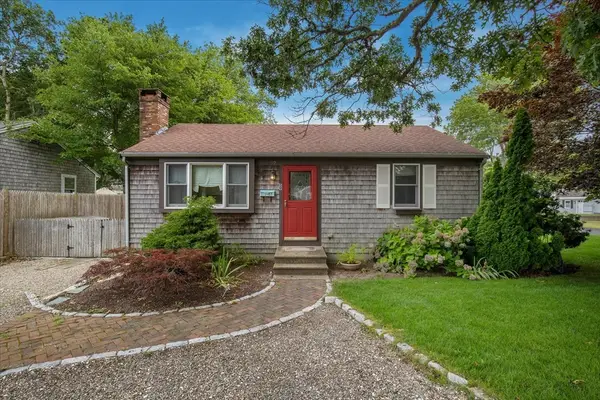 $550,000Active2 beds 1 baths1,080 sq. ft.
59 Swan Lake Road, Yarmouth, MA 02673
MLS# 73566822Listed by: Sotheby's International Realty 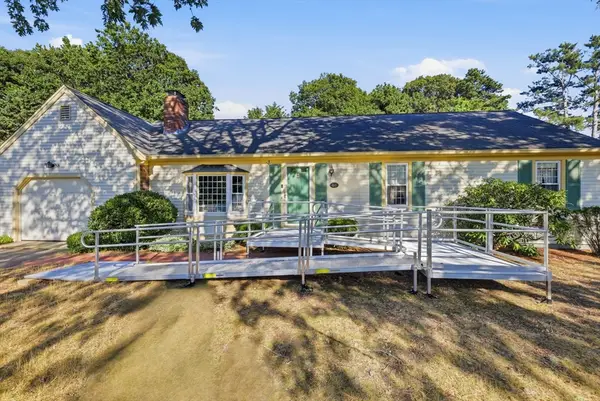 $699,000Active3 beds 2 baths1,432 sq. ft.
46 4 Seasons Dr, Yarmouth, MA 02664
MLS# 73565081Listed by: LAER Realty Partners


Protect your home and budget from life's surprises with an Assurant Home Warranty, backed by a partner that supports you through every step of homeownership. Explore Plans.
© 2023 - 2026 ERA Franchise Systems LLC. All rights reserved. ERA Franchise Systems LLC fully supports the principles of the Fair Housing Act and the Equal Opportunity Act. ERA, ERA Real Estate powered, and their respective logos are registered service marks of ERA Franchise Systems LLC. Each office is independently owned and operated.