
57 Wilfin Rd, South Yarmouth, MA 02664
Local realty services provided by:Cohn & Company ERA Powered
57 Wilfin Rd,Yarmouth, MA 02664
$625,000
- 2 Beds
- 2 Baths
- 760 sq. ft.
- Single family
- Active
Listed by: brittany lopes
Office: coastal point properties llc
MLS#:73566463
Source:MLSPIN
Price summary
- Price:$625,000
- Price per sq. ft.:$822.37
About this home
Nestled on a coveted corner lot within one of Cape Cods most desirable neighborhoods, this beloved quintessential cottage offered fully turnkey, captures the timeless allure of seaside living. Just a half-mile from a private, resident-only beach, the property offers a rare blend of exclusive coastal access and exceptional investment potential. Step inside to discover an inviting open concept living and dining area designed for seamless entertaining. The kitchen is equipped with full-size appliances, catering effortlessly to gatherings of family and friends. Beyond the main living space, a beautifully vaulted three season sunroom features exposed beams, drawing natural light into the home and leading directly to the outdoor oasis. The primary suite offers immediate comfort and built-in equity. Currently utilized as an extra-large primary bedroom, the space is uniquely versatile and may be converted back into its original 3 bedroom configuration, supported by a 3 bedroom septic design. Outdoors the property transforms into a private summer haven. A spacious composite deck and patio area are anchored by a built-in fire pit perfect for crisp New England evenings. An oversized secure shed provides ample storage for beach essentials, while a classic outdoor shower offers the perfect transition from a day on the sand. The perimeter post fencing pairs seamlessly with the advanced RACHIO smart irrigation system to effortlessly maintain the new lush, vibrant lawn. Designed with hosting in mind, the property also features generous parking on the newly added gravel driveway and two sets of washers and dryers to accommodate guests with ease. Beyond the property line, the best of Cape Cod awaits. Shopping, restaurants and diverse local experiences are all just moments away. Complete with an established and successful summer rental history, this property is not just a home, but a lucrative lifestyle investment....
Contact an agent
Home facts
- Year built:1958
- Listing ID #:73566463
- Updated:September 06, 2026 at 11:02 AM
Rooms and interior
- Bedrooms:2
- Total bathrooms:2
- Full bathrooms:1
- Half bathrooms:1
- Rooms Total:5
- Flooring:Carpet, Vinyl
- Kitchen Description:Freezer, Refrigerator
- Basement Description:Partial
- Living area:760 sq. ft.
Heating and cooling
- Cooling:Window Unit(s)
- Heating:Forced Air, Natural Gas
Structure and exterior
- Roof:Shingle
- Year built:1958
- Building area:760 sq. ft.
- Lot area:0.18 Acres
- Lot Features:Corner Lot
- Architectural Style:Ranch
- Exterior Features:Deck - Composite, Outdoor Shower, Patio, Sprinkler System, Storage
- Foundation Description:Block
Utilities
- Water:Public
- Sewer:Inspection Required For Sale
Finances and disclosures
- Price:$625,000
- Price per sq. ft.:$822.37
- Tax amount:$3,206 (2026)
Features and amenities
- Appliances:Dryer, Freezer, Refrigerator, Washer
- Laundry features:Dryer, Washer
- Amenities:Gas Water Heater
Parking
- Total parking spaces:3
- Parking description:Driveway, Off Street, Stone/Gravel
New listings near 57 Wilfin Rd
- New
 $560,000Active2 beds 1 baths976 sq. ft.
20 Green Way, Yarmouth, MA 02664
MLS# 73571753Listed by: Compass - New
 $647,000Active3 beds 2 baths1,132 sq. ft.
220 North Main St, Yarmouth, MA 02664
MLS# 73571303Listed by: Kinlin Grover Compass - New
 $819,900Active3 beds 2 baths1,714 sq. ft.
64 Hatch Road, Yarmouth, MA 02664
MLS# 73570849Listed by: Cape Cod Realty Group, LLC - New
 $560,000Active2 beds 1 baths1,412 sq. ft.
67 Lakefield Rd, Yarmouth, MA 02664
MLS# 73570499Listed by: Sotheby's International Realty - New
 $507,000Active3 beds 1 baths1,080 sq. ft.
54 Holly, Yarmouth, MA 02664
MLS# 73569425Listed by: Berkshire Hathaway HomeServices Robert Paul Properties - Open Sun, 11am to 1pmNew
 $779,900Active5 beds 3 baths1,660 sq. ft.
33 Lakefield Rd, Yarmouth, MA 02664
MLS# 73568872Listed by: William Raveis Real Estate & Homes Services 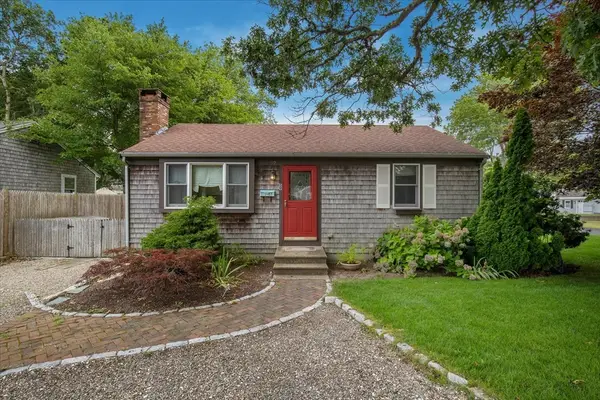 $543,000Active2 beds 1 baths1,080 sq. ft.
59 Swan Lake Road, Yarmouth, MA 02673
MLS# 73566822Listed by: Sotheby's International Realty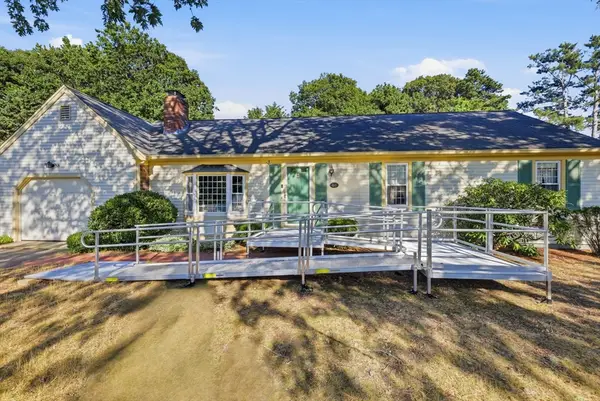 $699,000Active3 beds 2 baths1,432 sq. ft.
46 4 Seasons Dr, Yarmouth, MA 02664
MLS# 73565081Listed by: LAER Realty Partners $1,575,000Active4 beds 4 baths2,492 sq. ft.
29 Parkers Neck Road, Yarmouth, MA 02664
MLS# 73563463Listed by: Lamacchia Realty, Inc.


Protect your home and budget from life's surprises with an Assurant Home Warranty, backed by a partner that supports you through every step of homeownership. Explore Plans.
© 2023 - 2026 ERA Franchise Systems LLC. All rights reserved. ERA Franchise Systems LLC fully supports the principles of the Fair Housing Act and the Equal Opportunity Act. ERA, ERA Real Estate powered, and their respective logos are registered service marks of ERA Franchise Systems LLC. Each office is independently owned and operated.