
64 Hatch Road, South Yarmouth, MA 02664
Local realty services provided by:Cohn & Company ERA Powered
64 Hatch Road,Yarmouth, MA 02664
$819,900
- 3 Beds
- 2 Baths
- 1,714 sq. ft.
- Single family
- Active
Listed by: anthony caruso, anthony caruso
Office: cape cod realty group, llc
MLS#:73570849
Source:MLSPIN
Price summary
- Price:$819,900
- Price per sq. ft.:$478.35
About this home
Whether you are looking for a year-round home or a summer getaway, this meticulously maintained single-floor home will exceed your desires. The thoughtful design features an open-floor plan, state-of-the-art kitchen (stainless alliances with quartz countertops) and a large sunroom (with vaulted ceiling and exposed beams) offering ample space for entertaining or for curling up with a good book. Neutral earth tones, crown molding and hardwood floors abound making every square inch warm and inviting. The sunroom overlooks a private impeccably manicured yard that boasts an oversized patio, outdoor shower, tool shed, beautiful hydrangeas and assorted shrubbery, a bird bath area and much more…Located in the desirable section of South Yarmouth just minutes to beaches, golf, bike & walking trails and shopping. No detail was left to chance, from the generator, central A/C and 1st floor laundry area down to the appliance and fixture selections – a must see!
Contact an agent
Home facts
- Year built:1978
- Listing ID #:73570849
- Updated:September 07, 2026 at 11:02 AM
Rooms and interior
- Bedrooms:3
- Total bathrooms:2
- Full bathrooms:2
- Rooms Total:7
- Flooring:Flooring - Wall to Wall Carpet, Hardwood, Tile
- Dining Description:Crown Molding, Hardwood, Open Floorplan, Overhead
- Kitchen Description:Cabinets - Upgraded, Countertops - Stone/Granite/Solid, Dishwasher, Dryer Hookup - Electric, Flooring - Stone/Ceramic Tile, Gas Stove, Lighting - Overhead, Microwave, Open Floorplan, Range, Refrigerator, Remodeled, Stainless Steel Appliances, Washer Hookup
- Basement Description:Full, Garage Access
- Living area:1,714 sq. ft.
Heating and cooling
- Cooling:Central Air
- Heating:Forced Air, Natural Gas
- Central air:Yes
Structure and exterior
- Roof:Shingle
- Year built:1978
- Building area:1,714 sq. ft.
- Lot area:0.25 Acres
- Lot Features:Level
- Architectural Style:Ranch
- Construction Materials:Frame
- Exterior Features:Decorative Lighting, Outdoor Shower, Patio, Professional Landscaping, Rain Gutters, Sprinkler System, Storage
- Foundation Description:Concrete Perimeter
Utilities
- Water:Public
- Sewer:Private Sewer
Finances and disclosures
- Price:$819,900
- Price per sq. ft.:$478.35
- Tax amount:$5,213 (2026)
Features and amenities
- Appliances:Dishwasher, Dryer, Microwave, Range, Refrigerator, Washer
- Laundry features:Dryer, Electric Dryer Hookup, First Floor, Washer, Washer Hookup
- Amenities:Cable Hookup, Gas Water Heater, Slider
Parking
- Total parking spaces:6
- Parking description:Attached, Off Street, Paved, Paved Drive
- Garage:Yes
- Garage spaces:2
New listings near 64 Hatch Road
- New
 $560,000Active2 beds 1 baths976 sq. ft.
20 Green Way, Yarmouth, MA 02664
MLS# 73571753Listed by: Compass - New
 $647,000Active3 beds 2 baths1,132 sq. ft.
220 North Main St, Yarmouth, MA 02664
MLS# 73571303Listed by: Kinlin Grover Compass - New
 $560,000Active2 beds 1 baths1,412 sq. ft.
67 Lakefield Rd, Yarmouth, MA 02664
MLS# 73570499Listed by: Sotheby's International Realty - New
 $625,000Active2 beds 2 baths760 sq. ft.
57 Wilfin Rd, Yarmouth, MA 02664
MLS# 73566463Listed by: Coastal Point Properties LLC - New
 $507,000Active3 beds 1 baths1,080 sq. ft.
54 Holly, Yarmouth, MA 02664
MLS# 73569425Listed by: Berkshire Hathaway HomeServices Robert Paul Properties - New
 $779,900Active5 beds 3 baths1,660 sq. ft.
33 Lakefield Rd, Yarmouth, MA 02664
MLS# 73568872Listed by: William Raveis Real Estate & Homes Services 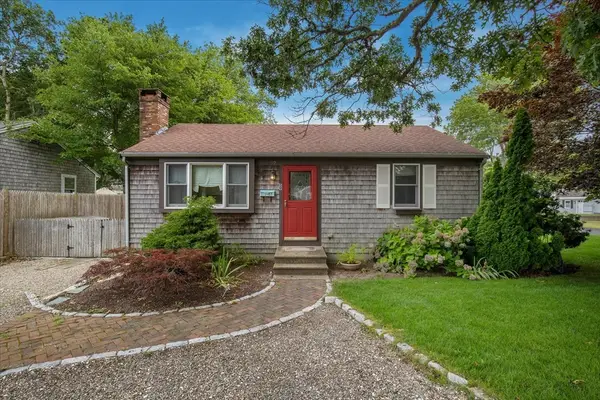 $543,000Active2 beds 1 baths1,080 sq. ft.
59 Swan Lake Road, Yarmouth, MA 02673
MLS# 73566822Listed by: Sotheby's International Realty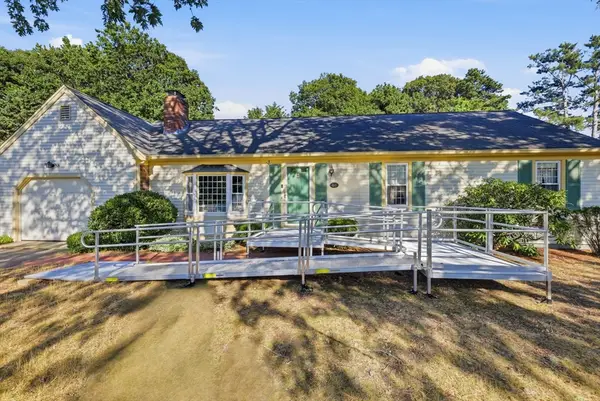 $699,000Active3 beds 2 baths1,432 sq. ft.
46 4 Seasons Dr, Yarmouth, MA 02664
MLS# 73565081Listed by: LAER Realty Partners $1,575,000Active4 beds 4 baths2,492 sq. ft.
29 Parkers Neck Road, Yarmouth, MA 02664
MLS# 73563463Listed by: Lamacchia Realty, Inc.


Protect your home and budget from life's surprises with an Assurant Home Warranty, backed by a partner that supports you through every step of homeownership. Explore Plans.
© 2023 - 2026 ERA Franchise Systems LLC. All rights reserved. ERA Franchise Systems LLC fully supports the principles of the Fair Housing Act and the Equal Opportunity Act. ERA, ERA Real Estate powered, and their respective logos are registered service marks of ERA Franchise Systems LLC. Each office is independently owned and operated.