
6 Sylvan Way, South Yarmouth, MA 02664
Local realty services provided by:ERA Hart Sargis-Breen Real Estate
6 Sylvan Way,Yarmouth, MA 02664
$759,000
- 4 Beds
- 3 Baths
- 2,529 sq. ft.
- Single family
- Active
Listed by: ned chatelain, ned chatelain
Office: chatelain real estate
MLS#:73519416
Source:MLSPIN
Price summary
- Price:$759,000
- Price per sq. ft.:$300.12
About this home
You'll be amazed at all the amenities and updates at 6 Sylvan Way. This home offers room for everyone across 3 levels of living space with 4 bedrooms, 3 bathrooms, sun room, office, living room and den. You can enjoy the summer breeze from your elevated deck, large sunny patio, or sun-dappled grape arbor. You'll love the super convenient South Yarmouth location only .6 miles from Windmill beach through one of the Bass River's prettiest neighborhoods, and around the corner from South Yarmouth shopping. Plenty of space for all the toys with 2 paved driveways, a 1-car garage and large detached shed/workshop. Totally renovated in 2012 with continued updates since then including split A/C units throughout, new water heater, repaved driveways and more. Welcome home.
Contact an agent
Home facts
- Year built:1970
- Listing ID #:73519416
- Updated:September 27, 2026 at 10:50 AM
Rooms and interior
- Bedrooms:4
- Total bathrooms:3
- Full bathrooms:2
- Half bathrooms:1
- Rooms Total:8
- Basement Description:Finished, Full, Garage Access, Interior Entry, Walk-Out Access
- Living area:2,529 sq. ft.
Heating and cooling
- Cooling:Ductless
- Heating:Baseboard, Electric, Oil, Wood Stove
Structure and exterior
- Year built:1970
- Building area:2,529 sq. ft.
- Lot area:0.23 Acres
- Lot Features:Cleared
- Architectural Style:Cape
- Foundation Description:Block, Concrete Perimeter
Utilities
- Water:Public
- Sewer:Private Sewer
Finances and disclosures
- Price:$759,000
- Price per sq. ft.:$300.12
- Tax amount:$3,752 (2026)
Parking
- Total parking spaces:6
- Parking description:Attached, Under
- Garage:Yes
- Garage spaces:1
New listings near 6 Sylvan Way
- New
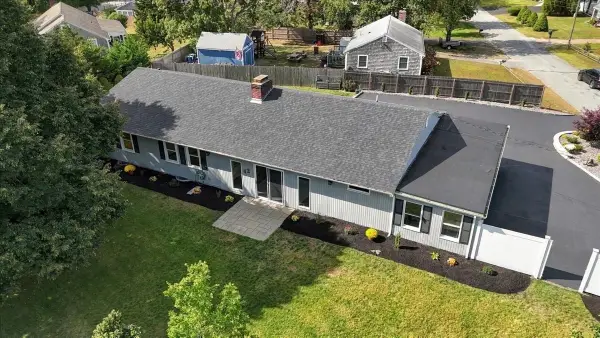 $760,000Active3 beds 2 baths2,176 sq. ft.
42 Hazelmoor Rd, Yarmouth, MA 02664
MLS# 73582919Listed by: LAER Realty Partners - New
 $429,000Active2 beds 1 baths680 sq. ft.
12 Lake Rd E, Yarmouth, MA 02673
MLS# 73582868Listed by: Conway - Wareham - New
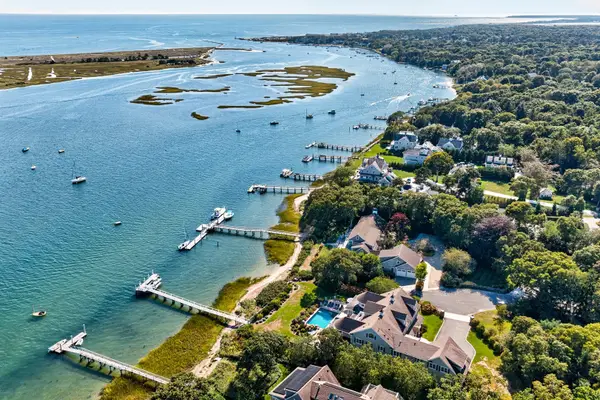 $13,900,000Active7 beds 10 baths9,404 sq. ft.
28 Aunt Ediths Rd, Yarmouth, MA 02664
MLS# 73580848Listed by: Berkshire Hathaway HomeServices Robert Paul Properties - New
 $367,500Active2 beds 2 baths1,056 sq. ft.
57 Taft Rd, Yarmouth, MA 02673
MLS# 73580694Listed by: Keller Williams South Watuppa - New
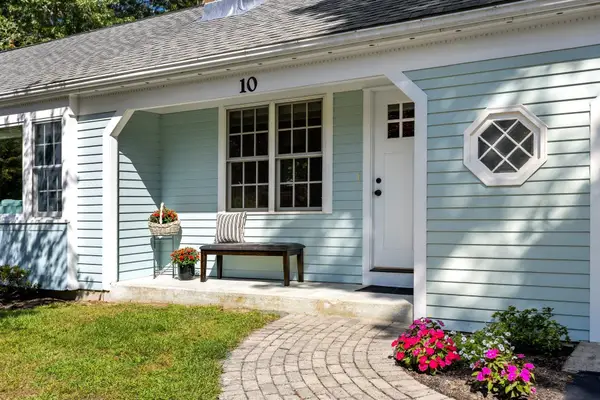 $562,000Active2 beds 1 baths1,138 sq. ft.
10 Templeton Place, Yarmouth, MA 02673
MLS# 73576551Listed by: William Raveis Real Estate & Homes Services - Open Sat, 11am to 2pm
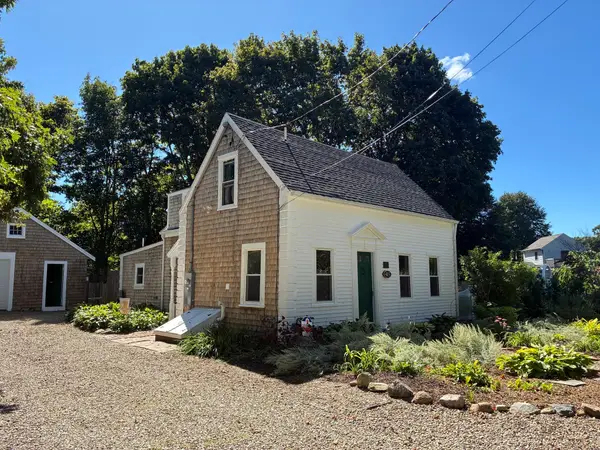 $599,999Active2 beds 2 baths1,226 sq. ft.
415 Pine St, Yarmouth, MA 02664
MLS# 73577673Listed by: Mayflower Realty, Inc. 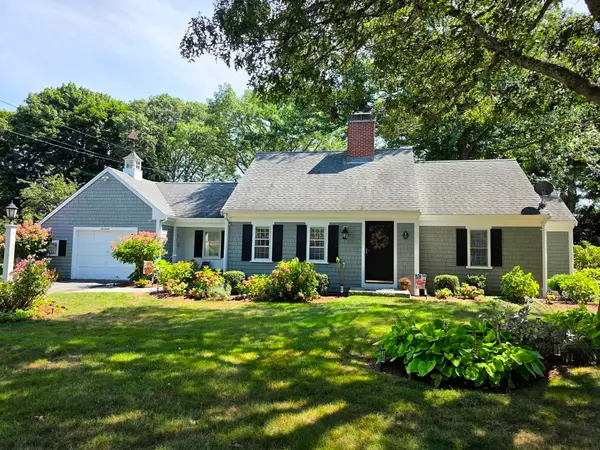 $747,000Active3 beds 2 baths1,208 sq. ft.
17 Captain York Road, Yarmouth, MA 02664
MLS# 73577066Listed by: Today Real Estate, Inc.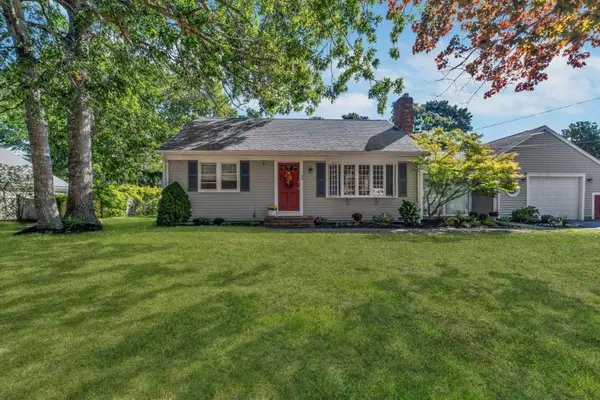 $587,000Active2 beds 1 baths1,176 sq. ft.
40 Captain Stanley Rd, Yarmouth, MA 02601
MLS# 73576862Listed by: Today Real Estate, Inc.- Open Sun, 2 to 4pm
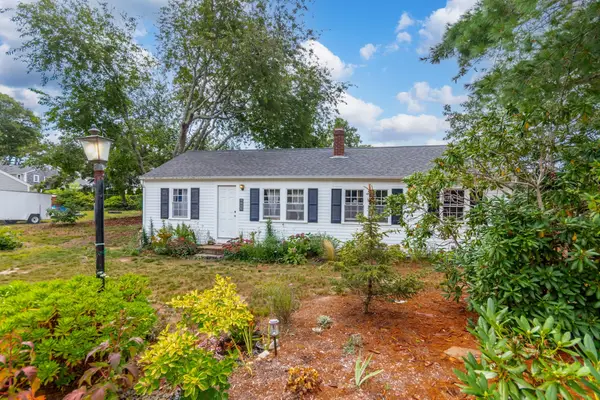 $525,000Active3 beds 1 baths840 sq. ft.
43 Evergreen St, Yarmouth, MA 02664
MLS# 73575923Listed by: LPT Realty, LLC 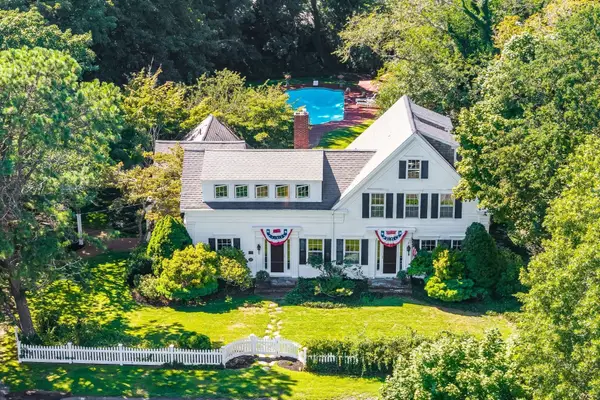 $1,975,000Active4 beds 3 baths2,988 sq. ft.
69 River St., Yarmouth, MA 02664
MLS# 73570875Listed by: William Raveis Real Estate & Homes Services


Protect your home and budget from life's surprises with an Assurant Home Warranty, backed by a partner that supports you through every step of homeownership. Explore Plans.
© 2023 - 2026 ERA Franchise Systems LLC. All rights reserved. ERA Franchise Systems LLC fully supports the principles of the Fair Housing Act and the Equal Opportunity Act. ERA, ERA Real Estate powered, and their respective logos are registered service marks of ERA Franchise Systems LLC. Each office is independently owned and operated.