
63 Evergreen, South Yarmouth, MA 02664
Local realty services provided by:ERA Key Realty Services
63 Evergreen,Yarmouth, MA 02664
$849,000
- 5 Beds
- 3 Baths
- 1,872 sq. ft.
- Single family
- Coming Soon
Upcoming open houses
- Sat, Oct 1012:00 pm - 02:30 pm
- Sun, Oct 1112:00 pm - 02:30 pm
Listed by: raymond hall
Office: john c. ricotta & associates, inc.
MLS#:73586545
Source:MLSPIN
Price summary
- Price:$849,000
- Price per sq. ft.:$453.53
About this home
Imagine living on Cape Cod with a choice of two of Yarmouth's most beautiful and inviting family beaches on Nantucket Sound, Parkers River Beach and South Middle Beach. Set south of Route 28 on a rare .44-acre double lot, this classic full Cape offers something truly special for the area: 5 bedrooms, 3 full baths, and an exceptionally private backyard where summer days can unfold at your own pace. The first floor offers a comfortable primary bedroom and a remodeled full bath, while four additional bedrooms upstairs provide plenty of room for family and guests, with two additional full baths. The spacious lot offers lots of breathing room and a peaceful backyard creating a wonderful sense of privacy rarely found in the neighborhood. Close to beaches, shopping, dining, and all the summer fun and necessities of South Yarmouth, this inviting home offers the opportunity to create your own Cape Cod memories as a year-round residence or second home. Thoughtfully maintained, offered mostly furnished and ready to enjoy, the home features warm hardwood flooring throughout most living spaces on the first floor, with tiled floors in all three full baths. The large central kitchen overlooking the backyard is the heart of the home. A 2021 Weil-McLain natural gas boiler and water heater provide peace of mind. Tesla solar, installed in 2014, is leased and can help keep electric costs exceptionally low, particularly during the summer months. The full dry basement, with interior and bulkhead access, offers excellent storage and utility space—an uncommon feature in this neighborhood. The .44-acre lot offers generous side setbacks and an expansive backyard, with no neighboring home directly behind the property. This rare sense of privacy creates a peaceful setting for relaxing, entertaining, and enjoying summer days and nights on Cape Cod. The home presents a wonderful opportunity to enjoy it as a year-round home or personal Cape Cod retreat, while also having the option to explore the highly sought-after South Yarmouth family vacation rental market....
Contact an agent
Home facts
- Year built:1993
- Listing ID #:73586545
- Updated:October 07, 2026 at 11:27 AM
Rooms and interior
- Bedrooms:5
- Total bathrooms:3
- Full bathrooms:3
- Rooms Total:8
- Flooring:Hardwood, Tile, Wood Laminate
- Dining Description:Deck - Exterior, Exterior Access, Hardwood, Overhead, Slider
- Kitchen Description:Dishwasher, ENERGY STAR Qualified Refrigerator, Flooring - Vinyl, Lighting - Overhead, Microwave, Range
- Basement Description:Bulkhead, Concrete, Full, Interior Entry
- Living area:1,872 sq. ft.
Heating and cooling
- Cooling:Window Unit(s)
- Heating:Baseboard, Natural Gas
Structure and exterior
- Roof:Shingle
- Year built:1993
- Building area:1,872 sq. ft.
- Lot area:0.44 Acres
- Lot Features:Level, Wooded
- Architectural Style:Cape
- Construction Materials:Frame
- Exterior Features:Deck, Professional Landscaping, Sprinkler System
- Foundation Description:Concrete Perimeter
Schools
- High school:D-Y High School
- Middle school:D-Y Intermediate Middle School
- Elementary school:Station Ave Elementary School
Utilities
- Water:Public
- Sewer:Inspection Required For Sale, Private Sewer
Finances and disclosures
- Price:$849,000
- Price per sq. ft.:$453.53
- Tax amount:$4,674 (2026)
Features and amenities
- Appliances:Dishwasher, Dryer, ENERGY STAR Qualified Refrigerator, Microwave, Range, Washer
- Laundry features:Dryer, Electric Dryer Hookup, In Basement, Washer, Washer Hookup
Parking
- Total parking spaces:4
- Parking description:Off Street, Paved, Paved Drive, Stone/Gravel
New listings near 63 Evergreen
- New
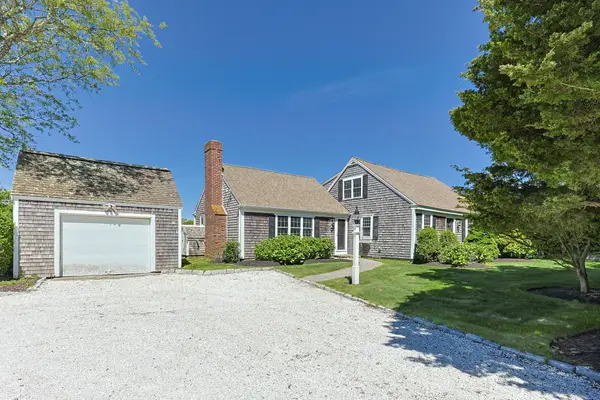 $2,200,000Active4 beds 3 baths2,513 sq. ft.
205 South Street, Yarmouth, MA 02664
MLS# 73587447Listed by: Corcoran Property Advisors - New
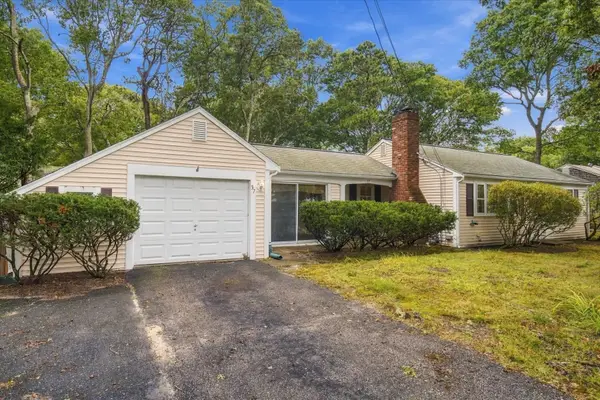 $474,900Active2 beds 1 baths840 sq. ft.
37 Rita Ave, Yarmouth, MA 02664
MLS# 73587382Listed by: Wood Real Estate, Inc - Open Sun, 11am to 1pmNew
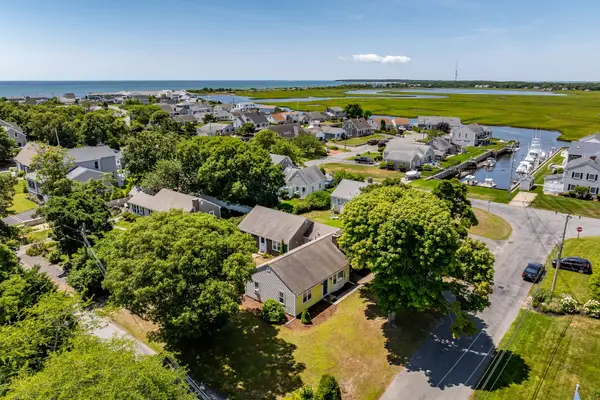 $850,000Active4 beds 2 baths1,896 sq. ft.
11 and 11A Gateway St, Yarmouth, MA 02664
MLS# 73587158Listed by: Keller Williams Realty - Open Thu, 12:30 to 2:30pmNew
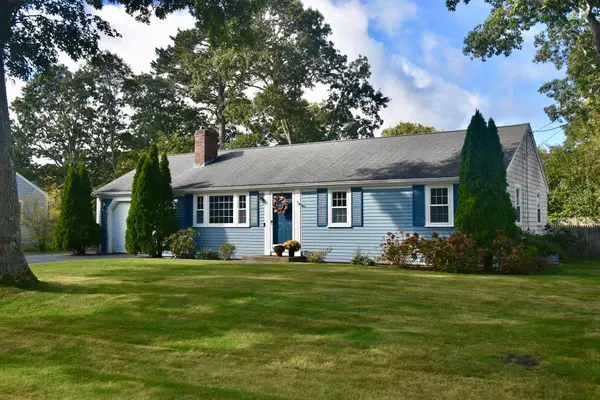 $585,000Active3 beds 1 baths1,040 sq. ft.
67 Diane Ave, Yarmouth, MA 02664
MLS# 73586782Listed by: Jack Conway Cape Cod - Sandwich - Open Thu, 4 to 6pmNew
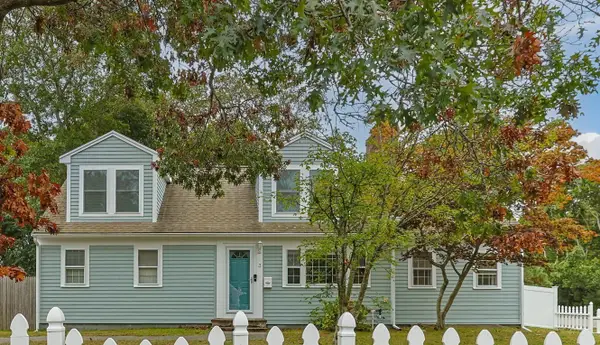 $724,000Active4 beds 2 baths1,974 sq. ft.
3 Jupiter Ln, Yarmouth, MA 02664
MLS# 73586498Listed by: Berkshire Hathaway HomeServices Robert Paul Properties - New
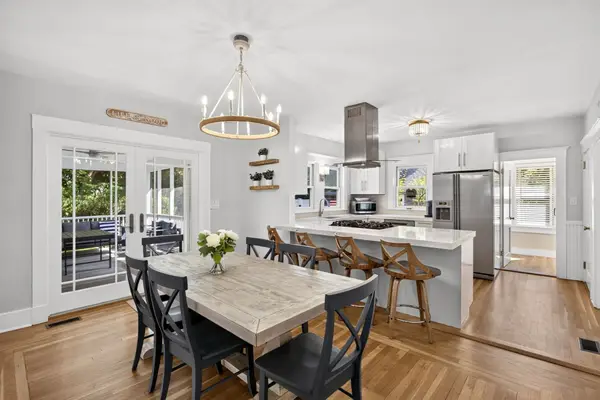 $849,000Active4 beds 2 baths1,470 sq. ft.
232 Wood Rd, Yarmouth, MA 02664
MLS# 73584877Listed by: Gibson Sotheby's International Realty - New
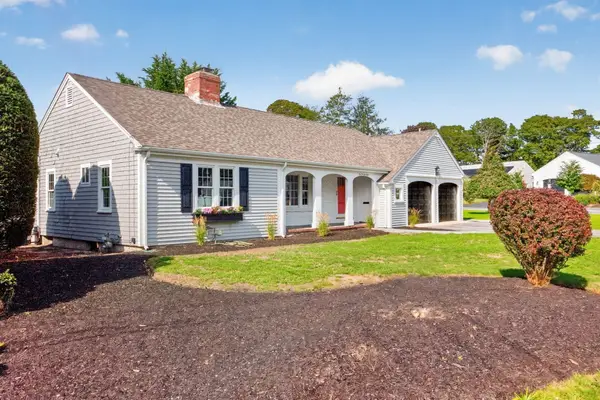 $949,000Active3 beds 2 baths1,742 sq. ft.
2 Par 3 Drive, Yarmouth, MA 02664
MLS# 73583980Listed by: Sotheby's International Realty - Open Sat, 12 to 2pmNew
 $725,000Active3 beds 2 baths1,391 sq. ft.
21 Hazelmoor Rd, Yarmouth, MA 02664
MLS# 73583125Listed by: Keller Williams Realty - New
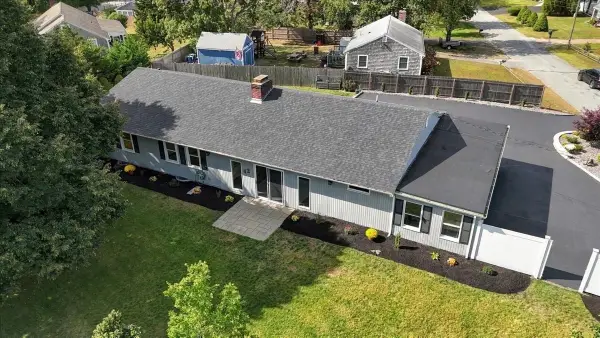 $760,000Active3 beds 2 baths2,176 sq. ft.
42 Hazelmoor Rd, Yarmouth, MA 02664
MLS# 73582919Listed by: LAER Realty Partners


Protect your home and budget from life's surprises with an Assurant Home Warranty, backed by a partner that supports you through every step of homeownership. Explore Plans.
© 2023 - 2026 ERA Franchise Systems LLC. All rights reserved. ERA Franchise Systems LLC fully supports the principles of the Fair Housing Act and the Equal Opportunity Act. ERA, ERA Real Estate powered, and their respective logos are registered service marks of ERA Franchise Systems LLC. Each office is independently owned and operated.