
67 Diane Ave, South Yarmouth, MA 02664
Local realty services provided by:Metropolitan Homes
67 Diane Ave,Yarmouth, MA 02664
$585,000
- 3 Beds
- 1 Baths
- 1,040 sq. ft.
- Single family
- Active
Upcoming open houses
- Thu, Oct 0812:30 pm - 02:30 pm
- Fri, Oct 0901:00 pm - 03:00 pm
Listed by: sandra lacasse
Office: jack conway cape cod - sandwich
MLS#:73586782
Source:MLSPIN
Price summary
- Price:$585,000
- Price per sq. ft.:$562.5
About this home
Quintessential, low-maintenance living in desirable and peaceful neighborhood. Charming, very well kept, 3-bedroom, 1-bath home offers the perfect blend of comfort, convenience, and Cape Cod lifestyle. Ideally located near Flax Pond Conservation Area, you'll enjoy access to the pond and miles of scenic walking trails, while also being just minutes from shopping, dining, Bass River, beautiful South Side beaches, tennis, and even exciting Cape Cod League baseball games. Inside, the updated kitchen features granite countertops, a glass tile backsplash, and a gas stove. The adjoining dining area opens to a spacious 24' x 10' three-season porch—an ideal spot for morning coffee, casual entertaining, or simply relaxing and enjoying the surroundings. Hard wood floors throughout and updated shower. 3 bedrooms, or the option to convert one into home office. Outside, the fenced yard, perennial plantings, irrigation, and an outdoor shower—perfect for rinsing off after a day at the beach. Additional highlights include a garage, ample off-street parking, and a paved side parking area ideal for a boat or RV. Central air conditioning, natural gas heat, and a full basement providing plenty of storage. Whether you're looking for a year-round residence, vacation getaway, or investment opportunity, this well-maintained home offers an exceptional location and an easy Cape Cod lifestyle....
Contact an agent
Home facts
- Year built:1968
- Listing ID #:73586782
- Updated:October 07, 2026 at 11:27 AM
Rooms and interior
- Bedrooms:3
- Total bathrooms:1
- Full bathrooms:1
- Rooms Total:5
- Flooring:Hardwood, Tile
- Kitchen Description:Dishwasher, Range, Refrigerator
- Basement Description:Bulkhead, Full, Interior Entry
- Living area:1,040 sq. ft.
Heating and cooling
- Cooling:1 Cooling Zone, Central Air
- Heating:Forced Air, Natural Gas
- Central air:Yes
Structure and exterior
- Roof:Shingle
- Year built:1968
- Building area:1,040 sq. ft.
- Lot area:0.23 Acres
- Architectural Style:Ranch
- Construction Materials:Frame
- Exterior Features:Outdoor Shower, Patio, Porch - Enclosed, Rain Gutters, Sprinkler System, Storage
- Foundation Description:Concrete Perimeter
Utilities
- Water:Public
- Sewer:Private Sewer
Finances and disclosures
- Price:$585,000
- Price per sq. ft.:$562.5
- Tax amount:$3,691 (2026)
Features and amenities
- Appliances:Dishwasher, Dryer, Range, Refrigerator, Washer
- Laundry features:Dryer, Electric Dryer Hookup, Washer
Parking
- Total parking spaces:5
- Parking description:Attached, Garage Door Opener, Off Street, Paved, Paved Drive
- Garage:Yes
- Garage spaces:1
New listings near 67 Diane Ave
- Coming SoonOpen Sat, 12 to 2:30pm
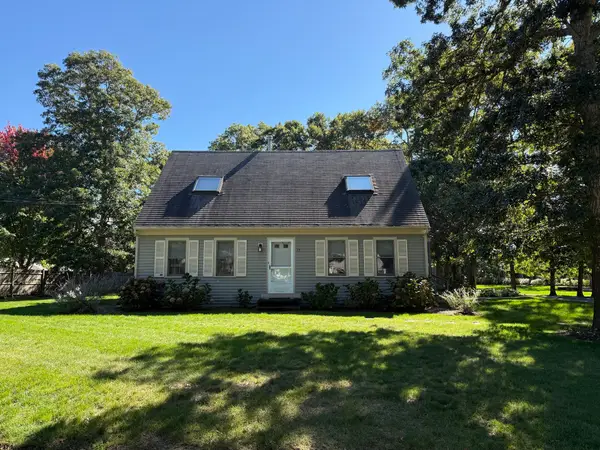 $849,000Coming Soon5 beds 3 baths1,872 sq. ft.
63 Evergreen, Yarmouth, MA 02664
MLS# 73586545Listed by: John C. Ricotta & Associates, Inc. - New
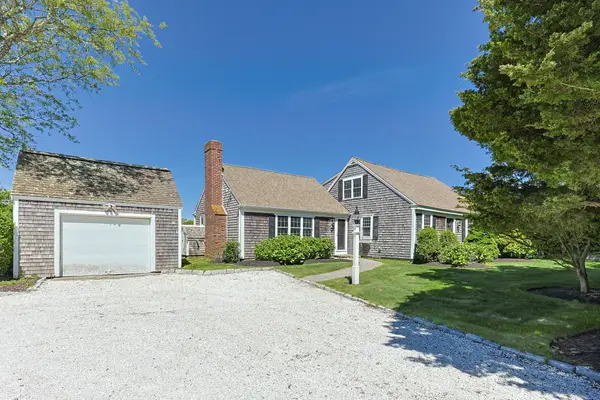 $2,200,000Active4 beds 3 baths2,513 sq. ft.
205 South Street, Yarmouth, MA 02664
MLS# 73587447Listed by: Corcoran Property Advisors - New
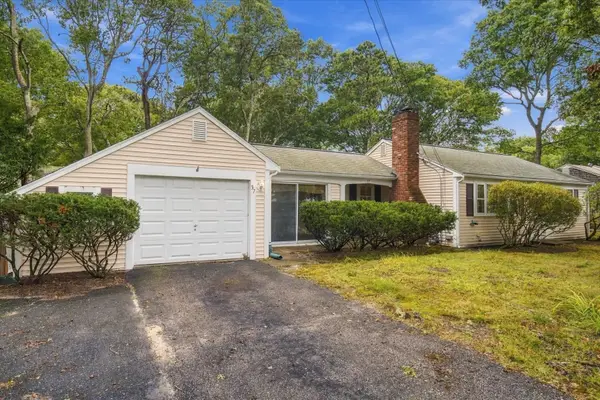 $474,900Active2 beds 1 baths840 sq. ft.
37 Rita Ave, Yarmouth, MA 02664
MLS# 73587382Listed by: Wood Real Estate, Inc - Open Sun, 11am to 1pmNew
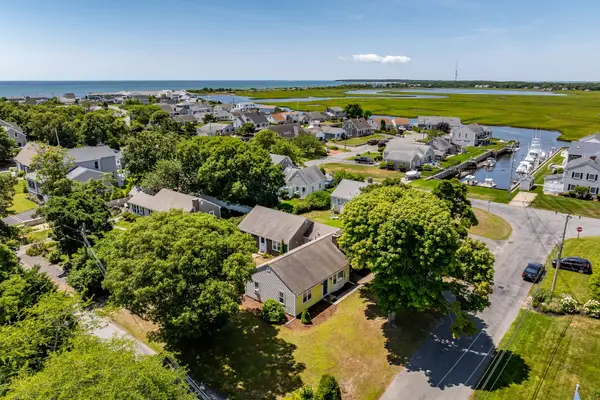 $850,000Active4 beds 2 baths1,896 sq. ft.
11 and 11A Gateway St, Yarmouth, MA 02664
MLS# 73587158Listed by: Keller Williams Realty - Open Thu, 4 to 6pmNew
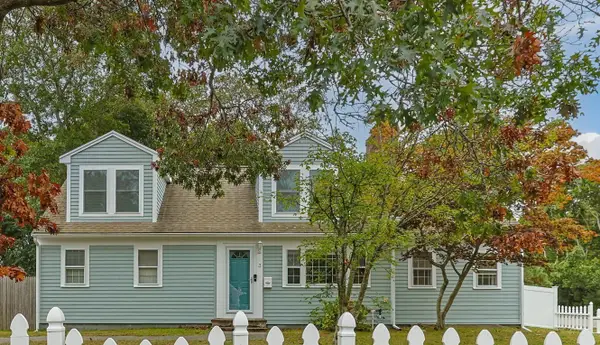 $724,000Active4 beds 2 baths1,974 sq. ft.
3 Jupiter Ln, Yarmouth, MA 02664
MLS# 73586498Listed by: Berkshire Hathaway HomeServices Robert Paul Properties - New
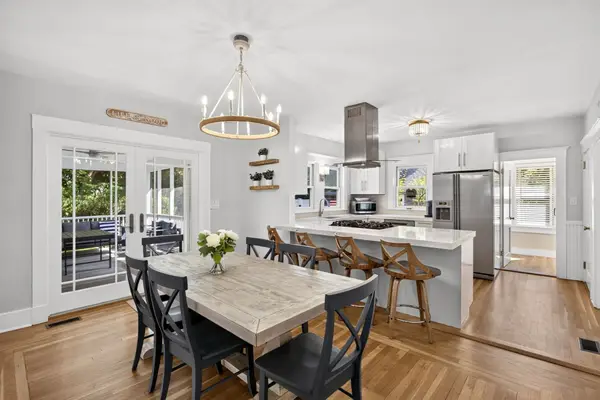 $849,000Active4 beds 2 baths1,470 sq. ft.
232 Wood Rd, Yarmouth, MA 02664
MLS# 73584877Listed by: Gibson Sotheby's International Realty - New
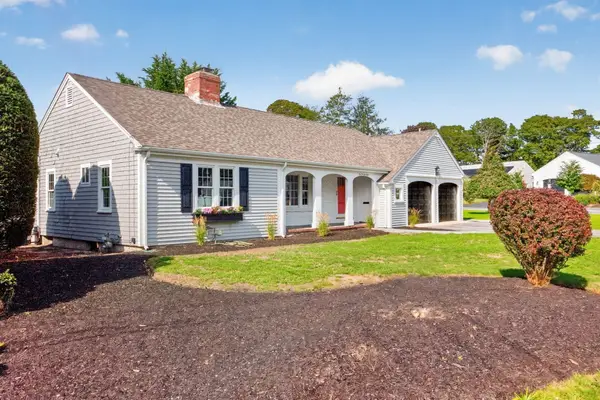 $949,000Active3 beds 2 baths1,742 sq. ft.
2 Par 3 Drive, Yarmouth, MA 02664
MLS# 73583980Listed by: Sotheby's International Realty - Open Sat, 12 to 2pmNew
 $725,000Active3 beds 2 baths1,391 sq. ft.
21 Hazelmoor Rd, Yarmouth, MA 02664
MLS# 73583125Listed by: Keller Williams Realty - New
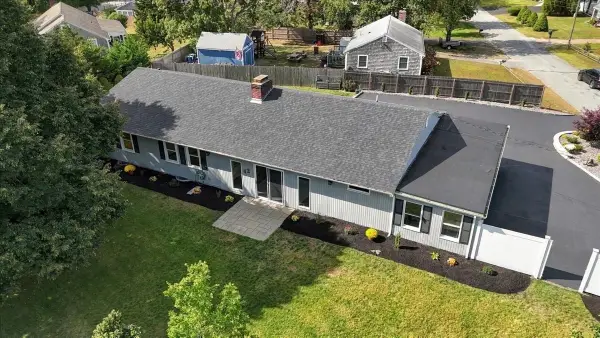 $760,000Active3 beds 2 baths2,176 sq. ft.
42 Hazelmoor Rd, Yarmouth, MA 02664
MLS# 73582919Listed by: LAER Realty Partners


Protect your home and budget from life's surprises with an Assurant Home Warranty, backed by a partner that supports you through every step of homeownership. Explore Plans.
© 2023 - 2026 ERA Franchise Systems LLC. All rights reserved. ERA Franchise Systems LLC fully supports the principles of the Fair Housing Act and the Equal Opportunity Act. ERA, ERA Real Estate powered, and their respective logos are registered service marks of ERA Franchise Systems LLC. Each office is independently owned and operated.