
37 Rita Ave, South Yarmouth, MA 02664
Local realty services provided by:Cohn & Company ERA Powered
37 Rita Ave,Yarmouth, MA 02664
$474,900
- 2 Beds
- 1 Baths
- 840 sq. ft.
- Single family
- Active
Listed by: alexander malo
Office: wood real estate, inc
MLS#:73587382
Source:MLSPIN
Price summary
- Price:$474,900
- Price per sq. ft.:$565.36
About this home
Welcome to 37 Rita Ave! This charming ranch is ready for new owners to make it their own! Step inside and enjoy a large sunroom, charming family room with inviting fireplace, and 2 modestly sized bedrooms. The hardwoods have all been refinished and new paint added in most rooms should get the ball rolling on any renovations you have in mind! Step into the basement where you'll find the newer boiler and water heater in great shape, complete with washer and dryer hookup and tons of storage space. Enjoy peaceful time outside on your private backyard deck. If beach living is your style, the outdoor shower will make the return home a breeze! Entertaining guests in the fenced in, over-sized back yard will make your home the place to be! The garage adds peace-of-mind protecting your vehicles and items from the harsh winter elements. This home has so much to offer and located on a peaceful side road, it won't last long! Book your private tour today!
Contact an agent
Home facts
- Year built:1968
- Listing ID #:73587382
- Updated:October 07, 2026 at 03:21 PM
Rooms and interior
- Bedrooms:2
- Total bathrooms:1
- Full bathrooms:1
- Rooms Total:6
- Flooring:Vinyl, Wood
- Kitchen Description:Range, Range Hood, Refrigerator
- Basement Description:Bulkhead, Full
- Living area:840 sq. ft.
Heating and cooling
- Cooling:Window Unit(s)
- Heating:Forced Air, Natural Gas
Structure and exterior
- Roof:Shingle
- Year built:1968
- Building area:840 sq. ft.
- Lot area:0.23 Acres
- Lot Features:Level
- Architectural Style:Ranch
- Construction Materials:Frame
- Exterior Features:Deck - Wood, Outdoor Shower, Patio, Rain Gutters, Storage
- Foundation Description:Concrete Perimeter
Utilities
- Water:Public
- Sewer:Private Sewer
Finances and disclosures
- Price:$474,900
- Price per sq. ft.:$565.36
- Tax amount:$3,169 (2026)
Features and amenities
- Appliances:Range, Range Hood, Refrigerator
- Laundry features:Electric Dryer Hookup, Washer Hookup
- Amenities:Gas Water Heater
Parking
- Total parking spaces:3
- Parking description:Attached, Garage Door Opener, Garage Faces Side, Paved
- Garage:Yes
- Garage spaces:1
New listings near 37 Rita Ave
- Coming SoonOpen Sat, 12 to 2:30pm
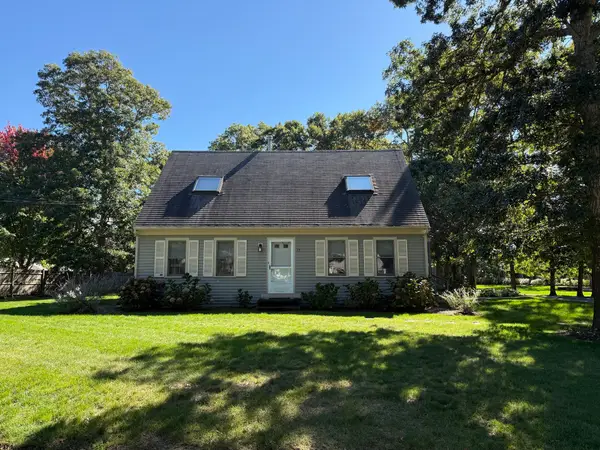 $849,000Coming Soon5 beds 3 baths1,872 sq. ft.
63 Evergreen, Yarmouth, MA 02664
MLS# 73586545Listed by: John C. Ricotta & Associates, Inc. - New
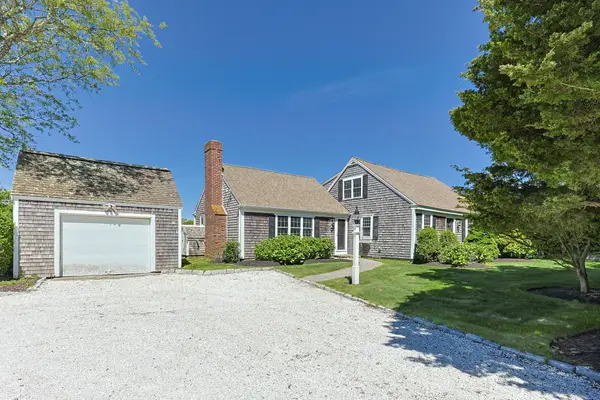 $2,200,000Active4 beds 3 baths2,513 sq. ft.
205 South Street, Yarmouth, MA 02664
MLS# 73587447Listed by: Corcoran Property Advisors - Open Sun, 11am to 1pmNew
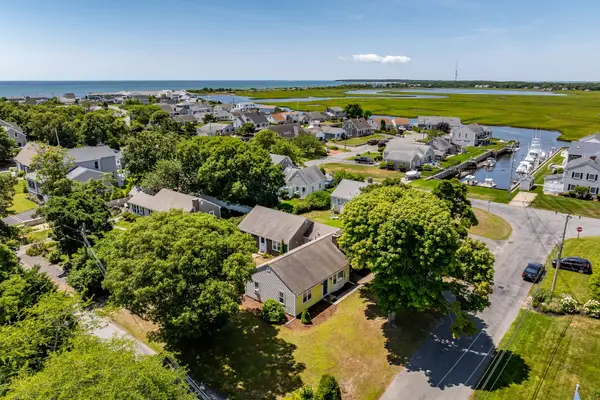 $850,000Active4 beds 2 baths1,896 sq. ft.
11 and 11A Gateway St, Yarmouth, MA 02664
MLS# 73587158Listed by: Keller Williams Realty - Open Thu, 12:30 to 2:30pmNew
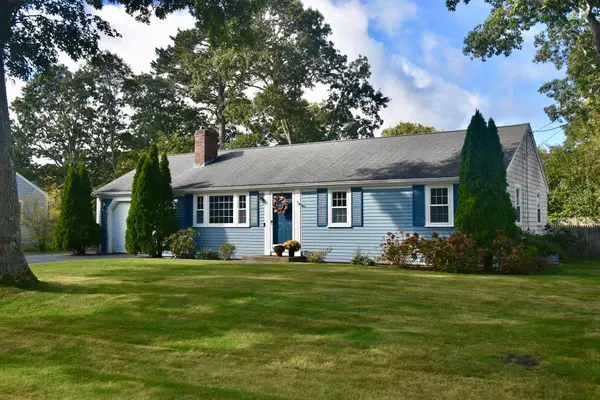 $585,000Active3 beds 1 baths1,040 sq. ft.
67 Diane Ave, Yarmouth, MA 02664
MLS# 73586782Listed by: Jack Conway Cape Cod - Sandwich - Open Thu, 4 to 6pmNew
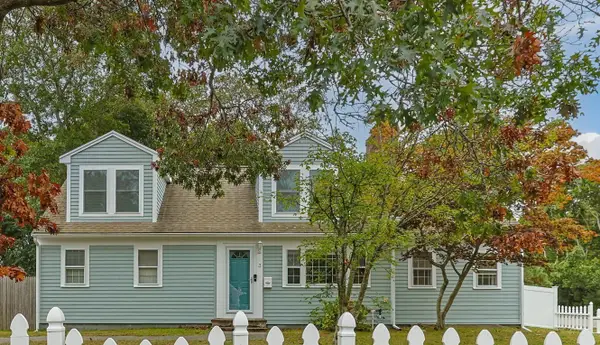 $724,000Active4 beds 2 baths1,974 sq. ft.
3 Jupiter Ln, Yarmouth, MA 02664
MLS# 73586498Listed by: Berkshire Hathaway HomeServices Robert Paul Properties - New
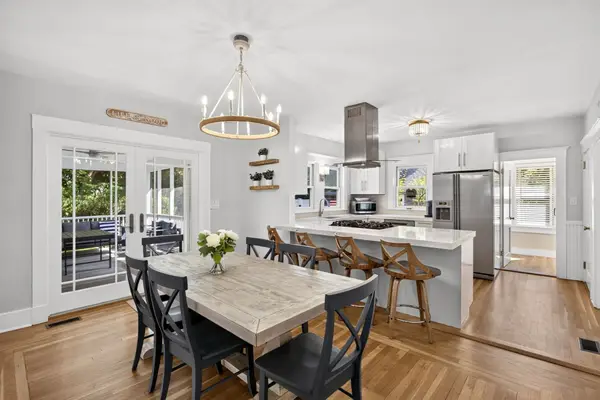 $849,000Active4 beds 2 baths1,470 sq. ft.
232 Wood Rd, Yarmouth, MA 02664
MLS# 73584877Listed by: Gibson Sotheby's International Realty - New
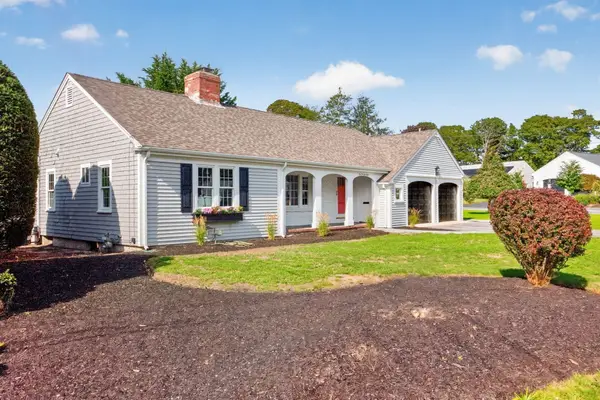 $949,000Active3 beds 2 baths1,742 sq. ft.
2 Par 3 Drive, Yarmouth, MA 02664
MLS# 73583980Listed by: Sotheby's International Realty - Open Sat, 12 to 2pmNew
 $725,000Active3 beds 2 baths1,391 sq. ft.
21 Hazelmoor Rd, Yarmouth, MA 02664
MLS# 73583125Listed by: Keller Williams Realty 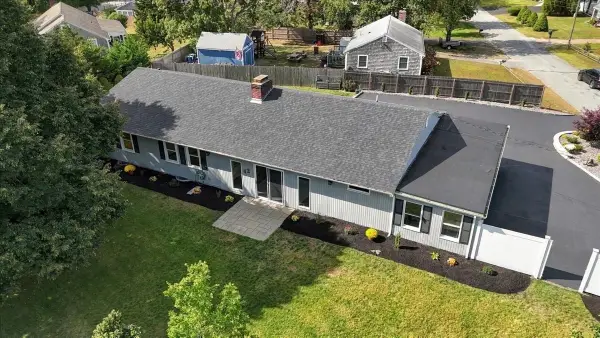 $760,000Active3 beds 2 baths2,176 sq. ft.
42 Hazelmoor Rd, Yarmouth, MA 02664
MLS# 73582919Listed by: LAER Realty Partners


Protect your home and budget from life's surprises with an Assurant Home Warranty, backed by a partner that supports you through every step of homeownership. Explore Plans.
© 2023 - 2026 ERA Franchise Systems LLC. All rights reserved. ERA Franchise Systems LLC fully supports the principles of the Fair Housing Act and the Equal Opportunity Act. ERA, ERA Real Estate powered, and their respective logos are registered service marks of ERA Franchise Systems LLC. Each office is independently owned and operated.