
18 Brayton, Southwick, MA 01077
Local realty services provided by:ERA Key Realty Services
18 Brayton,Southwick, MA 01077
$975,000
- 2 Beds
- 1 Baths
- 1,363 sq. ft.
- Single family
- Active
Listed by: brenda leduc
Office: re/max compass
MLS#:73585714
Source:MLSPIN
Price summary
- Price:$975,000
- Price per sq. ft.:$715.33
About this home
Once in a lifetime opportunity to own the BEST LOT ON THE LAKE! 425 feet of FLAT water frontage and .82 acres of prime waterfront with two docks and tons of frontage to add more. This cozy home has a 2 car garage, large great room with cathedral ceilings, brick fireplace with pellet insert that opens to dining area lakeside. Dramatic loft opens to below and serves as a large 2nd bedroom/office with huge closet that could be a future 1/2 bath. Spacious primary bedroom is open to a bonus porch area which could be a future en suite bath and walk-in closet. The screened in side porch is the best part to enjoy lake views. Newer stone retaining wall spans entire 425 feet with two entrances into the lake. Don't forget two ENORMOUS storage sheds with electricity which could serve as a future bunk house, studio, office, game room, bar, or hide away. Seller has plans in place for improvements/addition upon request. Town water and sewer give you lots of room to expand. They aren't making any more waterfront and this one is SPECTACULAR. Be on vacation everyday of your life with boating, jet skiing, fishing, star gazing and living the best lake life ever. last 4 photos are AI for new plans. Camera's active on site....
Contact an agent
Home facts
- Year built:1920
- Listing ID #:73585714
- Updated:October 05, 2026 at 11:29 AM
Rooms and interior
- Bedrooms:2
- Total bathrooms:1
- Full bathrooms:1
- Rooms Total:4
- Flooring:Tile, Wood
- Kitchen Description:Range, Refrigerator
- Living area:1,363 sq. ft.
Heating and cooling
- Cooling:Window Unit(s)
- Heating:Electric, Pellet Stove
Structure and exterior
- Roof:Shingle
- Year built:1920
- Building area:1,363 sq. ft.
- Lot area:0.82 Acres
- Lot Features:Level
- Construction Materials:Frame
- Exterior Features:Deck, Screened
- Foundation Description:Irregular
Utilities
- Water:Public
- Sewer:Public Sewer
Finances and disclosures
- Price:$975,000
- Price per sq. ft.:$715.33
- Tax amount:$9,521 (2025)
Features and amenities
- Appliances:Dryer, Range, Refrigerator, Washer
- Laundry features:Dryer, Washer
Parking
- Total parking spaces:12
- Parking description:Attached, Off Street
- Garage:Yes
- Garage spaces:2
New listings near 18 Brayton
- Coming Soon
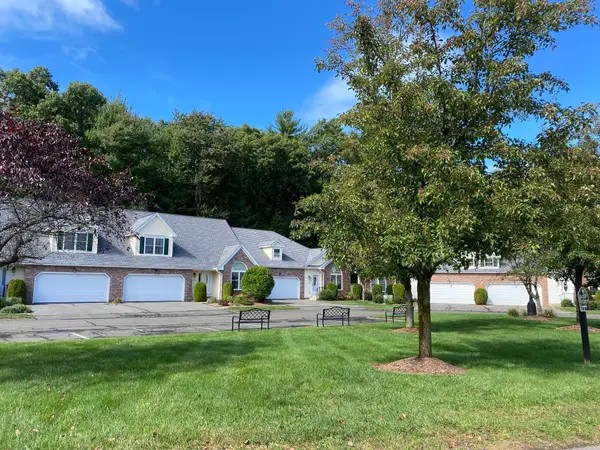 $462,500Coming Soon2 beds 3 baths1,878 sq. ft.
23 Wynnfield Cir #23, Southwick, MA 01077
MLS# 73585077Listed by: Berkshire Hathaway HomeServices Realty Professionals - New
 $615,000Active3 beds 3 baths2,039 sq. ft.
138 Mort Vining Rd, Southwick, MA 01077
MLS# 73584620Listed by: Coldwell Banker Realty - New
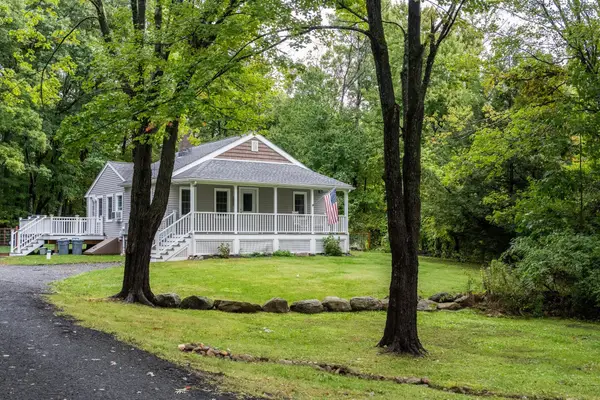 $375,000Active2 beds 1 baths960 sq. ft.
192 Vining Hill Rd, Southwick, MA 01077
MLS# 73584051Listed by: Real Broker MA, LLC - New
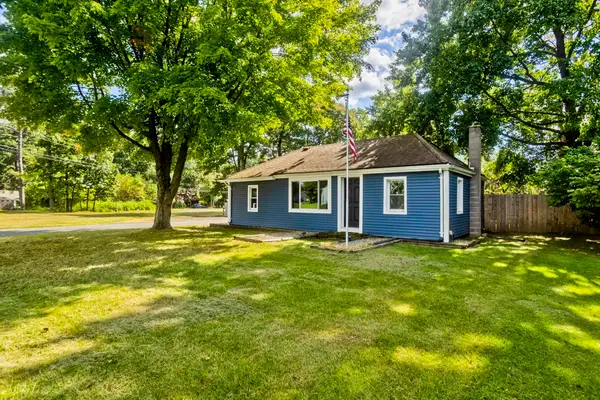 $299,000Active2 beds 1 baths864 sq. ft.
3 Field St, Southwick, MA 01077
MLS# 73582348Listed by: Real Broker MA, LLC 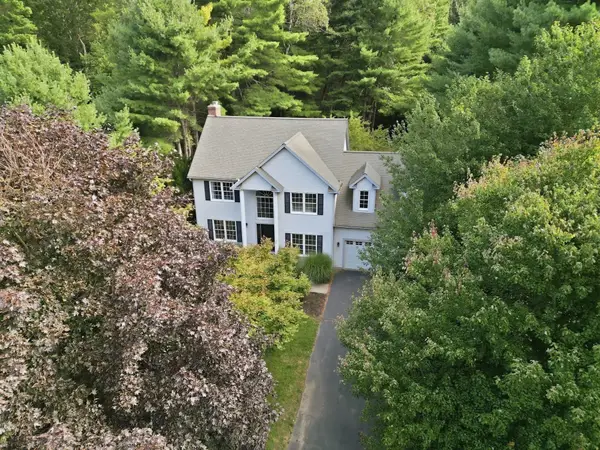 $589,000Active4 beds 3 baths2,212 sq. ft.
12 Patriots Way, Southwick, MA 01077
MLS# 73581294Listed by: Berkshire Hathaway HomeServices Realty Professionals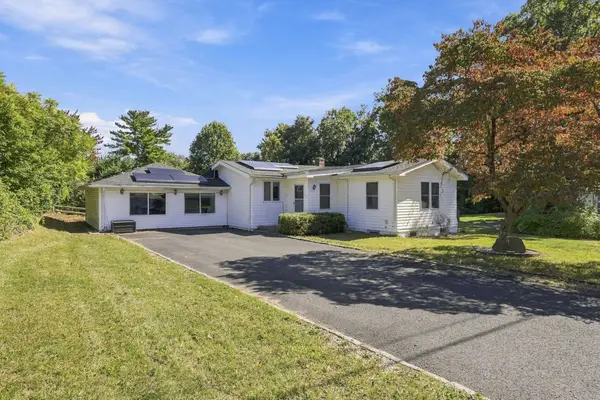 $435,000Active3 beds 2 baths1,682 sq. ft.
16 Oak St, Southwick, MA 01077
MLS# 73580695Listed by: Berkshire Hathaway HomeServices Realty Professionals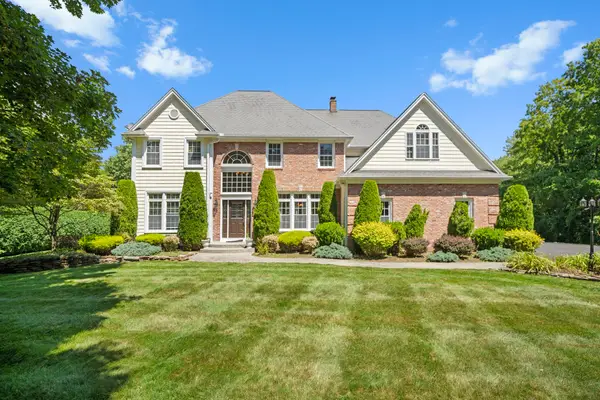 $784,900Active3 beds 3 baths3,610 sq. ft.
7 Rising Corner Road, Southwick, MA 01077
MLS# 73578351Listed by: Class Realty, Inc.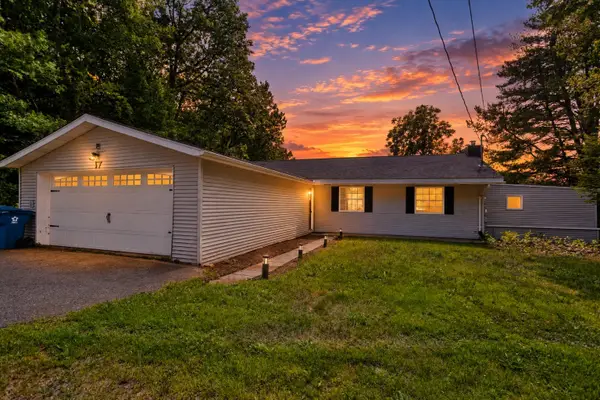 $429,000Active5 beds 3 baths1,850 sq. ft.
17 Congamond Rd, Southwick, MA 01077
MLS# 73577734Listed by: Naples Realty Group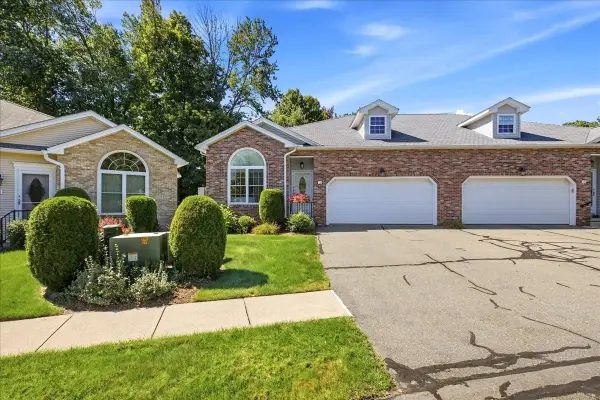 $424,900Active2 beds 2 baths1,460 sq. ft.
12 Wynnfield Cir #12, Southwick, MA 01077
MLS# 73577390Listed by: Alex Anthony R.E.


Protect your home and budget from life's surprises with an Assurant Home Warranty, backed by a partner that supports you through every step of homeownership. Explore Plans.
© 2023 - 2026 ERA Franchise Systems LLC. All rights reserved. ERA Franchise Systems LLC fully supports the principles of the Fair Housing Act and the Equal Opportunity Act. ERA, ERA Real Estate powered, and their respective logos are registered service marks of ERA Franchise Systems LLC. Each office is independently owned and operated.