
36 Congamond Rd, Southwick, MA 01077
Local realty services provided by:Cohn & Company ERA Powered
36 Congamond Rd,Southwick, MA 01077
$299,900
- 3 Beds
- 1 Baths
- 971 sq. ft.
- Single family
- Active
Upcoming open houses
- Sat, Nov 2110:30 am - 12:00 pm
- Sun, Nov 2210:30 am - 12:00 pm
Listed by: the hamre martin team, jared hamre
Office: real broker ma, llc
MLS#:73603611
Source:MLSPIN
Price summary
- Price:$299,900
- Price per sq. ft.:$308.86
About this home
Situated in a scenic Southwick location near the Congamond Lakes, this welcoming home offers a practical and comfortable layout with plenty of potential to make it your own! The bright interior opens into a spacious main living area filled with natural light, creating an inviting space for everyday living and entertaining. A functional kitchen provides generous cabinet storage and workspace, flowing into an adjoining dining area. Well-proportioned bedrooms offer comfortable private retreats.Here's where this home really shines: the big-ticket items have already been taken care of! With a newer roof, updated windows, vinyl siding, a well-maintained heating system, and a newer septic system, much of the heavy lifting has already been done. Bring your personal style and cosmetic updates to transform this solid home into something truly special. It's a wonderful opportunity to focus on the finishing touches rather than the major improvements!Outside, enjoy a spacious yard perfect for entertaining, gardening, or relaxing, along with convenient off-street parking. Just minutes from lake beaches, boat ramps, golf courses, and the Southwick Rail Trail, this property offers the perfect combination of recreation, rural charm, and easy access to Routes 10, 202, and 168....
Contact an agent
Home facts
- Year built:1935
- Listing ID #:73603611
- Updated:November 20, 2026 at 12:15 PM
Rooms and interior
- Bedrooms:3
- Total bathrooms:1
- Full bathrooms:1
- Rooms Total:5
- Flooring:Carpet, Vinyl, Wood
- Kitchen Description:Ceiling Fan(s), Countertops - Upgraded, Dining Area, Flooring - Vinyl, Range, Refrigerator
- Living area:971 sq. ft.
Heating and cooling
- Cooling:Window Unit(s)
- Heating:Baseboard, Oil
Structure and exterior
- Roof:Shingle
- Year built:1935
- Building area:971 sq. ft.
- Lot area:0.21 Acres
- Lot Features:Cleared, Gentle Sloping
- Architectural Style:Cape
- Construction Materials:Frame
- Exterior Features:Rain Gutters
- Foundation Description:Block, Concrete Perimeter
Utilities
- Water:Public
- Sewer:Private Sewer
Finances and disclosures
- Price:$299,900
- Price per sq. ft.:$308.86
- Tax amount:$3,650 (2026)
Features and amenities
- Appliances:Dryer, Range, Refrigerator, Washer
- Laundry features:Dryer, In Basement, Washer, Washer Hookup
Parking
- Total parking spaces:3
- Parking description:Attached, Paved, Paved Drive
- Garage:Yes
- Garage spaces:1
New listings near 36 Congamond Rd
- New
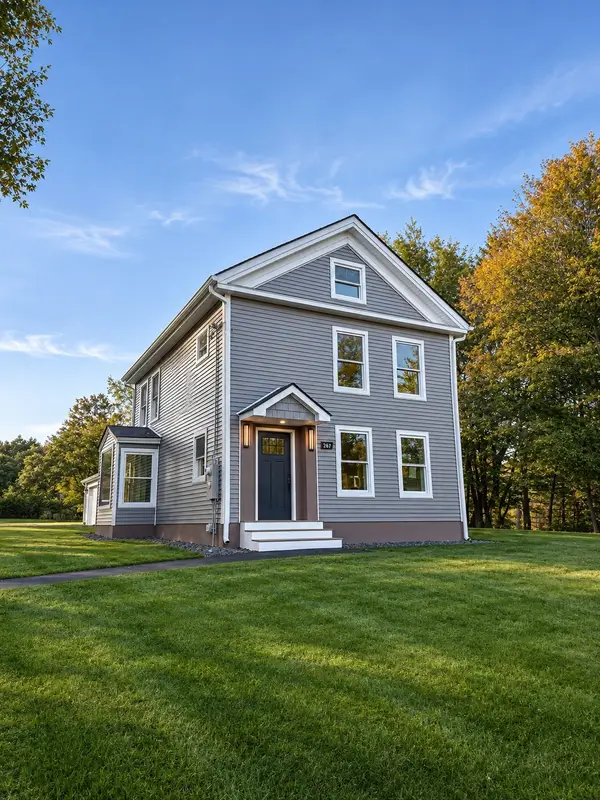 $468,450Active4 beds 3 baths2,162 sq. ft.
269 College Hwy, Southwick, MA 01077
MLS# 73604127Listed by: Naples Realty Group - Open Sat, 12 to 2pmNew
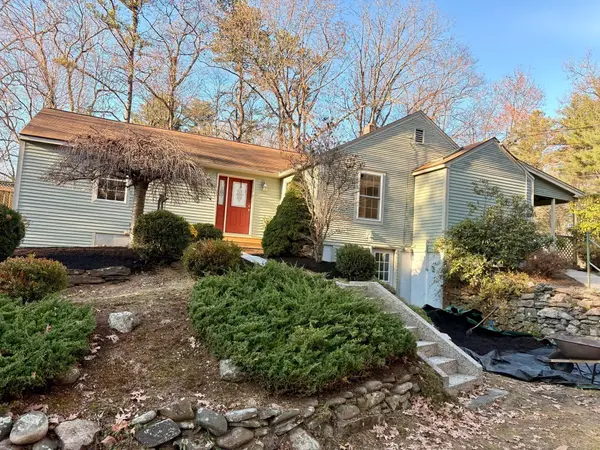 $329,900Active3 beds 1 baths1,588 sq. ft.
7 Ham Hill Road, Southwick, MA 01077
MLS# 73603694Listed by: RE/MAX Compass - New
 $450,000Active4 beds 2 baths1,970 sq. ft.
94 Bungalow Street, Southwick, MA 01077
MLS# 73601412Listed by: Nexthome Elite Realty 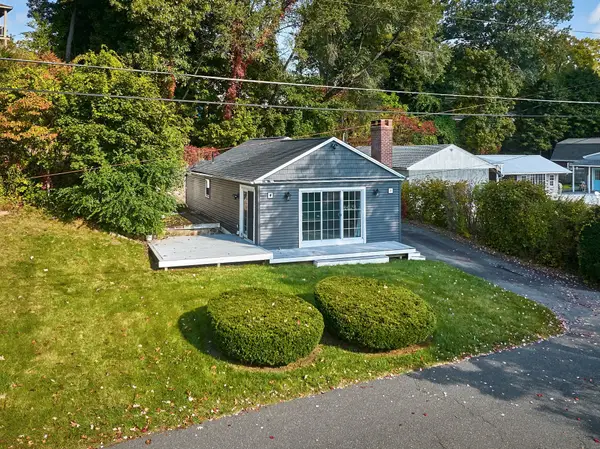 $515,000Active2 beds 1 baths820 sq. ft.
5 White St, Southwick, MA 01077
MLS# 73598582Listed by: Taylor Agency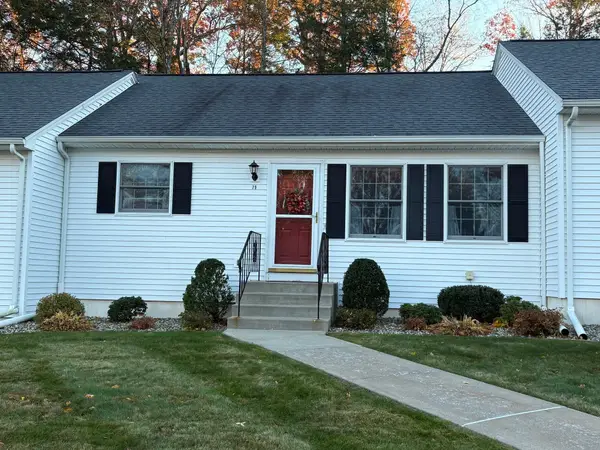 $265,000Active1 beds 1 baths840 sq. ft.
79 Rosewood Ln #79, Southwick, MA 01077
MLS# 73597333Listed by: Executive Real Estate, Inc.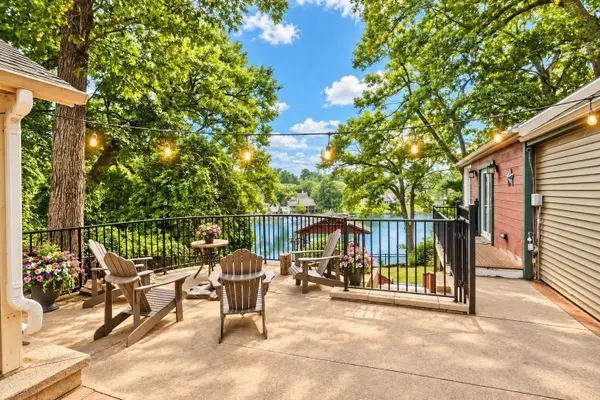 $849,000Active3 beds 2 baths1,445 sq. ft.
115 N Lake Ave, Southwick, MA 01077
MLS# 73597148Listed by: Better Investment Group Corp- Open Sat, 12 to 2pm
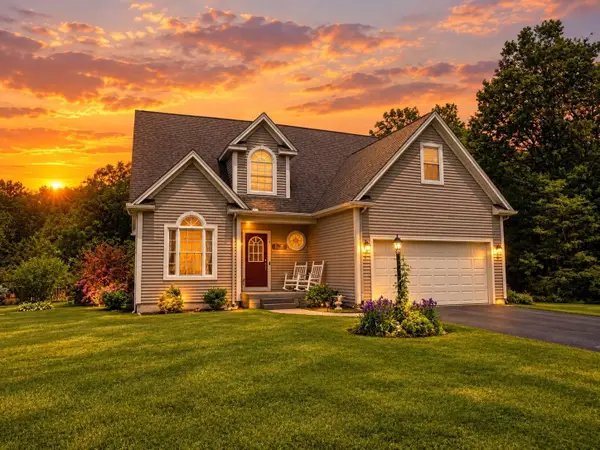 $585,000Active3 beds 3 baths1,584 sq. ft.
8 Nicholson Hill Road, Southwick, MA 01077
MLS# 73596117Listed by: Robin R Sheldon R. E.  $139,000Active1 Acres
67 Tannery Rd, Southwick, MA 01077
MLS# 73595241Listed by: VP Management $564,900Active3 beds 3 baths2,520 sq. ft.
18 Granaudo Cir, Southwick, MA 01077
MLS# 73594457Listed by: Coldwell Banker Realty - Western MA


Protect your home and budget from life's surprises with an Assurant Home Warranty, backed by a partner that supports you through every step of homeownership. Explore Plans.
© 2023 - 2026 ERA Franchise Systems LLC. All rights reserved. ERA Franchise Systems LLC fully supports the principles of the Fair Housing Act and the Equal Opportunity Act. ERA, ERA Real Estate powered, and their respective logos are registered service marks of ERA Franchise Systems LLC. Each office is independently owned and operated.