
7 Ham Hill Road, Southwick, MA 01077
Local realty services provided by:ERA M. Connie Laplante Real Estate
7 Ham Hill Road,Southwick, MA 01077
$329,900
- 3 Beds
- 1 Baths
- 1,588 sq. ft.
- Single family
- Active
Upcoming open houses
- Sat, Nov 2112:00 pm - 02:00 pm
Listed by: brenda leduc
Office: re/max compass
MLS#:73603694
Source:MLSPIN
Price summary
- Price:$329,900
- Price per sq. ft.:$207.75
About this home
Mountain View ! This property feels like a true sanctuary with a peaceful, country setting yet part of a neighborhood. Relax and unwind in the private yard with a built in fire pit, large storage shed, koi pond and patio. The covered side porch, well this is a different story... sit back and take in the beautiful surroundings and stay cool, dry and shaded. This spacious 3 bed ranch offers one level living with a newer addition which includes a great room with cathedral ceilings and pine beams, sliders to upper deck, large bedroom, foyer, hall and rear entrance. The walk-out basement can be an amazing future finished space with windows and ground level entry. Brand new septic system installed. A little TLC will really make this place shine.
Contact an agent
Home facts
- Year built:1970
- Listing ID #:73603694
- Updated:November 20, 2026 at 02:38 PM
Rooms and interior
- Bedrooms:3
- Total bathrooms:1
- Full bathrooms:1
- Rooms Total:6
- Flooring:Tile, Vinyl, Wood
- Kitchen Description:Dishwasher, Range, Refrigerator
- Basement Description:Full, Walk-Out Access
- Living area:1,588 sq. ft.
Heating and cooling
- Heating:Central, Oil
Structure and exterior
- Roof:Shingle
- Year built:1970
- Building area:1,588 sq. ft.
- Lot area:0.47 Acres
- Lot Features:Gentle Sloping
- Architectural Style:Ranch
- Construction Materials:Frame
- Exterior Features:Deck, Deck - Wood, Porch
- Foundation Description:Concrete Perimeter
Utilities
- Water:Private
- Sewer:Private Sewer
Finances and disclosures
- Price:$329,900
- Price per sq. ft.:$207.75
- Tax amount:$3,787 (2025)
Features and amenities
- Appliances:Dishwasher, Dryer, Range, Refrigerator, Washer
- Laundry features:Dryer, Washer
Parking
- Total parking spaces:6
- Parking description:Off Street
New listings near 7 Ham Hill Road
- New
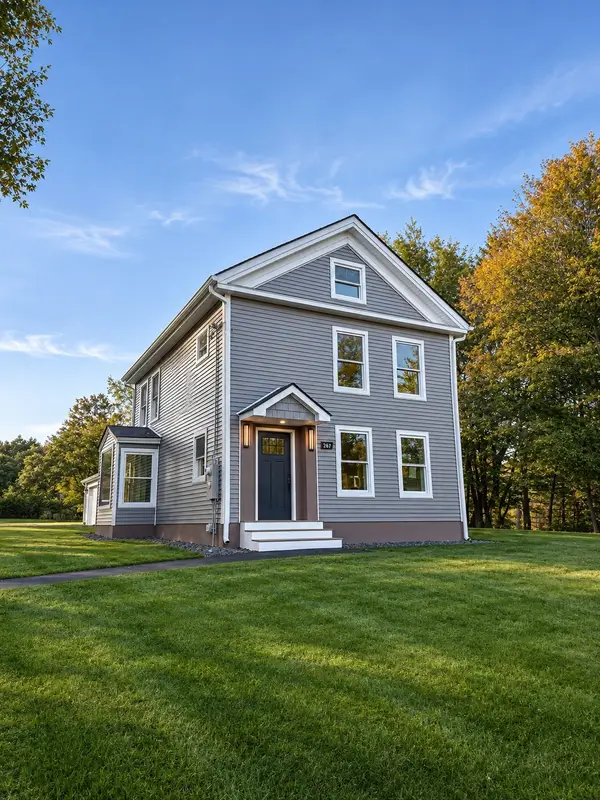 $468,450Active4 beds 3 baths2,162 sq. ft.
269 College Hwy, Southwick, MA 01077
MLS# 73604127Listed by: Naples Realty Group - Open Sat, 10:30am to 12pmNew
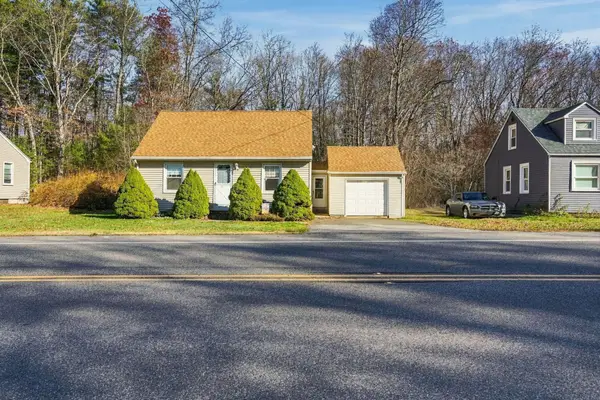 $299,900Active3 beds 1 baths971 sq. ft.
36 Congamond Rd, Southwick, MA 01077
MLS# 73603611Listed by: Real Broker MA, LLC - Open Sun, 11:30am to 1pmNew
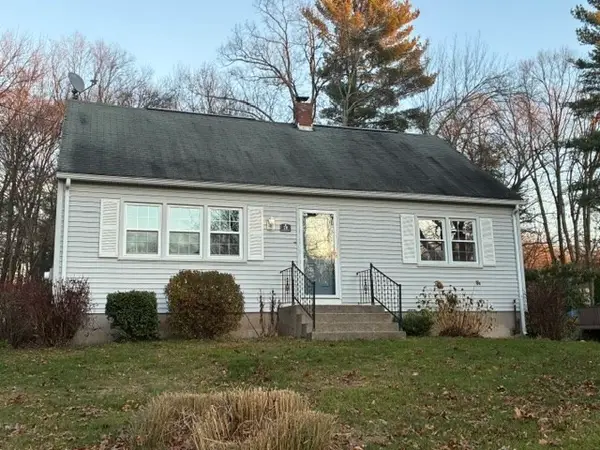 $399,900Active4 beds 2 baths1,296 sq. ft.
28 S Loomis St, Southwick, MA 01077
MLS# 73603041Listed by: Grace Group Realty, LLC - New
 $450,000Active4 beds 2 baths1,970 sq. ft.
94 Bungalow Street, Southwick, MA 01077
MLS# 73601412Listed by: Nexthome Elite Realty 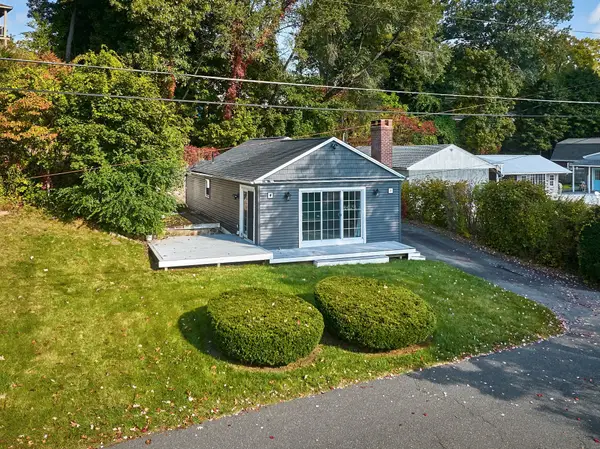 $515,000Active2 beds 1 baths820 sq. ft.
5 White St, Southwick, MA 01077
MLS# 73598582Listed by: Taylor Agency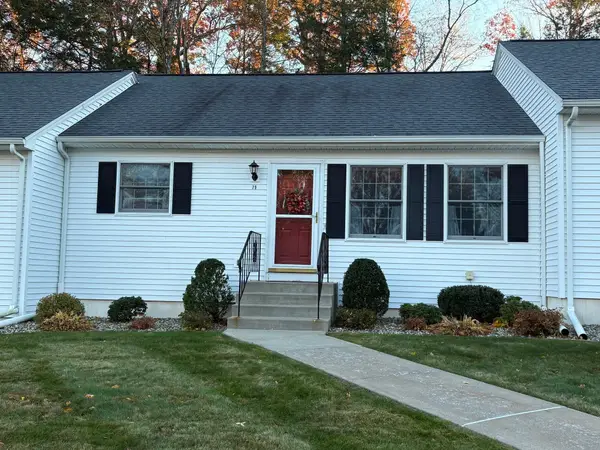 $265,000Active1 beds 1 baths840 sq. ft.
79 Rosewood Ln #79, Southwick, MA 01077
MLS# 73597333Listed by: Executive Real Estate, Inc.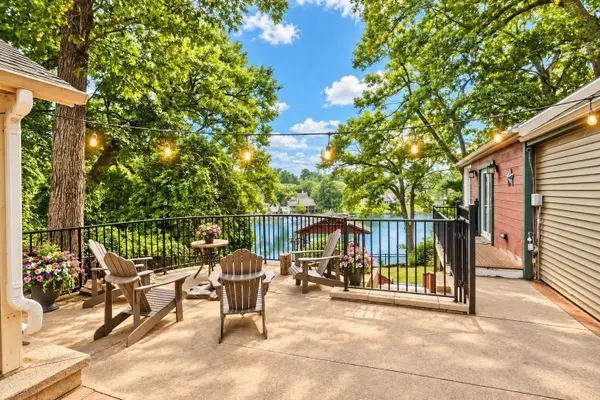 $849,000Active3 beds 2 baths1,445 sq. ft.
115 N Lake Ave, Southwick, MA 01077
MLS# 73597148Listed by: Better Investment Group Corp- Open Sat, 12 to 2pm
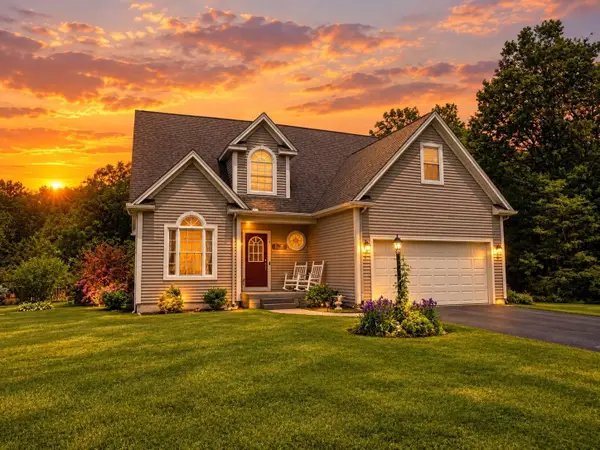 $585,000Active3 beds 3 baths1,584 sq. ft.
8 Nicholson Hill Road, Southwick, MA 01077
MLS# 73596117Listed by: Robin R Sheldon R. E.  $139,000Active1 Acres
67 Tannery Rd, Southwick, MA 01077
MLS# 73595241Listed by: VP Management


Protect your home and budget from life's surprises with an Assurant Home Warranty, backed by a partner that supports you through every step of homeownership. Explore Plans.
© 2023 - 2026 ERA Franchise Systems LLC. All rights reserved. ERA Franchise Systems LLC fully supports the principles of the Fair Housing Act and the Equal Opportunity Act. ERA, ERA Real Estate powered, and their respective logos are registered service marks of ERA Franchise Systems LLC. Each office is independently owned and operated.