
46 Nassau Dr #46, Springfield, MA 01129
Local realty services provided by:ERA M. Connie Laplante Real Estate
46 Nassau Dr #46,Springfield, MA 01129
$235,000
- 2 Beds
- 2 Baths
- 1,013 sq. ft.
- Condominium
- Active
Upcoming open houses
- Sun, Aug 2311:00 am - 01:30 pm
Listed by: daniel britt, daniel britt
Office: happy valley realty group, llc
MLS#:73565450
Source:MLSPIN
Price summary
- Price:$235,000
- Price per sq. ft.:$231.98
- Monthly HOA dues:$357
About this home
Discover an exceptional living experience at 46 Nassau Dr U:46 in Springfield, MA. This 1972 condominium, spanning 1013 square feet, has been completely remodelled, offering an updated interior that feels brand new. The recently updated kitchen is a culinary delight, featuring sleek stainless steel appliances that blend both style and functionality. Both full bathrooms have been thoughtfully designed, with one offering a walk-in shower for a spa-like experience. The property extends its appeal outdoors with a private patio, including a covered section, perfect for enjoying the fresh air in any weather. Beyond this, a private pool invites relaxation and recreation. This condominium presents a unique opportunity for sophisticated and comfortable living; schedule your viewing today to experience it firsthand.
Contact an agent
Home facts
- Year built:1972
- Listing ID #:73565450
- Updated:August 20, 2026 at 01:24 PM
Rooms and interior
- Bedrooms:2
- Total bathrooms:2
- Full bathrooms:2
- Rooms Total:4
- Flooring:Carpet, Laminate, Tile
- Dining Description:Wall to Wall Carpet
- Kitchen Description:Dishwasher, Disposal, Flooring - Laminate, Range, Refrigerator, Remodeled
- Living area:1,013 sq. ft.
Heating and cooling
- Cooling:1 Cooling Zone, Central Air
- Heating:Forced Air, Natural Gas
- Central air:Yes
Structure and exterior
- Roof:Shingle
- Year built:1972
- Building area:1,013 sq. ft.
- Construction Materials:Frame
- Exterior Features:Patio, Porch
Utilities
- Water:Public
- Sewer:Public Sewer
Finances and disclosures
- Price:$235,000
- Price per sq. ft.:$231.98
- Tax amount:$3,078 (2025)
Features and amenities
- Appliances:Dishwasher, Disposal, Dryer, Range, Refrigerator, Washer
- Laundry features:Dryer, In Unit, Washer
Parking
- Total parking spaces:1
- Parking description:Assigned, Guest
New listings near 46 Nassau Dr #46
- New
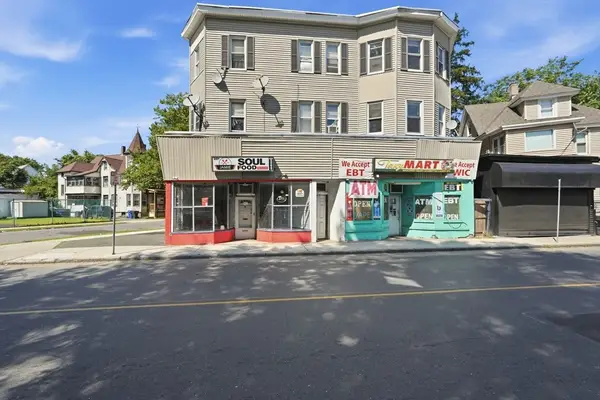 $850,000Active-- beds -- baths8,000 sq. ft.
281-285 Belmont Ave, Springfield, MA 01108
MLS# 73566022Listed by: Naples Realty Group - New
 $175,000Active4 beds 2 baths1,260 sq. ft.
86 Pheland St, Springfield, MA 01109
MLS# 73565996Listed by: Great Homes Real Estate, Inc. - New
 $319,900Active3 beds 1 baths999 sq. ft.
68 Feltham Rd, Springfield, MA 01118
MLS# 73566041Listed by: Evermark Property Group, LLC - Open Sun, 1 to 3pmNew
 $449,900Active10 beds 3 baths2,939 sq. ft.
32-34 Vermont St, Springfield, MA 01108
MLS# 73566047Listed by: Century 21 North East - New
 $280,000Active2 beds 1 baths850 sq. ft.
39 Lawnwood St, Springfield, MA 01119
MLS# 73565905Listed by: Real Estate Keys - New
 $319,000Active3 beds 2 baths1,213 sq. ft.
11 Thornfell St, Springfield, MA 01104
MLS# 73565967Listed by: Real Broker MA, LLC - Open Sun, 2 to 4pmNew
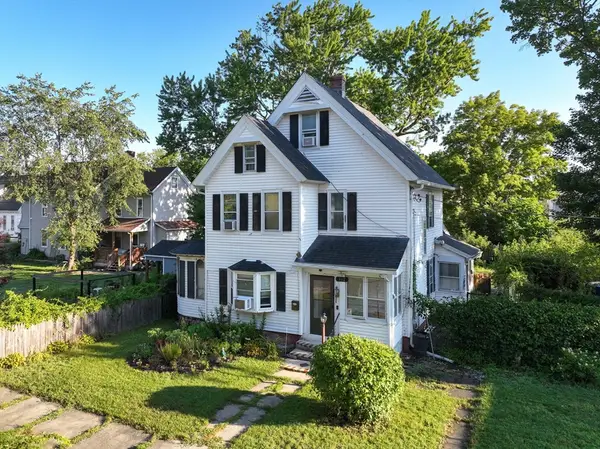 $199,900Active5 beds 2 baths1,528 sq. ft.
112 Hampshire St, Springfield, MA 01151
MLS# 73565872Listed by: NRG Real Estate Services, Inc. - New
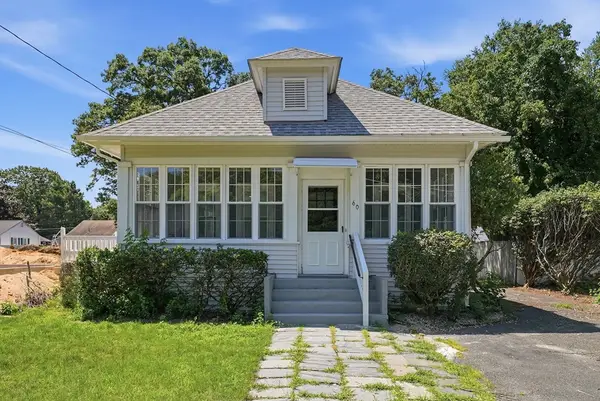 $319,900Active3 beds 2 baths996 sq. ft.
60 Barrison St, Springfield, MA 01109
MLS# 73565888Listed by: Kelley & Katzer Real Estate, LLC - Open Sat, 11am to 1pmNew
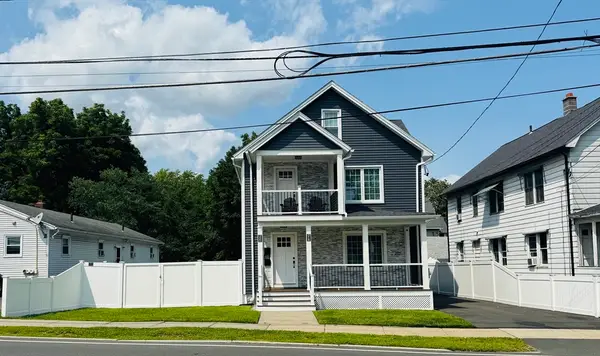 $479,900Active6 beds 2 baths2,044 sq. ft.
318-320 Goodwin St, Springfield, MA 01151
MLS# 73565353Listed by: Signature Realty


Protect your home and budget from life's surprises with an Assurant Home Warranty, backed by a partner that supports you through every step of homeownership. Explore Plans.
© 2023 - 2026 ERA Franchise Systems LLC. All rights reserved. ERA Franchise Systems LLC fully supports the principles of the Fair Housing Act and the Equal Opportunity Act. ERA, ERA Real Estate powered, and their respective logos are registered service marks of ERA Franchise Systems LLC. Each office is independently owned and operated.