
51 David St, Springfield, MA 01104
Local realty services provided by:ERA Millennium Real Estate
51 David St,Springfield, MA 01104
$305,000
- 3 Beds
- 2 Baths
- 1,343 sq. ft.
- Single family
- Active
Upcoming open houses
- Sun, Aug 2301:00 pm - 02:30 pm
Listed by: kempf-vanderburgh realty consultants, hannah kennedy
Office: kempf-vanderburgh realty consultants, inc.
MLS#:73566916
Source:MLSPIN
Price summary
- Price:$305,000
- Price per sq. ft.:$227.1
About this home
Welcome to this charming brick Cape situated on a corner lot in Springfield's Liberty Heights neighborhood, offering classic character with a long list of modern updates. This inviting 3-bedroom, 2-bath home features a bright, comfortable interior with modern floors, abundant natural light, and a warm, neutral aesthetic throughout. The spacious living room is highlighted by a fireplace and opens to a light-filled bonus room, creating a versatile space ideal for a home office, reading room, playroom, or additional sitting area. The refreshed eat-in kitchen features wood cabinetry and brand new stainless steel appliances. Two bedrooms and a bathroom with a walk in shower complete the first floor. On the second floor you will find the large primary bedroom with the added comfort of a private full ensuite bathroom. Additional rooms provide flexibility for, guests, work-from-home needs, or added storage. Numerous major updates provide peace of mind, including a newer roof, furnace, central AC, and windows. A like-new washer and dryer are also included. Outside, the corner lot provides a welcoming setting with established landscaping. The oversized detached two-car garage offers exceptional parking, storage, and workspace potential. With its brick exterior, inviting floor plan, updated systems, generous garage, and bright living spaces, this well-maintained Cape offers a wonderful combination of charm, comfort, and practicality. A great opportunity to make this wonderful property your next home!...
Contact an agent
Home facts
- Year built:1939
- Listing ID #:73566916
- Updated:August 22, 2026 at 01:31 PM
Rooms and interior
- Bedrooms:3
- Total bathrooms:2
- Full bathrooms:2
- Rooms Total:7
- Flooring:Flooring - Vinyl
- Kitchen Description:Flooring - Vinyl, Range, Refrigerator, Stainless Steel Appliances
- Basement Description:Bulkhead, Concrete, Full
- Living area:1,343 sq. ft.
Heating and cooling
- Cooling:Central Air
- Heating:Central, Forced Air, Natural Gas
- Central air:Yes
Structure and exterior
- Roof:Shingle
- Year built:1939
- Building area:1,343 sq. ft.
- Lot area:0.13 Acres
- Lot Features:Corner Lot, Level
- Architectural Style:Cape
- Exterior Features:Porch - Enclosed
- Foundation Description:Block
Utilities
- Water:Public
- Sewer:Public Sewer
Finances and disclosures
- Price:$305,000
- Price per sq. ft.:$227.1
- Tax amount:$4,622 (2025)
Features and amenities
- Appliances:Dryer, Range, Refrigerator, Washer
- Laundry features:Dryer, In Basement, Washer
- Amenities:Gas Water Heater
Parking
- Total parking spaces:4
- Parking description:Detached, Garage Faces Side, Off Street, Oversized, Paved, Paved Drive, Storage
- Garage:Yes
- Garage spaces:2
New listings near 51 David St
- Open Sun, 12 to 1:30pmNew
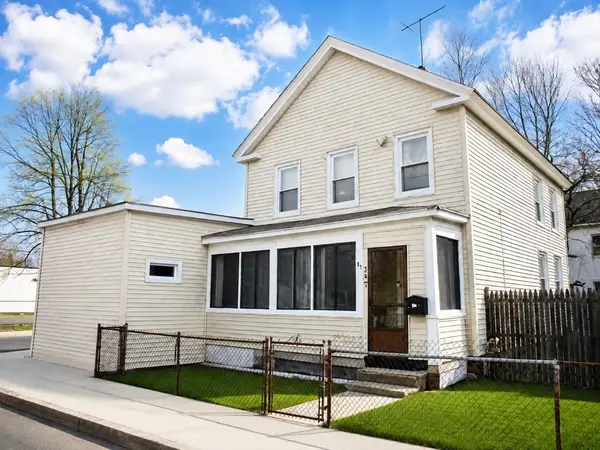 $299,900Active4 beds 3 baths2,134 sq. ft.
145-147 Hancock St, Springfield, MA 01109
MLS# 73566765Listed by: Keller Williams Realty - Open Sun, 11:30am to 1pmNew
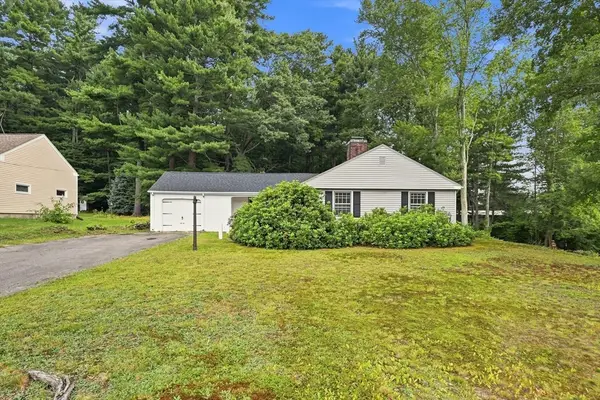 $331,000Active2 beds 1 baths1,237 sq. ft.
92 Oak Hollow Rd, Springfield, MA 01128
MLS# 73566789Listed by: William Raveis R.E. & Home Services - New
 $269,000Active4 beds 2 baths1,155 sq. ft.
132 Miller St, Springfield, MA 01104
MLS# 73566540Listed by: Chestnut Oak Associates - Open Sun, 11am to 1:30pmNew
 $289,900Active3 beds 1 baths1,100 sq. ft.
28 Superior Ave, Springfield, MA 01151
MLS# 73566185Listed by: Kathy M. Paul Real Estate - Open Sun, 11:30am to 1pmNew
 $299,900Active3 beds 2 baths1,869 sq. ft.
1388 Bay St, Springfield, MA 01109
MLS# 73566193Listed by: Executive Real Estate, Inc. - New
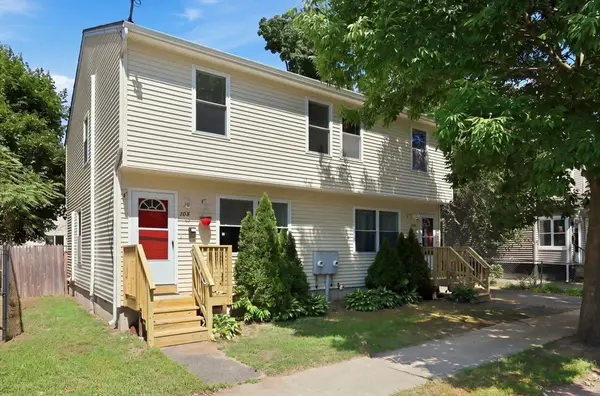 $379,900Active6 beds 4 baths2,310 sq. ft.
104-106 Quincy St, Springfield, MA 01109
MLS# 73566137Listed by: Coldwell Banker Realty - Western MA - Open Sun, 1 to 3pmNew
 $599,000Active4 beds 4 baths2,633 sq. ft.
73 Meadowbrook Rd, Springfield, MA 01128
MLS# 73566100Listed by: Berkshire Hathaway HomeServices Realty Professionals - New
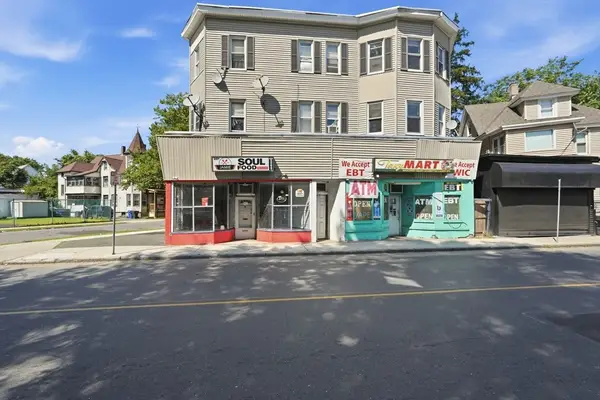 $850,000Active-- beds -- baths8,000 sq. ft.
281-285 Belmont Ave, Springfield, MA 01108
MLS# 73566022Listed by: Naples Realty Group - New
 $175,000Active4 beds 2 baths1,260 sq. ft.
86 Pheland St, Springfield, MA 01109
MLS# 73565996Listed by: Great Homes Real Estate, Inc.


Protect your home and budget from life's surprises with an Assurant Home Warranty, backed by a partner that supports you through every step of homeownership. Explore Plans.
© 2023 - 2026 ERA Franchise Systems LLC. All rights reserved. ERA Franchise Systems LLC fully supports the principles of the Fair Housing Act and the Equal Opportunity Act. ERA, ERA Real Estate powered, and their respective logos are registered service marks of ERA Franchise Systems LLC. Each office is independently owned and operated.