
73 Meadowbrook Rd, Springfield, MA 01128
Local realty services provided by:ERA Key Realty Services
73 Meadowbrook Rd,Springfield, MA 01128
$599,000
- 4 Beds
- 4 Baths
- 2,633 sq. ft.
- Single family
- Active
Upcoming open houses
- Sat, Aug 2212:00 pm - 02:00 pm
- Sun, Aug 2301:00 pm - 03:00 pm
Listed by: sheree denson, sheree denson
Office: berkshire hathaway homeservices realty professionals
MLS#:73566100
Source:MLSPIN
Price summary
- Price:$599,000
- Price per sq. ft.:$227.5
About this home
A beautifully maintained ranch nestled on a substantial 37,383 square foot lot in one of Springfield's most desirable neighborhoods offers first floor living with an open floor plan and natural light. Built in 2003, this spacious home offers approximately 2,633 square feet of thoughtfully designed living space with 4 bedrooms, including a master suite on the first floor, 3.5 bathrooms, a pantry and a washer and dryer hook-up, a room that can be used as a sitting area or an office with a pocket door for privacy, a bonus room above the garage that offers additional space for entertaining, a partially finished basement (an additional 1,030 square feet, not part of the living space) with a custom designed bar area . A two-car garage provides parking with additional drive-way parking. Whether you're hosting family gatherings, relaxing in your private backyard, playing on the half basketball court, or enjoying the convenience of nearby shopping, dining, parks, golf courses and major commuter routes, this home offers the perfect blend of space, style and location. We invite you to schedule a private viewing to fully appreciate the sophisticated charm and functional design of this remarkable property. Seller is also a Realtor....
Contact an agent
Home facts
- Year built:2003
- Listing ID #:73566100
- Updated:August 20, 2026 at 06:02 PM
Rooms and interior
- Bedrooms:4
- Total bathrooms:4
- Full bathrooms:3
- Half bathrooms:1
- Rooms Total:9
- Flooring:Carpet, Flooring - Hardwood, Flooring - Stone/Ceramic Tile, Flooring - Vinyl, Tile, Wood
- Dining Description:Hardwood
- Kitchen Description:Breakfast Bar / Nook, Countertops - Stone/Granite/Solid, Dishwasher, Disposal, Flooring - Hardwood, Microwave, Open Floorplan, Range, Refrigerator, Skylight, Stainless Steel Appliances
- Basement Description:Concrete, Full, Garage Access, Partially Finished
- Living area:2,633 sq. ft.
Heating and cooling
- Cooling:2 Cooling Zones, Central Air
- Heating:Forced Air, Natural Gas
- Central air:Yes
Structure and exterior
- Roof:Shingle
- Year built:2003
- Building area:2,633 sq. ft.
- Lot area:0.86 Acres
- Architectural Style:Ranch
- Construction Materials:Frame
- Exterior Features:Deck, Patio, Sprinkler System
- Foundation Description:Concrete Perimeter
Utilities
- Water:Public
- Sewer:Public Sewer
Finances and disclosures
- Price:$599,000
- Price per sq. ft.:$227.5
- Tax amount:$8,218 (2025)
Features and amenities
- Appliances:Dishwasher, Disposal, Dryer, Microwave, Range, Refrigerator, Washer
- Laundry features:Dryer, Dryer Hookup - Dual, Electric Dryer Hookup, First Floor, Washer, Washer Hookup
- Amenities:Ceiling Fan(s), Central Vacuum, Foyer, Gas Water Heater, Internet Available - Broadband, Recessed Lighting, Wet Bar
Parking
- Total parking spaces:8
- Parking description:Attached, Garage Faces Side, Paved, Paved Drive
- Garage:Yes
- Garage spaces:2
New listings near 73 Meadowbrook Rd
- Open Sun, 11am to 1:30pmNew
 $289,900Active3 beds 1 baths1,100 sq. ft.
28 Superior Ave, Springfield, MA 01151
MLS# 73566185Listed by: Kathy M. Paul Real Estate - Open Sun, 11:30am to 1pmNew
 $299,900Active3 beds 2 baths1,869 sq. ft.
1388 Bay St, Springfield, MA 01109
MLS# 73566193Listed by: Executive Real Estate, Inc. - New
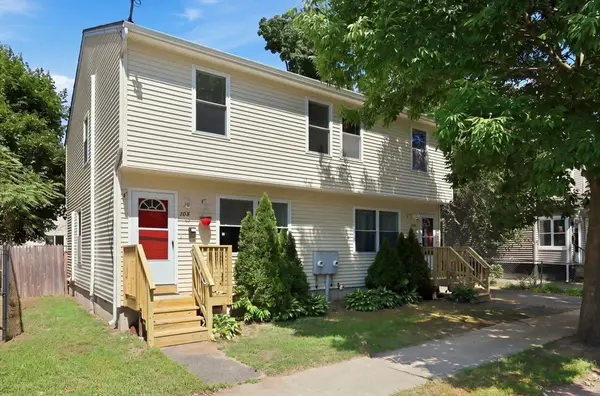 $379,900Active6 beds 4 baths2,310 sq. ft.
104-106 Quincy St, Springfield, MA 01109
MLS# 73566137Listed by: Coldwell Banker Realty - Western MA - New
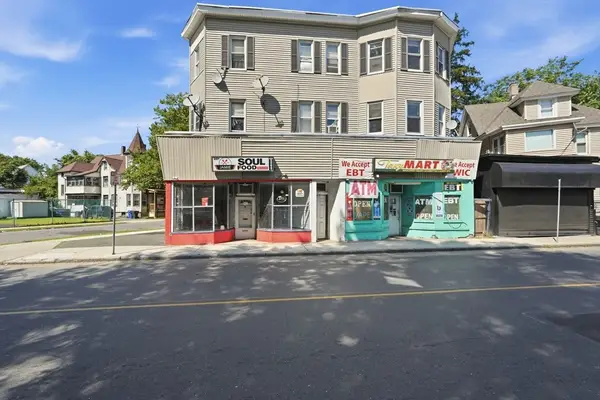 $850,000Active-- beds -- baths8,000 sq. ft.
281-285 Belmont Ave, Springfield, MA 01108
MLS# 73566022Listed by: Naples Realty Group - New
 $175,000Active4 beds 2 baths1,260 sq. ft.
86 Pheland St, Springfield, MA 01109
MLS# 73565996Listed by: Great Homes Real Estate, Inc. - New
 $319,900Active3 beds 1 baths999 sq. ft.
68 Feltham Rd, Springfield, MA 01118
MLS# 73566041Listed by: Evermark Property Group, LLC - Open Sun, 1 to 3pmNew
 $449,900Active10 beds 3 baths2,939 sq. ft.
32-34 Vermont St, Springfield, MA 01108
MLS# 73566047Listed by: Century 21 North East - New
 $280,000Active2 beds 1 baths850 sq. ft.
39 Lawnwood St, Springfield, MA 01119
MLS# 73565905Listed by: Real Estate Keys - New
 $319,000Active3 beds 2 baths1,213 sq. ft.
11 Thornfell St, Springfield, MA 01104
MLS# 73565967Listed by: Real Broker MA, LLC


Protect your home and budget from life's surprises with an Assurant Home Warranty, backed by a partner that supports you through every step of homeownership. Explore Plans.
© 2023 - 2026 ERA Franchise Systems LLC. All rights reserved. ERA Franchise Systems LLC fully supports the principles of the Fair Housing Act and the Equal Opportunity Act. ERA, ERA Real Estate powered, and their respective logos are registered service marks of ERA Franchise Systems LLC. Each office is independently owned and operated.