
38 Lindenwood, Stoneham, MA 02180
Local realty services provided by:ERA Hart Sargis-Breen Real Estate
38 Lindenwood,Stoneham, MA 02180
$829,000
- 3 Beds
- 3 Baths
- 2,632 sq. ft.
- Single family
- Active
Upcoming open houses
- Sun, Oct 1812:00 pm - 01:30 pm
Listed by: alex pinck
Office: coldwell banker realty - cambridge
MLS#:73590916
Source:MLSPIN
Price summary
- Price:$829,000
- Price per sq. ft.:$314.97
About this home
Beautifully maintained single-family colonial on a corner lot in the Robin Hood Elementary School district in Stoneham. This 3-bedroom, 2.5 bath home blends classic character with convenience and flexibility. The first floor offers a traditional layout with a dining room, a living room with a fireplace, a heated sunroom for year-round living, a three-season porch looking out over the backyard and a half bath. Completing the first floor is a beautifully renovated kitchen with quarter sawn oak lower cabinets, quartz countertops, custom glass corner cabinetry built around a new picture window, Instant Hot water filtration, and Bosch appliances. The upstairs has a full bath and 3 bedrooms, including a master bedroom with an alcove. The versatile lower level offers an additional bathroom with shower, laundry, and two separate finished areas ideal for your home office, playroom, media room, or gym. An enclosed storage area underneath the porch adds even more space for bikes, lawn mower, and tools. The corner lot and fenced-in yard is ideal for children and pets to play freely.Enjoy gardening, grilling, relaxation, and play, with mature perennial garden as well as Japanese maples and flowering dogwood, cherry, and magnolia trees that add color through the seasons. Recent updates include a new roof in 2016, new vinyl fencing in 2018, the kitchen renovation in 2020, and a new water heater in October 2025. Ideally situated close to downtown shops, restaurants, and Stoneham Center, library and The Tri- Community walking and bike bath. Conveniently located near Rt 93 and Rt 95/128 and the MBTA. For those looking for nature, the Middlesex Fells Reservation and Spot Pond are minutes away. The property has a sewer easement....
Contact an agent
Home facts
- Year built:1930
- Subdivision & Development:RobinHood
- Listing ID #:73590916
- Updated:October 17, 2026 at 11:19 AM
Rooms and interior
- Bedrooms:3
- Total bathrooms:3
- Full bathrooms:2
- Half bathrooms:1
- Rooms Total:9
- Flooring:Flooring - Hardwood, Hardwood
- Dining Description:Hardwood
- Kitchen Description:Dishwasher, Disposal, Flooring - Hardwood, Range, Refrigerator, Stainless Steel Appliances
- Basement Description:Partially Finished
- Living area:2,632 sq. ft.
Heating and cooling
- Cooling:Window Unit(s)
- Heating:Natural Gas, Steam
Structure and exterior
- Roof:Shingle
- Year built:1930
- Building area:2,632 sq. ft.
- Lot area:0.26 Acres
- Lot Features:Corner Lot, Easements
- Architectural Style:Colonial
- Construction Materials:Frame
- Exterior Features:Garden, Rain Gutters, Screened, Storage
- Foundation Description:Block
Schools
- High school:Stoneham High School
- Middle school:Stoneham Central Middle School
- Elementary school:Robin Hood Elementary School
Utilities
- Water:Public
- Sewer:Public Sewer
Finances and disclosures
- Price:$829,000
- Price per sq. ft.:$314.97
- Tax amount:$7,156 (2026)
Features and amenities
- Appliances:Dishwasher, Disposal, Dryer, Range, Refrigerator, Washer
- Laundry features:Dryer, In Basement, Washer
- Amenities:Closet/Cabinets - Custom Built, Gas Water Heater
Parking
- Total parking spaces:4
- Parking description:Off Street
New listings near 38 Lindenwood
- Open Sun, 12 to 2pmNew
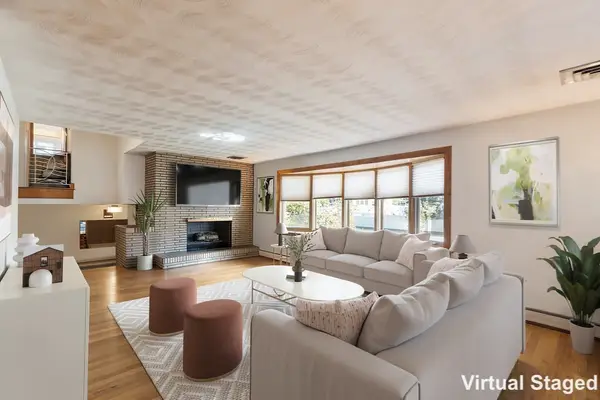 $949,000Active4 beds 3 baths2,222 sq. ft.
9 Randolph Rd, Stoneham, MA 02180
MLS# 73591769Listed by: Coldwell Banker Realty - Manchester - New
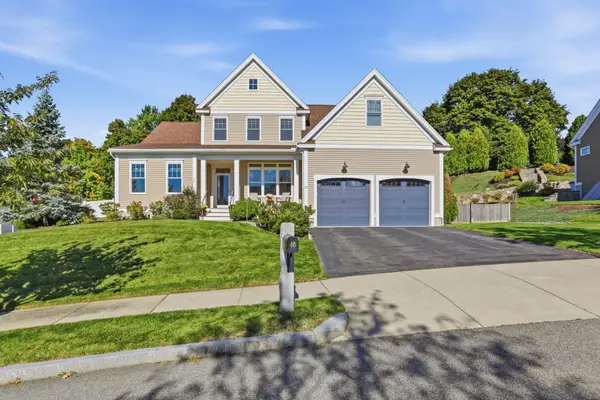 $1,420,000Active4 beds 3 baths2,513 sq. ft.
40 Winship Dr, Stoneham, MA 02180
MLS# 73591799Listed by: Diamond Key Real Estate - Open Sun, 12 to 2pmNew
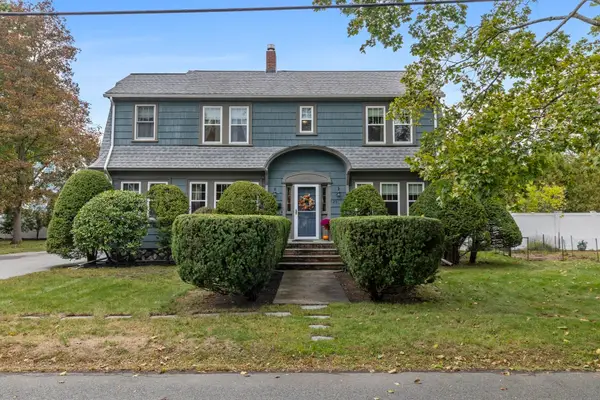 $899,000Active3 beds 2 baths1,736 sq. ft.
25 Westwood Road, Stoneham, MA 02180
MLS# 73591178Listed by: Compass - Open Sun, 11am to 12:30pmNew
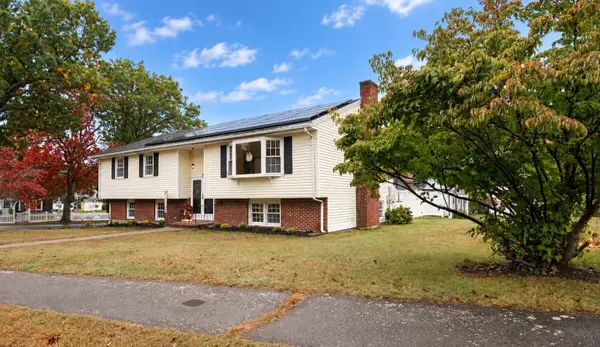 $879,000Active3 beds 2 baths2,038 sq. ft.
31 Towne Crest Drive, Stoneham, MA 02180
MLS# 73591037Listed by: Century 21 North East - New
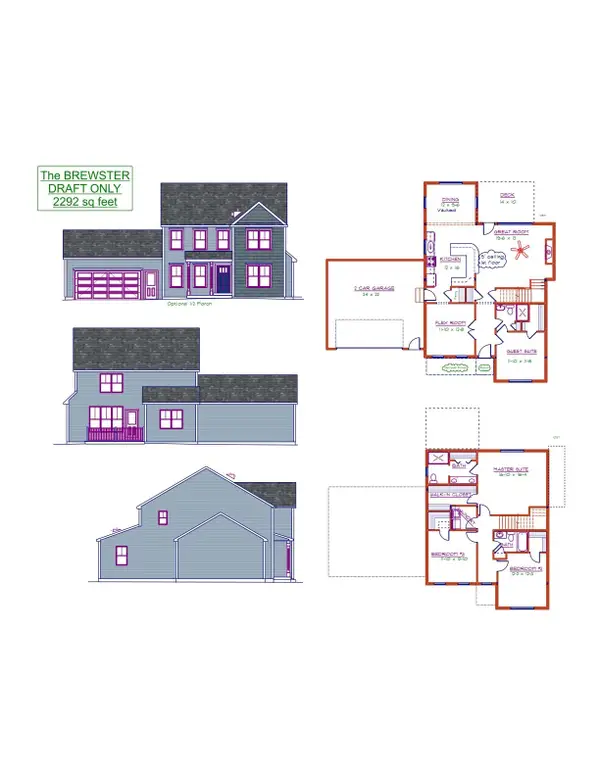 $749,900Active4 beds 3 baths2,292 sq. ft.
LOT 2 Thomas Circle, Douglas, MA 01516
MLS# 73590839Listed by: Lamacchia Realty, Inc. - New
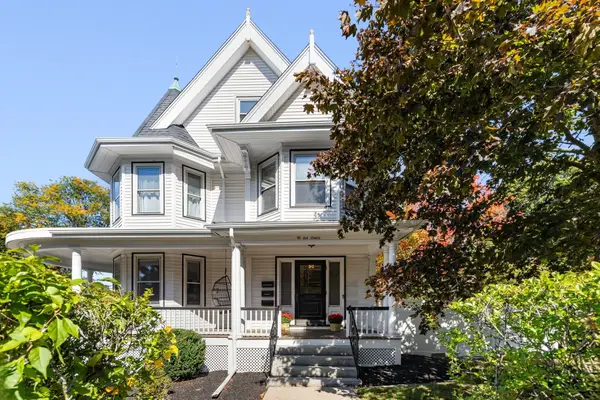 $899,900Active5 beds 4 baths4,574 sq. ft.
48 Elm Street, Stoneham, MA 02180
MLS# 73590397Listed by: Berkshire Hathaway HomeServices Commonwealth Real Estate - New
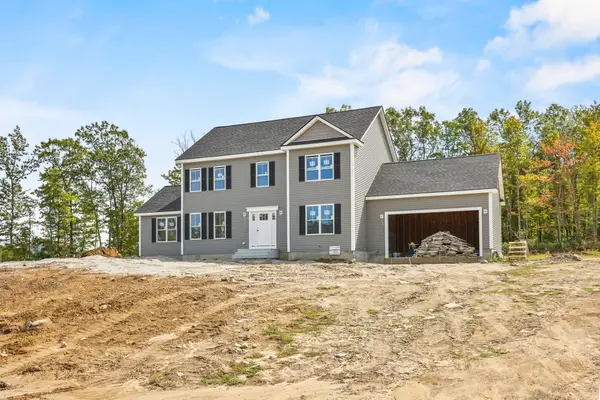 $789,900Active4 beds 3 baths2,402 sq. ft.
Lot 1 Thomas Circle, Douglas, MA 01516
MLS# 73590019Listed by: Lamacchia Realty, Inc. - New
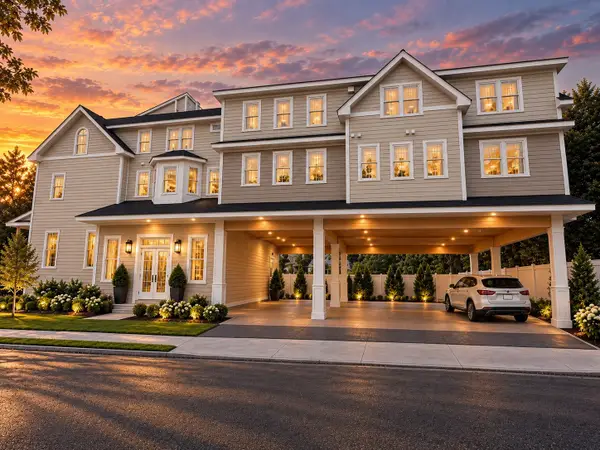 $799,900Active2 beds 2 baths1,211 sq. ft.
477 Main St. #205, Stoneham, MA 02180
MLS# 73587212Listed by: GDP Real Estate Group, LLC 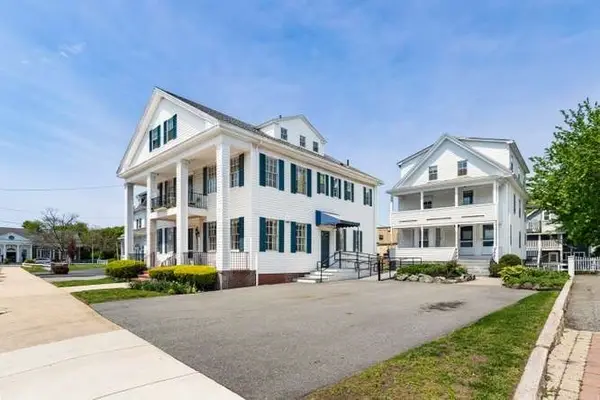 $1,249,900Active9 beds 6 baths6,164 sq. ft.
4-6 Common Street, Stoneham, MA 02180
MLS# 73586859Listed by: Berkshire Hathaway HomeServices Commonwealth Real Estate


Protect your home and budget from life's surprises with an Assurant Home Warranty, backed by a partner that supports you through every step of homeownership. Explore Plans.
© 2023 - 2026 ERA Franchise Systems LLC. All rights reserved. ERA Franchise Systems LLC fully supports the principles of the Fair Housing Act and the Equal Opportunity Act. ERA, ERA Real Estate powered, and their respective logos are registered service marks of ERA Franchise Systems LLC. Each office is independently owned and operated.