
31 Towne Crest Drive, Stoneham, MA 02180
Local realty services provided by:Metropolitan Homes
31 Towne Crest Drive,Stoneham, MA 02180
$879,000
- 3 Beds
- 2 Baths
- 2,038 sq. ft.
- Single family
- Active
Upcoming open houses
- Sun, Oct 1811:00 am - 12:30 pm
Listed by: craig celli
Office: century 21 north east
MLS#:73591037
Source:MLSPIN
Price summary
- Price:$879,000
- Price per sq. ft.:$431.31
About this home
Oversized Split Entry Home in the heart of the sought after Bear Hill area of Stoneham...Welcome to 31 Towne Crest Drive. Large rooms, Gleaming Hardwood Floors, New Tile Entry and Recently Repainted throughout. 3 Large Bedrooms, Eat In Kitchen and spacious dining room leading out to a screened porch deck, overlooking an inviting Heated In Ground Pool. 2 Car Garage containing extra space for additional storage. Private entry from the garage to the lower level gives the home excellent in law potential. Full Bath upstairs connecting to both the Primary Bedroom and hallway. 2nd bath in lower level with shower and laundry. Many extras including Fireplace, Sprinkler system (not presently active). Large 1/4 Acre corner lot opens through the white vinyl fence to the inground pool area just waiting for your Summer gatherings. Most house systems are 15 years or younger. Do not miss the opportunity to own this affordable Bear Hill gem in the Robin Hood School District. Drive through the entire neighborhood and view the many high priced and extremely well cared for homes....
Contact an agent
Home facts
- Year built:1973
- Subdivision & Development:Bear Hill
- Listing ID #:73591037
- Updated:October 17, 2026 at 11:19 AM
Rooms and interior
- Bedrooms:3
- Total bathrooms:2
- Full bathrooms:2
- Rooms Total:8
- Flooring:Hardwood, Laminate, Tile
- Dining Description:Deck - Exterior, Exterior Access, Hardwood
- Kitchen Description:Dishwasher, Disposal, Exterior Access, Flooring - Stone/Ceramic Tile, Microwave, Range, Recessed Lighting, Refrigerator
- Basement Description:Finished, Garage Access
- Living area:2,038 sq. ft.
Heating and cooling
- Heating:Baseboard, Hot Water, Oil
Structure and exterior
- Roof:Shingle
- Year built:1973
- Building area:2,038 sq. ft.
- Lot area:0.24 Acres
- Lot Features:Corner Lot
- Architectural Style:Split Entry
- Exterior Features:Covered, Screened
Schools
- High school:Stoneham High School
- Middle school:Stoneham Central Middle School
- Elementary school:Robin Hood
Utilities
- Water:Public
- Sewer:Public Sewer
Finances and disclosures
- Price:$879,000
- Price per sq. ft.:$431.31
- Tax amount:$8,648 (2026)
Features and amenities
- Appliances:Dishwasher, Disposal, Dryer, Microwave, Range, Refrigerator, Washer
- Laundry features:Dryer, Electric Dryer Hookup, In Basement, Washer, Washer Hookup
- Pool features:In Ground, Private Pool
Parking
- Total parking spaces:6
- Parking description:Garage Door Opener, Off Street, Paved, Paved Drive, Under
- Garage:Yes
- Garage spaces:2
New listings near 31 Towne Crest Drive
- Open Sun, 12 to 2pmNew
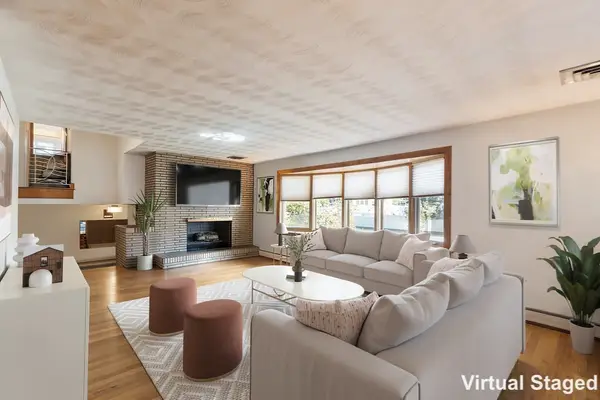 $949,000Active4 beds 3 baths2,222 sq. ft.
9 Randolph Rd, Stoneham, MA 02180
MLS# 73591769Listed by: Coldwell Banker Realty - Manchester - New
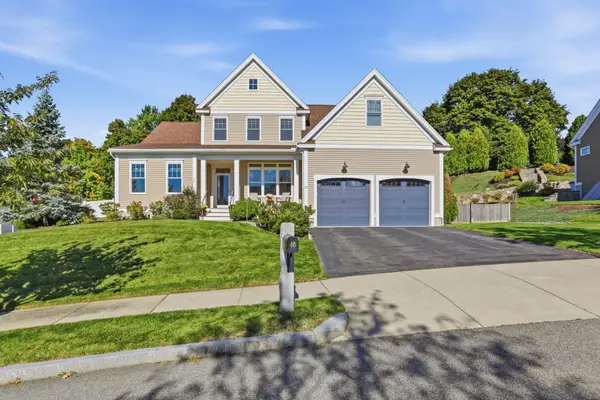 $1,420,000Active4 beds 3 baths2,513 sq. ft.
40 Winship Dr, Stoneham, MA 02180
MLS# 73591799Listed by: Diamond Key Real Estate - Open Sun, 12 to 2pmNew
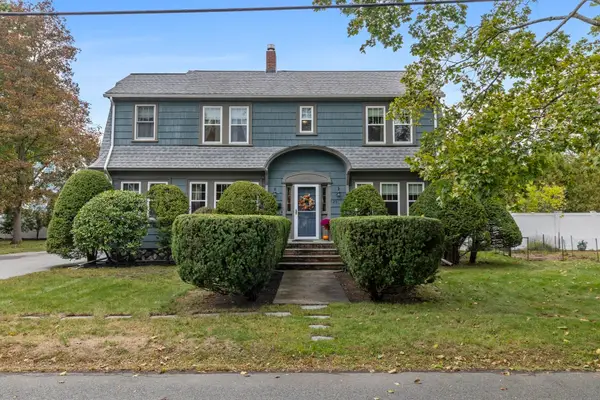 $899,000Active3 beds 2 baths1,736 sq. ft.
25 Westwood Road, Stoneham, MA 02180
MLS# 73591178Listed by: Compass - Open Sun, 12 to 1:30pmNew
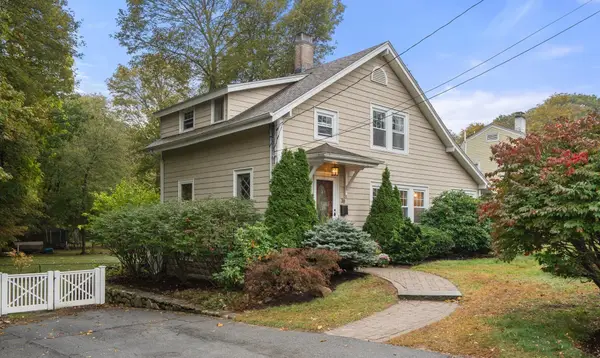 $829,000Active3 beds 3 baths2,632 sq. ft.
38 Lindenwood, Stoneham, MA 02180
MLS# 73590916Listed by: Coldwell Banker Realty - Cambridge - New
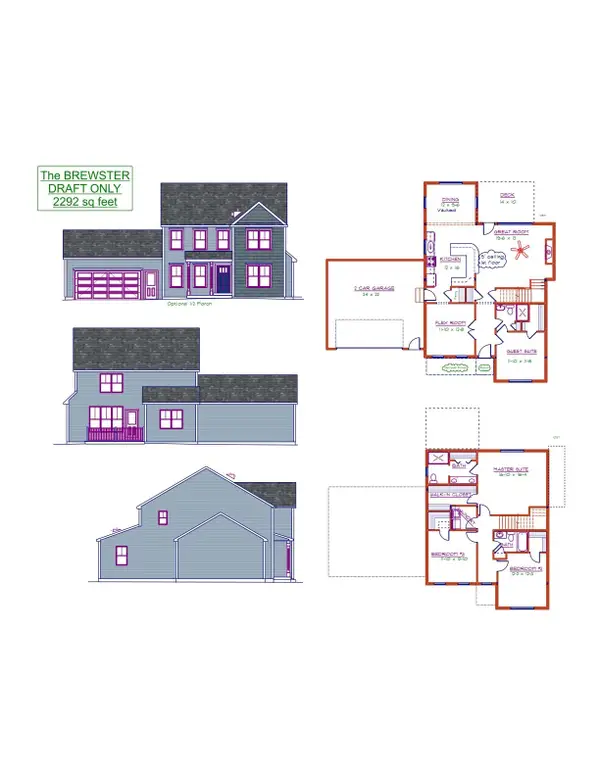 $749,900Active4 beds 3 baths2,292 sq. ft.
LOT 2 Thomas Circle, Douglas, MA 01516
MLS# 73590839Listed by: Lamacchia Realty, Inc. - New
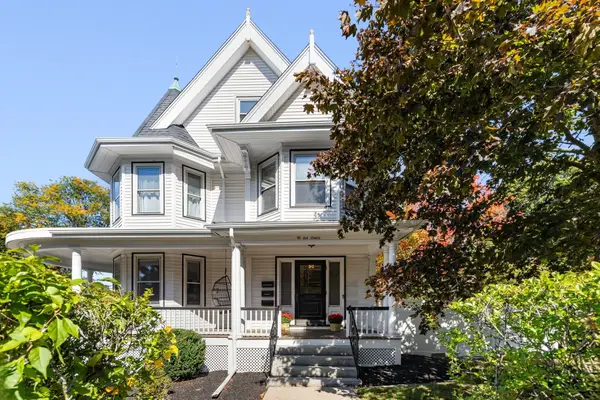 $899,900Active5 beds 4 baths4,574 sq. ft.
48 Elm Street, Stoneham, MA 02180
MLS# 73590397Listed by: Berkshire Hathaway HomeServices Commonwealth Real Estate - New
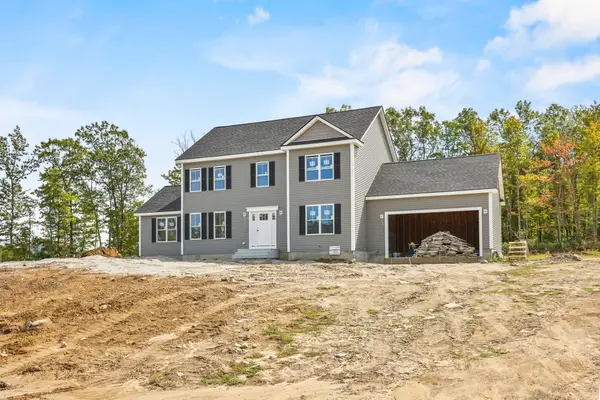 $789,900Active4 beds 3 baths2,402 sq. ft.
Lot 1 Thomas Circle, Douglas, MA 01516
MLS# 73590019Listed by: Lamacchia Realty, Inc. - New
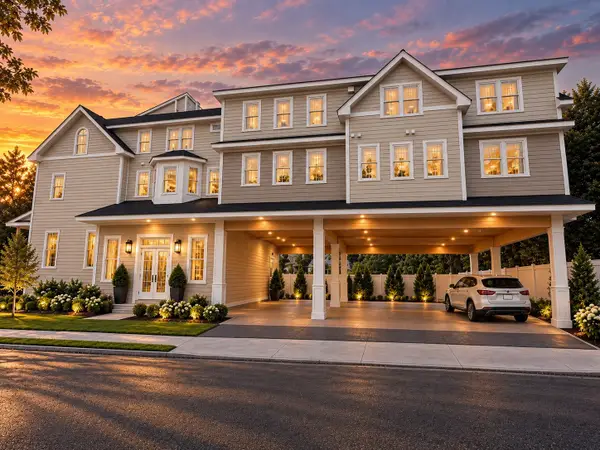 $799,900Active2 beds 2 baths1,211 sq. ft.
477 Main St. #205, Stoneham, MA 02180
MLS# 73587212Listed by: GDP Real Estate Group, LLC 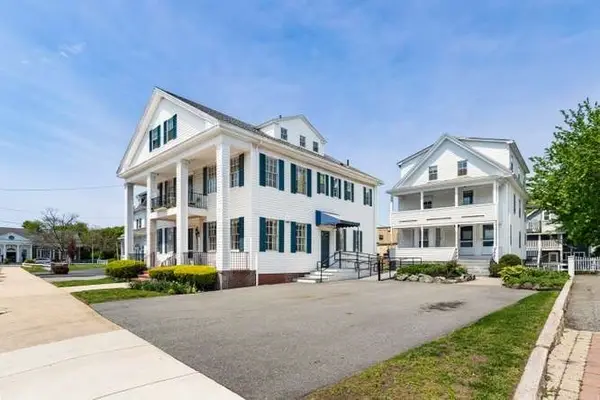 $1,249,900Active9 beds 6 baths6,164 sq. ft.
4-6 Common Street, Stoneham, MA 02180
MLS# 73586859Listed by: Berkshire Hathaway HomeServices Commonwealth Real Estate


Protect your home and budget from life's surprises with an Assurant Home Warranty, backed by a partner that supports you through every step of homeownership. Explore Plans.
© 2023 - 2026 ERA Franchise Systems LLC. All rights reserved. ERA Franchise Systems LLC fully supports the principles of the Fair Housing Act and the Equal Opportunity Act. ERA, ERA Real Estate powered, and their respective logos are registered service marks of ERA Franchise Systems LLC. Each office is independently owned and operated.