
48 Elm Street, Stoneham, MA 02180
Local realty services provided by:ERA Key Realty Services
48 Elm Street,Stoneham, MA 02180
$899,900
- 5 Beds
- 4 Baths
- 4,574 sq. ft.
- Single family
- Active
Listed by: sumi sinnatamby
Office: berkshire hathaway homeservices commonwealth real estate
MLS#:73590397
Source:MLSPIN
Price summary
- Price:$899,900
- Price per sq. ft.:$196.74
About this home
A beautiful Victorian with endless possibilities ~The James Cogan house, a spacious Queen Ann style Victorian set on a corner lot, featuring a three car detached garage, plenty of off street parking and offering 12+rooms across 4 finished levels. A large foyer with classic stained glass windows and woodwork, living room, dining room, family room, kitchen and a full bath complete the first floor. The second level has 5 bedrooms and 1.5 baths, with the third floor offering flexible space that can be a primary suite or a large play room plus a bedroom/office space and a convenient half bath. The lower level has two additional rooms and a half bath, ideal for a separate office. Front and back staircase, beautifully preserved hardwood floors some with intricate parquet details, large windows, pocket doors, wraparound porch, fenced in yard and more.
Contact an agent
Home facts
- Year built:1912
- Listing ID #:73590397
- Updated:October 17, 2026 at 11:19 AM
Rooms and interior
- Bedrooms:5
- Total bathrooms:4
- Full bathrooms:2
- Half bathrooms:2
- Rooms Total:12
- Flooring:Carpet, Flooring - Hardwood, Flooring - Stone/Ceramic Tile, Flooring - Wall to Wall Carpet, Hardwood, Parquet, Tile
- Dining Description:Closet/Cabinets - Custom Built, Hardwood, Window(s) - Bay/Bow/Box
- Bathrooms Description:Bathroom, Bathroom - Half
- Kitchen Description:Countertops - Upgraded, Dishwasher, Flooring - Stone/Ceramic Tile, Range
- Bedroom Description:Bedroom
- Basement Description:Full, Interior Entry, Walk-Out Access
- Living area:4,574 sq. ft.
Heating and cooling
- Cooling:2 Cooling Zones, Central Air
- Heating:Central, Natural Gas
- Central air:Yes
Structure and exterior
- Roof:Shingle
- Year built:1912
- Building area:4,574 sq. ft.
- Lot area:0.32 Acres
- Lot Features:Corner Lot
- Architectural Style:Victorian
- Construction Materials:Frame
- Exterior Features:Porch
- Foundation Description:Stone
Schools
- High school:Stoneham High School
- Middle school:Central Middle School
- Elementary school:Robin Hood Elementary
Utilities
- Water:Public
- Sewer:Public Sewer
Finances and disclosures
- Price:$899,900
- Price per sq. ft.:$196.74
- Tax amount:$15,804 (2026)
Features and amenities
- Appliances:Dishwasher, Range
- Amenities:Foyer
Parking
- Total parking spaces:9
- Parking description:Detached, Garage Faces Side, Off Street, Paved Drive
- Garage:Yes
- Garage spaces:3
New listings near 48 Elm Street
- Open Sun, 12 to 2pmNew
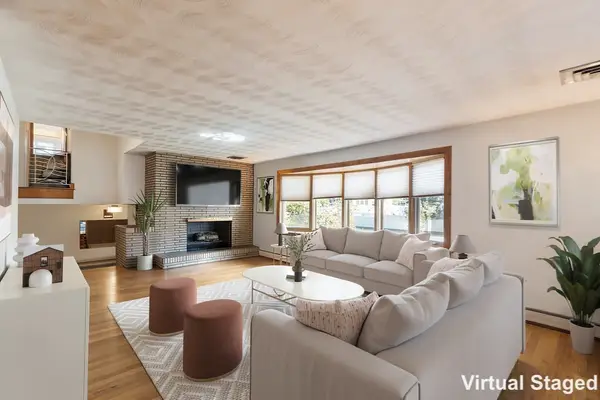 $949,000Active4 beds 3 baths2,222 sq. ft.
9 Randolph Rd, Stoneham, MA 02180
MLS# 73591769Listed by: Coldwell Banker Realty - Manchester - New
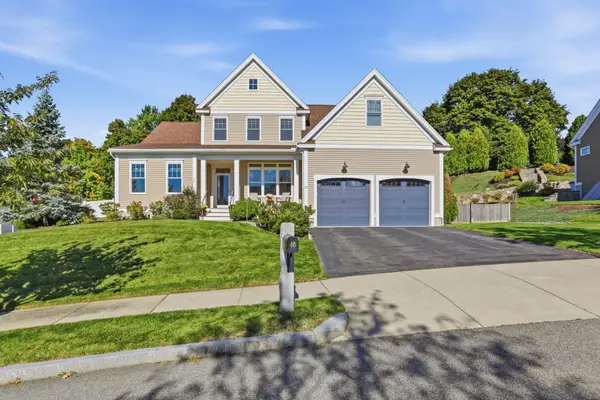 $1,420,000Active4 beds 3 baths2,513 sq. ft.
40 Winship Dr, Stoneham, MA 02180
MLS# 73591799Listed by: Diamond Key Real Estate - Open Sun, 12 to 2pmNew
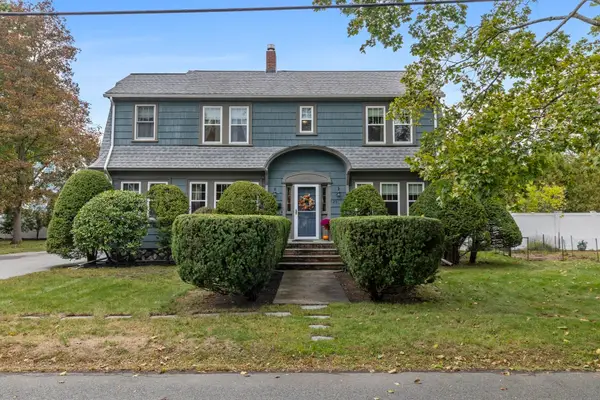 $899,000Active3 beds 2 baths1,736 sq. ft.
25 Westwood Road, Stoneham, MA 02180
MLS# 73591178Listed by: Compass - Open Sun, 11am to 12:30pmNew
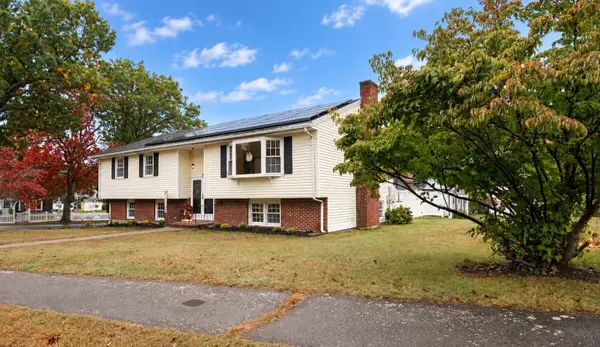 $879,000Active3 beds 2 baths2,038 sq. ft.
31 Towne Crest Drive, Stoneham, MA 02180
MLS# 73591037Listed by: Century 21 North East - Open Sun, 12 to 1:30pmNew
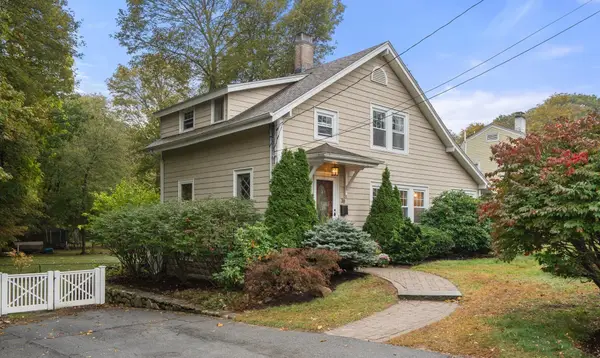 $829,000Active3 beds 3 baths2,632 sq. ft.
38 Lindenwood, Stoneham, MA 02180
MLS# 73590916Listed by: Coldwell Banker Realty - Cambridge - New
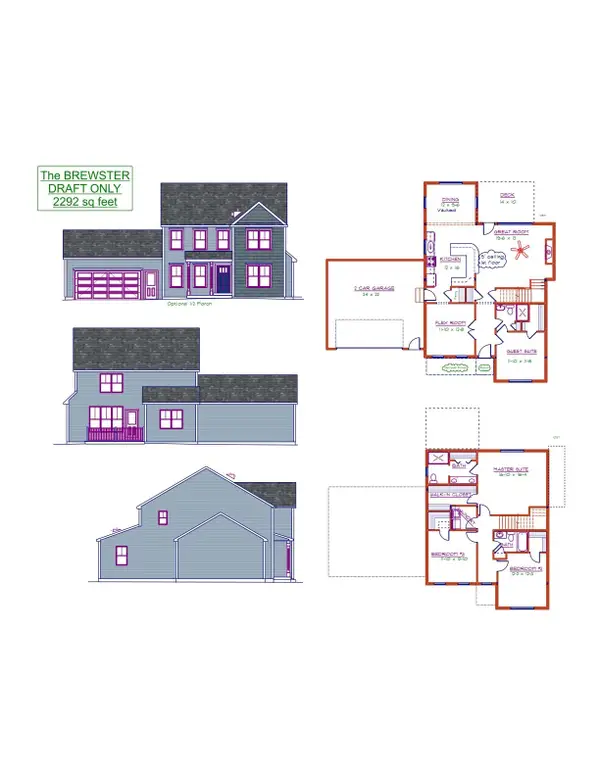 $749,900Active4 beds 3 baths2,292 sq. ft.
LOT 2 Thomas Circle, Douglas, MA 01516
MLS# 73590839Listed by: Lamacchia Realty, Inc. - New
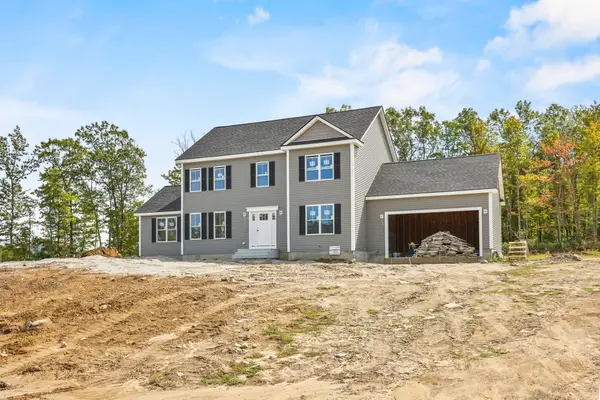 $789,900Active4 beds 3 baths2,402 sq. ft.
Lot 1 Thomas Circle, Douglas, MA 01516
MLS# 73590019Listed by: Lamacchia Realty, Inc. - New
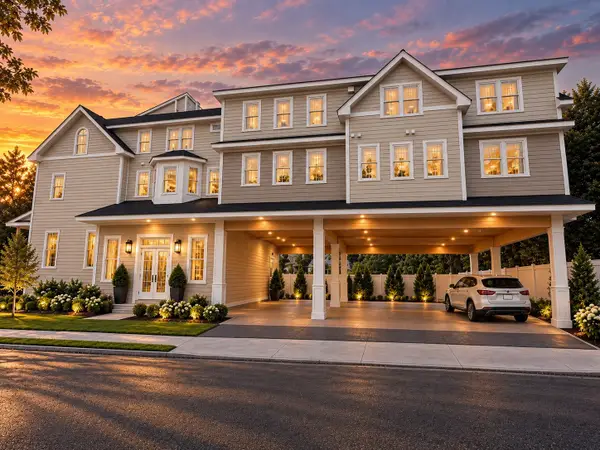 $799,900Active2 beds 2 baths1,211 sq. ft.
477 Main St. #205, Stoneham, MA 02180
MLS# 73587212Listed by: GDP Real Estate Group, LLC 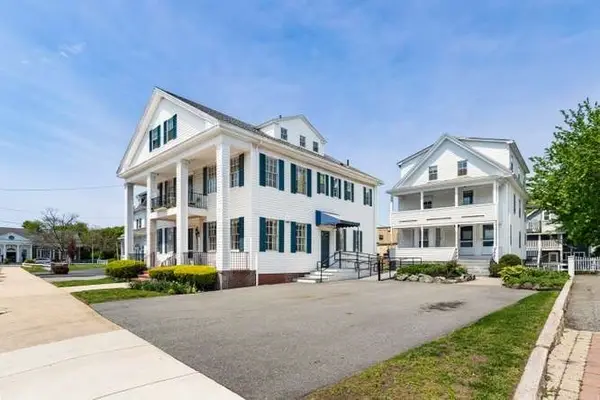 $1,249,900Active9 beds 6 baths6,164 sq. ft.
4-6 Common Street, Stoneham, MA 02180
MLS# 73586859Listed by: Berkshire Hathaway HomeServices Commonwealth Real Estate


Protect your home and budget from life's surprises with an Assurant Home Warranty, backed by a partner that supports you through every step of homeownership. Explore Plans.
© 2023 - 2026 ERA Franchise Systems LLC. All rights reserved. ERA Franchise Systems LLC fully supports the principles of the Fair Housing Act and the Equal Opportunity Act. ERA, ERA Real Estate powered, and their respective logos are registered service marks of ERA Franchise Systems LLC. Each office is independently owned and operated.