
492 Sumner St, Stoughton, MA 02072
Local realty services provided by:ERA Hart Sargis-Breen Real Estate
492 Sumner St,Stoughton, MA 02072
$1,180,000
- 4 Beds
- 3 Baths
- 3,374 sq. ft.
- Single family
- Active
Listed by: jimmy chung van duong
Office: keller williams realty
MLS#:73566799
Source:MLSPIN
Price summary
- Price:$1,180,000
- Price per sq. ft.:$349.73
About this home
Welcome to 492 Sumner Street, a 2015-built colonial set well back on over an acre and a half of flat, cleared land in South Stoughton. The kitchen is the heart of this home and it shows: an oversized granite island anchors the space, flowing seamlessly into the family room with fireplace and built-in surround sound, plus den and dining areas beyond, with hardwood running throughout. A mudroom with first-floor laundry, half bath, and direct entry to the oversized two-car garage completes the main level. Upstairs are four spacious bedrooms and two full baths, including a true primary retreat with a large walk-in closet and private bath. The beautifully finished lower level is a standout, adding a family room, play area, dedicated office, and a secondary pantry with abundant storage. Solar keeps electricity costs averaging under $2 per day. Outside: farmer's porch, oversized deck, professional landscaping with sprinkler system, fruit trees, garden area, and a storage shed on a private, level backyard that stretches on. Three heating and cooling zones, central vacuum, and security system. Minutes to the commuter rail, schools, and highways....
Contact an agent
Home facts
- Year built:2015
- Listing ID #:73566799
- Updated:October 07, 2026 at 11:27 AM
Rooms and interior
- Bedrooms:4
- Total bathrooms:3
- Full bathrooms:2
- Half bathrooms:1
- Rooms Total:8
- Dining Description:Deck - Exterior, Exterior Access, Hardwood, Wine Chiller
- Kitchen Description:Dishwasher, Microwave, Range, Refrigerator, Vacuum System
- Basement Description:Bulkhead, Finished, Full, Interior Entry, Radon Remediation System
- Living area:3,374 sq. ft.
Heating and cooling
- Cooling:3 Cooling Zones, Central Air, Ductless
- Heating:Ductless, Forced Air, Natural Gas
- Central air:Yes
Structure and exterior
- Roof:Shingle
- Year built:2015
- Building area:3,374 sq. ft.
- Lot area:1.52 Acres
- Architectural Style:Colonial
- Construction Materials:Conventional (2x4-2x6)
- Exterior Features:Deck - Vinyl, Garden, Patio, Professional Landscaping, Rain Gutters, Sprinkler System
- Foundation Description:Concrete Perimeter
Schools
- High school:Stoughton High
- Middle school:O'donnell
- Elementary school:South
Utilities
- Water:Public
- Sewer:Private Sewer
Finances and disclosures
- Price:$1,180,000
- Price per sq. ft.:$349.73
- Tax amount:$10,906 (2025)
Features and amenities
- Appliances:Dishwasher, Dryer, Microwave, Range, Refrigerator, Vacuum System, Washer
- Laundry features:Dryer, First Floor, Washer
- Amenities:Gas Water Heater
Parking
- Total parking spaces:14
- Parking description:Attached, Driveway, Garage Door Opener, Off Street, Oversized, Paved, Paved Drive
- Garage:Yes
- Garage spaces:2
New listings near 492 Sumner St
- Open Sat, 1 to 2pmNew
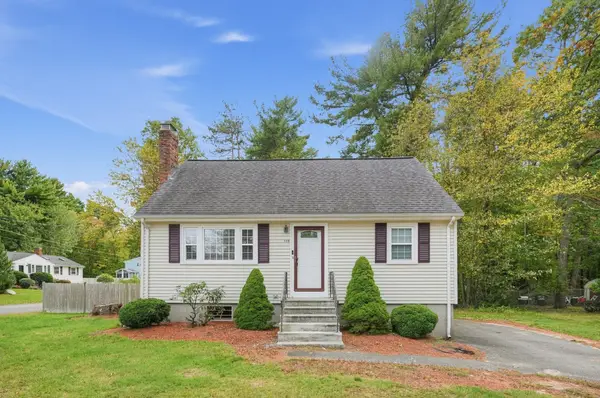 $640,000Active3 beds 2 baths1,344 sq. ft.
119 Spallus Rd, Stoughton, MA 02072
MLS# 73587415Listed by: USA Realty LLC - Open Sat, 12 to 2pmNew
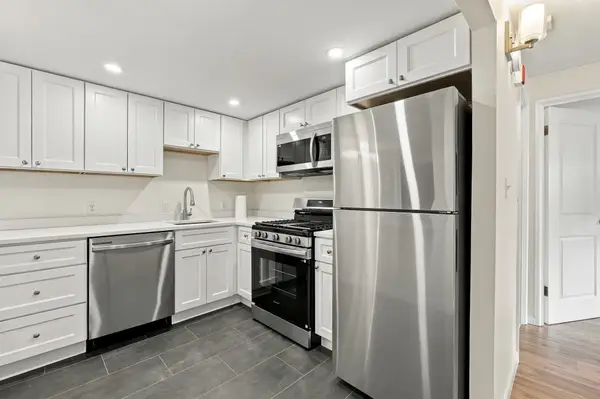 $335,000Active2 beds 2 baths985 sq. ft.
75 Mccormick Terrace #13, Stoughton, MA 02072
MLS# 73587293Listed by: Lamacchia Realty, Inc. - New
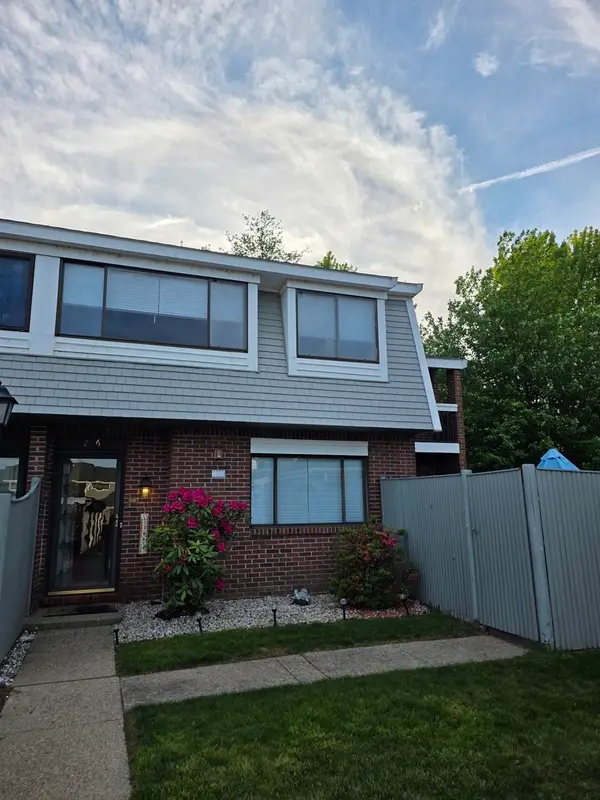 $419,900Active2 beds 2 baths1,295 sq. ft.
206 Greenbrook Dr #206, Stoughton, MA 02072
MLS# 73585771Listed by: Greater Investments - New
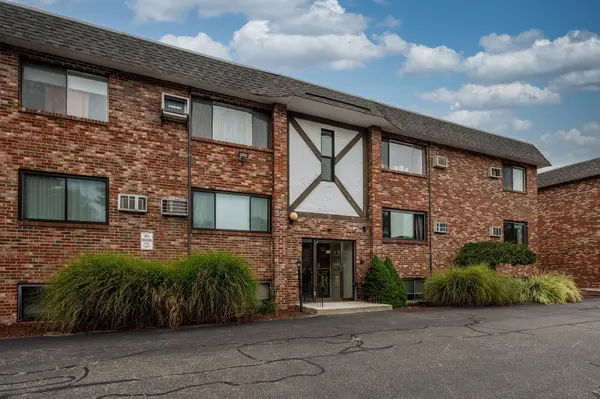 $299,000Active2 beds 1 baths965 sq. ft.
43 Mccormick Ter #53, Stoughton, MA 02072
MLS# 73584977Listed by: Donahue Real Estate Co. - New
 $615,000Active3 beds 2 baths1,746 sq. ft.
148 Daly Dr Ext, Stoughton, MA 02072
MLS# 73584843Listed by: Tullish & Clancy - Open Sat, 12 to 2pmNew
 $999,000Active5 beds 3 baths2,744 sq. ft.
8 Dennison Ct, Stoughton, MA 02072
MLS# 73584639Listed by: Redfin Corp. - New
 $749,900Active4 beds 2 baths2,568 sq. ft.
21 Andrew Cir, Stoughton, MA 02072
MLS# 73584688Listed by: Stuart St James, Inc. - New
 $1,100,000Active4 beds 4 baths4,408 sq. ft.
100 Eagle Rock Rd, Stoughton, MA 02072
MLS# 73584241Listed by: William Raveis R.E. & Home Services - New
 $379,900Active2 beds 2 baths1,120 sq. ft.
30 Patricia Drive #30, Stoughton, MA 02072
MLS# 73584267Listed by: Keller Williams Elite - New
 $425,000Active3 beds 2 baths1,281 sq. ft.
131 Greenbrook Drive #131, Stoughton, MA 02072
MLS# 73584280Listed by: Keller Williams Realty


Protect your home and budget from life's surprises with an Assurant Home Warranty, backed by a partner that supports you through every step of homeownership. Explore Plans.
© 2023 - 2026 ERA Franchise Systems LLC. All rights reserved. ERA Franchise Systems LLC fully supports the principles of the Fair Housing Act and the Equal Opportunity Act. ERA, ERA Real Estate powered, and their respective logos are registered service marks of ERA Franchise Systems LLC. Each office is independently owned and operated.