
43 Mccormick #52, Stoughton, MA 02072
Local realty services provided by:ERA Hart Sargis-Breen Real Estate
43 Mccormick #52,Stoughton, MA 02072
$309,900
- 2 Beds
- 2 Baths
- 985 sq. ft.
- Condominium
- Active
Listed by: jayden barra, kim curtin
Office: todd a. sandler realtors®
MLS#:73566374
Source:MLSPIN
Price summary
- Price:$309,900
- Price per sq. ft.:$314.62
- Monthly HOA dues:$663
About this home
MOVE IN READY! Very well maintained 2 bedroom condo in Hemisphere Gardens! Enjoy the open concept floor plan and a spacious living area with a large window allowing for plenty of natural light. There's freshly painted walls and new vinyl flooring throughout. The formal dining room seamlessly flows into a wood cabinet, eat in kitchen with a breakfast peninsula, granite countertops and newer gas cooking & other appliances. The main bedroom is king-sized with a walk-in closet,and a recently redone, white vanity half bath. The second bedroom offers another large window for natural light,and the recently renovated full bath is right across the hallway. Laundry is in the building and the condo fee includes heat, hot water, gas, electric, snow removal, road maintenance, trash removal, master insurance and landscaping. Close to shopping, public transportation, restaurants and so much more!!! COME SEE THIS WELL-LOCATED, EASY TO OWN CONDO TODAY!
Contact an agent
Home facts
- Year built:1971
- Listing ID #:73566374
- Updated:October 07, 2026 at 11:27 AM
Rooms and interior
- Bedrooms:2
- Total bathrooms:2
- Full bathrooms:1
- Half bathrooms:1
- Rooms Total:5
- Flooring:Tile, Vinyl
- Kitchen Description:Dishwasher, Disposal, Oven, Refrigerator
- Living area:985 sq. ft.
Heating and cooling
- Cooling:1 Cooling Zone, Wall Unit(s)
- Heating:Baseboard, Natural Gas
Structure and exterior
- Year built:1971
- Building area:985 sq. ft.
- Construction Materials:Brick
Utilities
- Water:Public
- Sewer:Public Sewer
Finances and disclosures
- Price:$309,900
- Price per sq. ft.:$314.62
- Tax amount:$3,348 (2025)
Features and amenities
- Appliances:Dishwasher, Disposal, Refrigerator
- Laundry features:Common Area, In Building
Parking
- Total parking spaces:1
- Parking description:Assigned, Guest
New listings near 43 Mccormick #52
- Open Sat, 1 to 2pmNew
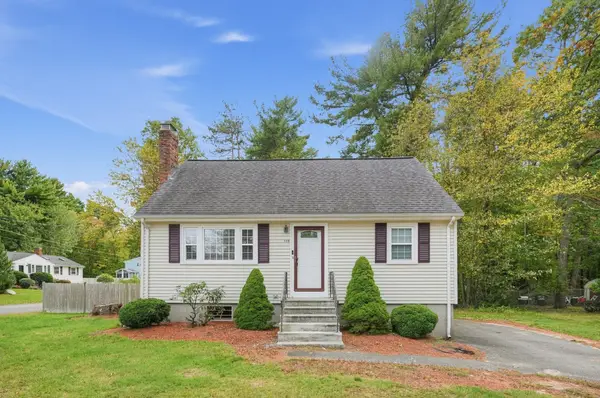 $640,000Active3 beds 2 baths1,344 sq. ft.
119 Spallus Rd, Stoughton, MA 02072
MLS# 73587415Listed by: USA Realty LLC - Open Sat, 12 to 2pmNew
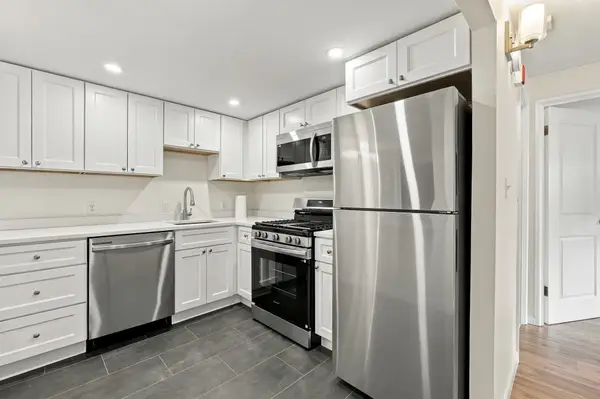 $335,000Active2 beds 2 baths985 sq. ft.
75 Mccormick Terrace #13, Stoughton, MA 02072
MLS# 73587293Listed by: Lamacchia Realty, Inc. - New
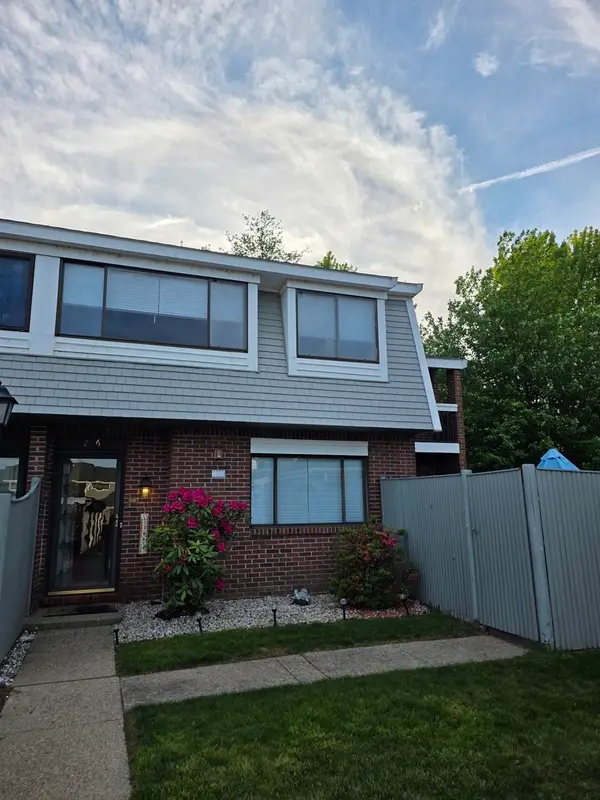 $419,900Active2 beds 2 baths1,295 sq. ft.
206 Greenbrook Dr #206, Stoughton, MA 02072
MLS# 73585771Listed by: Greater Investments - New
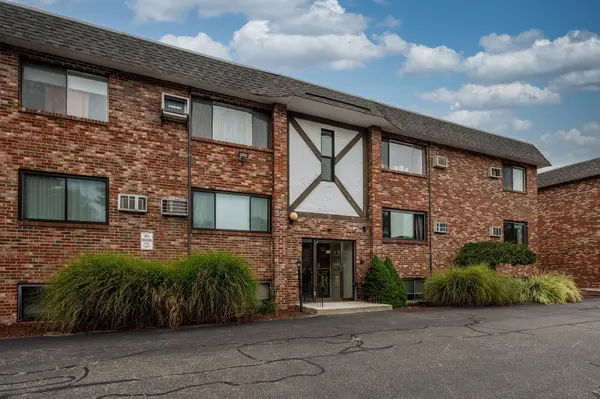 $299,000Active2 beds 1 baths965 sq. ft.
43 Mccormick Ter #53, Stoughton, MA 02072
MLS# 73584977Listed by: Donahue Real Estate Co. - New
 $615,000Active3 beds 2 baths1,746 sq. ft.
148 Daly Dr Ext, Stoughton, MA 02072
MLS# 73584843Listed by: Tullish & Clancy - Open Sat, 12 to 2pmNew
 $999,000Active5 beds 3 baths2,744 sq. ft.
8 Dennison Ct, Stoughton, MA 02072
MLS# 73584639Listed by: Redfin Corp. - New
 $749,900Active4 beds 2 baths2,568 sq. ft.
21 Andrew Cir, Stoughton, MA 02072
MLS# 73584688Listed by: Stuart St James, Inc. - New
 $1,100,000Active4 beds 4 baths4,408 sq. ft.
100 Eagle Rock Rd, Stoughton, MA 02072
MLS# 73584241Listed by: William Raveis R.E. & Home Services - New
 $379,900Active2 beds 2 baths1,120 sq. ft.
30 Patricia Drive #30, Stoughton, MA 02072
MLS# 73584267Listed by: Keller Williams Elite - New
 $425,000Active3 beds 2 baths1,281 sq. ft.
131 Greenbrook Drive #131, Stoughton, MA 02072
MLS# 73584280Listed by: Keller Williams Realty


Protect your home and budget from life's surprises with an Assurant Home Warranty, backed by a partner that supports you through every step of homeownership. Explore Plans.
© 2023 - 2026 ERA Franchise Systems LLC. All rights reserved. ERA Franchise Systems LLC fully supports the principles of the Fair Housing Act and the Equal Opportunity Act. ERA, ERA Real Estate powered, and their respective logos are registered service marks of ERA Franchise Systems LLC. Each office is independently owned and operated.