
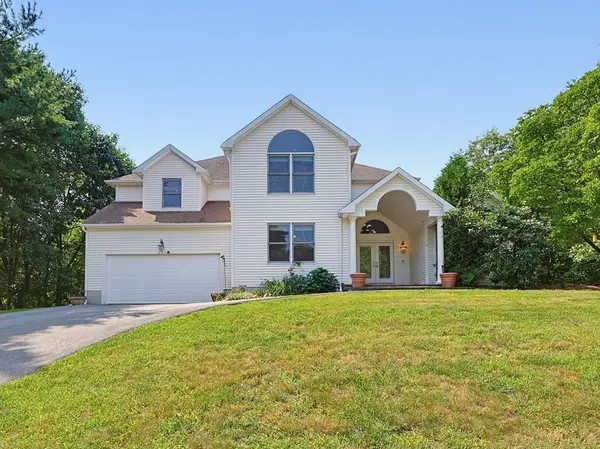
214 Rogers Drive, Stoughton, MA 02072
Local realty services provided by:Metropolitan Homes
214 Rogers Drive,Stoughton, MA 02072
$789,900
- 5 Beds
- 2 Baths
- 2,372 sq. ft.
- Single family
- Active
Upcoming open houses
- Mon, Aug 2404:30 pm - 06:00 pm
- Fri, Aug 2804:30 pm - 05:30 pm
- Sat, Aug 2910:30 am - 12:00 pm
Listed by: james harrison, michael harrison
Office: boston bayside properties, llc
MLS#:73566574
Source:MLSPIN
Price summary
- Price:$789,900
- Price per sq. ft.:$333.01
About this home
This well-maintained raised ranch offers 5 bedrooms, 2 full baths, and flexible living space for family and guests. Set on a private, tree-lined lot, the home features an incredible backyard retreat with resort-style amenities perfect for relaxing and entertaining. The backyard includes an in-ground heated pool, jacuzzi, basketball sport court, bocce pit, fire pit, and raised garden beds. The kitchen and dining area open to an outdoor deck, creating an ideal setting for grilling, dining, and entertaining including a screen in area. Inside, the main level offers a cozy living room featuring a fireplace. The finished lower level includes a spacious family room with walk-out access to the backyard, making it ideal for entertaining, movie nights, a playroom, home office, gym, or additional living space. Conveniently located near Gibbons School, 214 Rogers Drive combines the versatility of a raised ranch with an exceptional outdoor lifestyle. From summer days by the heated pool and jacuzzi to evenings around the fire pit, this home offers a backyard experience that feels like a vacation at home. Come see all this special property has to offer! Minutes to commuter rail, 93/95 and more!...
Contact an agent
Home facts
- Year built:1968
- Listing ID #:73566574
- Updated:August 22, 2026 at 11:16 AM
Rooms and interior
- Bedrooms:5
- Total bathrooms:2
- Full bathrooms:2
- Rooms Total:8
- Flooring:Tile, Vinyl / VCT, Wood
- Kitchen Description:Dishwasher, Disposal, Freezer, Microwave, Oven, Range, Refrigerator
- Basement Description:Full
- Living area:2,372 sq. ft.
Heating and cooling
- Cooling:1 Cooling Zone, Central Air
- Heating:Forced Air, Natural Gas
- Central air:Yes
Structure and exterior
- Roof:Shingle
- Year built:1968
- Building area:2,372 sq. ft.
- Lot area:0.4 Acres
- Lot Features:Corner Lot, Wooded
- Architectural Style:Raised Ranch
- Construction Materials:Frame
- Exterior Features:Garden, Porch, Professional Landscaping, Screened
- Foundation Description:Concrete Perimeter
Schools
- High school:Stoughton Hs
- Middle school:O'donnell Ms
- Elementary school:Gibbons Elementary
Utilities
- Water:Public
- Sewer:Private Sewer
Finances and disclosures
- Price:$789,900
- Price per sq. ft.:$333.01
- Tax amount:$6,665 (2025)
Features and amenities
- Appliances:Dishwasher, Disposal, Dryer, Freezer, Microwave, Range, Refrigerator, Washer
- Laundry features:Dryer, Electric Dryer Hookup, First Floor, Washer
- Amenities:Gas Water Heater
- Pool features:Pool - Inground Heated, Private Pool
Parking
- Total parking spaces:6
- Parking description:Off Street
New listings near 214 Rogers Drive
- Open Sat, 10:30 to 11:30amNew
 $1,180,000Active4 beds 3 baths3,374 sq. ft.
492 Sumner St, Stoughton, MA 02072
MLS# 73566799Listed by: Keller Williams Realty - Open Sun, 11:30am to 1pmNew
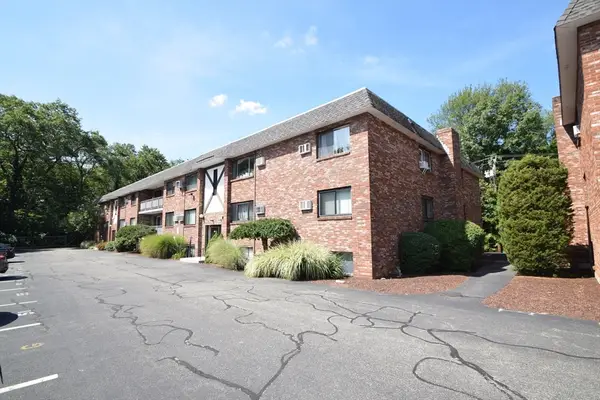 $325,000Active2 beds 2 baths985 sq. ft.
43 Mccormick #52, Stoughton, MA 02368
MLS# 73566374Listed by: Todd A. Sandler REALTORS® - Open Sun, 11am to 12:30pmNew
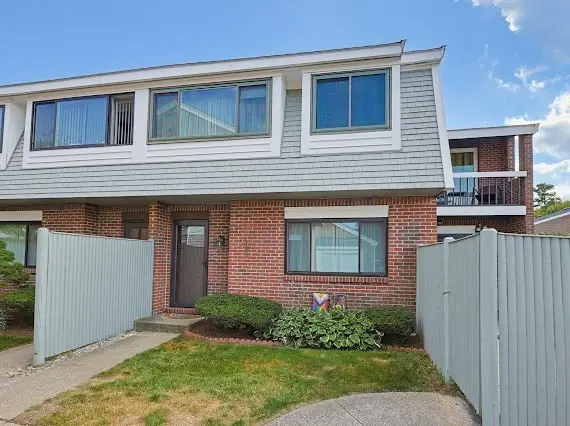 $419,900Active3 beds 2 baths1,295 sq. ft.
93 Rosewood Dr #93, Stoughton, MA 02072
MLS# 73566163Listed by: William Raveis R.E. & Home Services - New
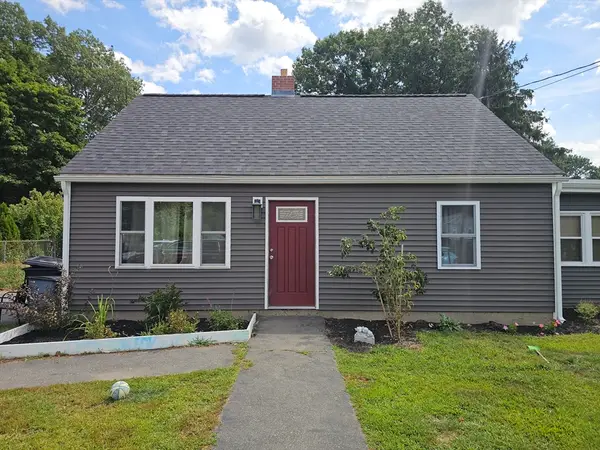 $499,000Active3 beds 1 baths1,302 sq. ft.
97 Stoughton St, Stoughton, MA 02072
MLS# 73565860Listed by: Amo Realty - Boston City Properties - Open Sun, 11am to 1pmNew
 $539,900Active3 beds 1 baths1,390 sq. ft.
118 Brickel Rd, Stoughton, MA 02072
MLS# 73565759Listed by: Keller Williams Realty Boston South West - Open Sun, 1 to 2pmNew
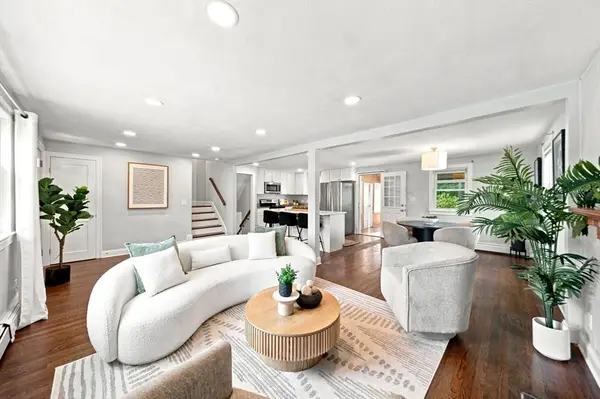 $635,000Active3 beds 1 baths1,412 sq. ft.
92 Dean Rd, Stoughton, MA 02072
MLS# 73563618Listed by: Thumbprint Realty, LLC - Open Sun, 10:30am to 12pmNew
 $450,000Active3 beds 2 baths1,460 sq. ft.
56 Laurelwood Dr #56, Stoughton, MA 02072
MLS# 73563477Listed by: Real Broker MA, LLC - Open Sun, 11am to 1pmNew
 $1,185,000Active4 beds 3 baths4,059 sq. ft.
250 Palisades Cir, Stoughton, MA 02072
MLS# 73563533Listed by: Coldwell Banker Realty - Sharon - Open Sun, 1 to 3pmNew
 $490,000Active3 beds 1 baths1,028 sq. ft.
20 Rayburn Rd #1, Stoughton, MA 02072
MLS# 73563006Listed by: William Raveis R.E. & Home Services


Protect your home and budget from life's surprises with an Assurant Home Warranty, backed by a partner that supports you through every step of homeownership. Explore Plans.
© 2023 - 2026 ERA Franchise Systems LLC. All rights reserved. ERA Franchise Systems LLC fully supports the principles of the Fair Housing Act and the Equal Opportunity Act. ERA, ERA Real Estate powered, and their respective logos are registered service marks of ERA Franchise Systems LLC. Each office is independently owned and operated.