
1738 West St, Stoughton, MA 02072
Local realty services provided by:ERA Key Realty Services
1738 West St,Stoughton, MA 02072
$925,500
- 4 Beds
- 4 Baths
- 3,915 sq. ft.
- Single family
- Active
Listed by: britta reissfelder group, britta s. reissfelder
Office: coldwell banker realty - westwood
MLS#:73596574
Source:MLSPIN
Price summary
- Price:$925,500
- Price per sq. ft.:$236.4
About this home
A Modern Masterpiece Where Luxury Meets Exceptional Design! Step inside this stunning four-bedroom Colonial, completely reimagined with sophisticated finishes, impeccable craftsmanship, and extraordinary attention to detail. Since purchasing the home in 2024, the sellers have invested over $300,000 in remarkable improvements, transforming this residence into a true showpiece.The heart of the home is a spectacular custom-designed kitchen featuring gorgeous quartz countertops, an oversized center island, custom cabinetry, and a beautifully appointed pantry. Every bathroom has been thoughtfully redesigned with exquisite custom tilework, glass shower enclosures, stylish vanities, and designer finishes. The luxurious primary suite has been completely transformed into a private retreat, featuring a beautifully designed walk-in closet. Custom closet systems throughout the home provide exceptional organization and functionality.Dramatic vaulted ceilings with exposed beams, stunning decorative lighting, and carefully curated finishes create an atmosphere of understated elegance. Every room feels as though it belongs in the pages of a Pottery Barn or luxury design magazine!Situated on a picturesque, wooded .92-acre lot, this exceptional property offers a beautiful blend of privacy, natural surroundings, and modern sophistication. A two-car garage completes the package.Truly turnkey and unlike anything else on the market! A rare opportunity to own a meticulously renovated home where no detail has been overlooked. The sellers' relocation creates an extraordinary opportunity for the next fortunate owner. Simply move in and enjoy!...
Contact an agent
Home facts
- Year built:1985
- Listing ID #:73596574
- Updated:October 30, 2026 at 02:35 PM
Rooms and interior
- Bedrooms:4
- Total bathrooms:4
- Full bathrooms:4
- Rooms Total:9
- Flooring:Hardwood, Laminate, Tile
- Dining Description:French Doors, Laminate
- Kitchen Description:Closet/Cabinets - Custom Built, Countertops - Stone/Granite/Solid, Dining Area, Dishwasher, Flooring - Hardwood, French Doors, Kitchen Island, Range, Recessed Lighting, Stainless Steel Appliances
- Basement Description:Full, Partially Finished
- Living area:3,915 sq. ft.
Heating and cooling
- Cooling:Central Air
- Heating:Baseboard
- Central air:Yes
Structure and exterior
- Roof:Shingle
- Year built:1985
- Building area:3,915 sq. ft.
- Lot area:0.92 Acres
- Lot Features:Wooded
- Architectural Style:Colonial
- Construction Materials:Frame
- Exterior Features:Decorative Lighting, Patio, Rain Gutters
- Foundation Description:Concrete Perimeter
Schools
- High school:Stoughton Sr
- Middle school:Stoughton Middl
Utilities
- Water:Private
- Sewer:Private Sewer
Finances and disclosures
- Price:$925,500
- Price per sq. ft.:$236.4
- Tax amount:$8,749 (2026)
Features and amenities
- Appliances:Dishwasher, Range
- Laundry features:Electric Dryer Hookup, In Basement, Washer Hookup
Parking
- Total parking spaces:8
- Parking description:Attached, Off Street, Paved
- Garage:Yes
- Garage spaces:2
New listings near 1738 West St
- Coming Soon
 $875,000Coming Soon3 beds 3 baths2,104 sq. ft.
40 Hollytree, Stoughton, MA 02072
MLS# 73590709Listed by: TMW Realty Group - New
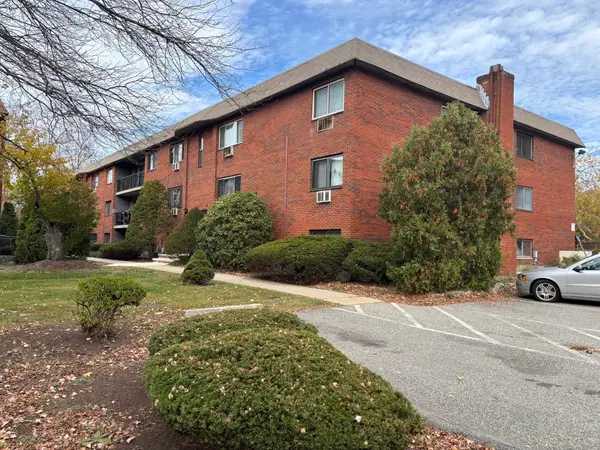 $212,000Active1 beds 1 baths720 sq. ft.
28 Faxon Street #4, Stoughton, MA 02072
MLS# 73596939Listed by: The Parshley Team - Real Estate - New
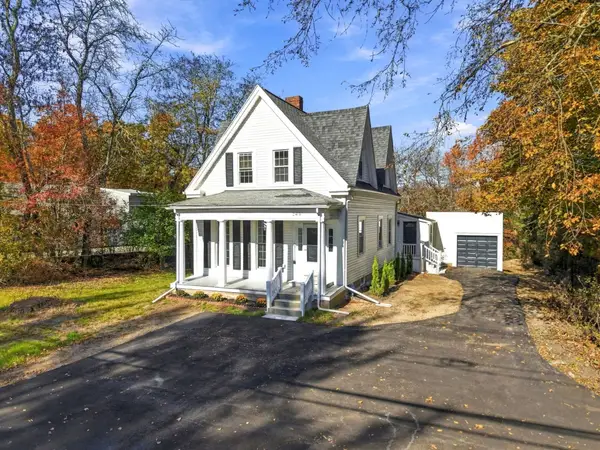 $638,000Active3 beds 2 baths1,867 sq. ft.
349 Central St, Stoughton, MA 02072
MLS# 73596542Listed by: Metropolitan Realty - Open Sat, 12:30 to 2pmNew
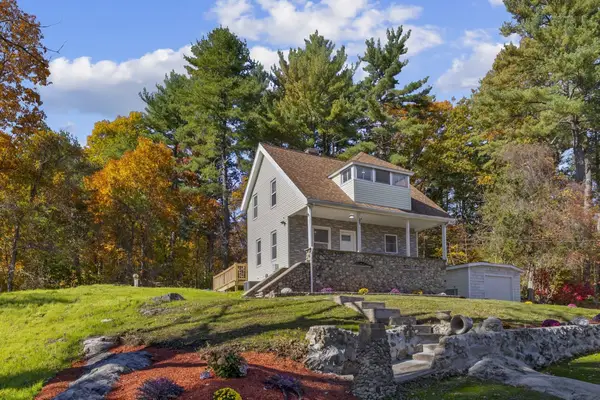 $699,900Active3 beds 2 baths1,462 sq. ft.
699 Morton St, Stoughton, MA 02072
MLS# 73596337Listed by: Hartford Homes Realty of Boston - Open Sat, 11:30am to 1pmNew
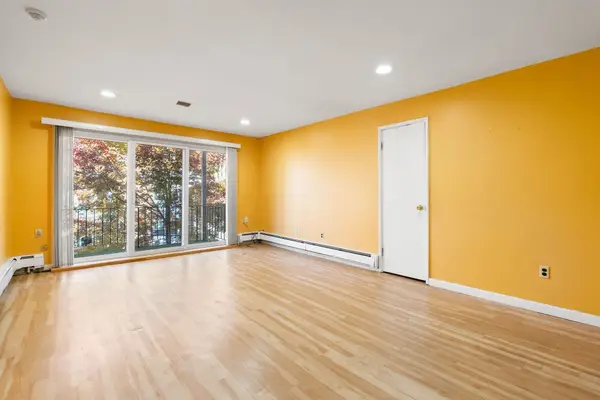 $269,900Active2 beds 1 baths851 sq. ft.
30 Pleasant Dr #9, Stoughton, MA 02072
MLS# 73596091Listed by: Prism Real Estate Group - Open Sat, 11am to 12:30pmNew
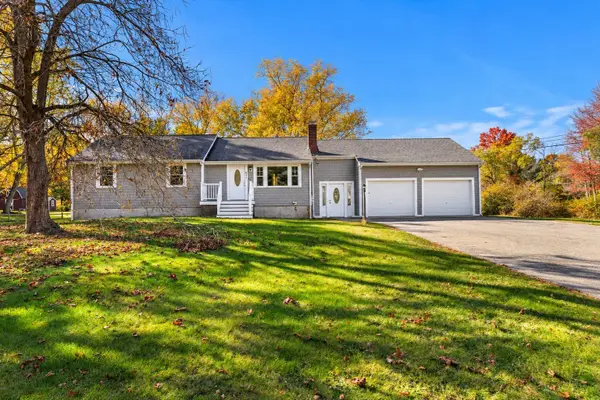 $715,000Active5 beds 3 baths2,278 sq. ft.
675 West St, Stoughton, MA 02072
MLS# 73596136Listed by: Coldwell Banker Realty - Westwood - New
 $1,200,000Active5 beds -- baths3,530 sq. ft.
235-237 Walnut St, Stoughton, MA 02072
MLS# 73595342Listed by: RE/MAX Real Estate Center - New
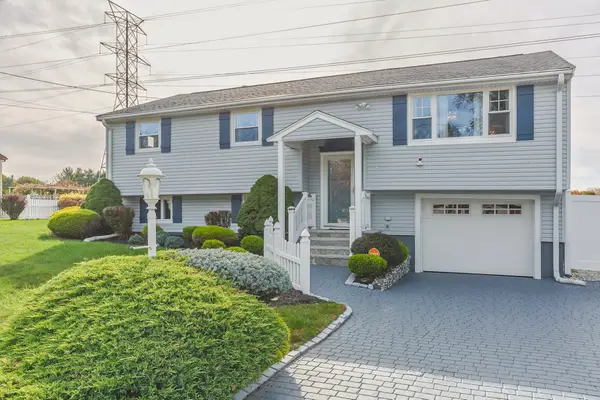 $629,900Active3 beds 2 baths2,082 sq. ft.
25 Moreau Street, Stoughton, MA 02072
MLS# 73595169Listed by: Williams & Stuart Real Estate - New
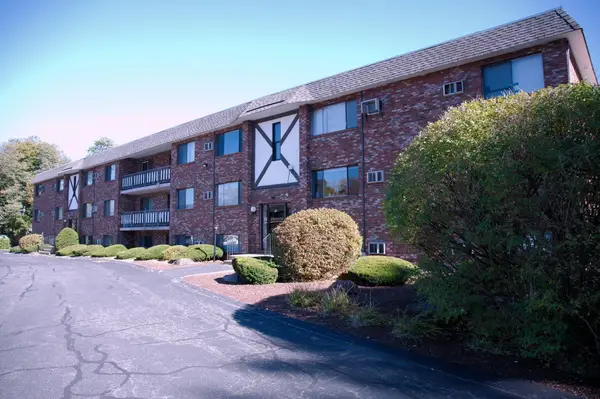 $317,000Active2 beds 2 baths985 sq. ft.
65 Mccormick Ter. #4, Stoughton, MA 02072
MLS# 73594627Listed by: The Parshley Team - Real Estate


Protect your home and budget from life's surprises with an Assurant Home Warranty, backed by a partner that supports you through every step of homeownership. Explore Plans.
© 2023 - 2026 ERA Franchise Systems LLC. All rights reserved. ERA Franchise Systems LLC fully supports the principles of the Fair Housing Act and the Equal Opportunity Act. ERA, ERA Real Estate powered, and their respective logos are registered service marks of ERA Franchise Systems LLC. Each office is independently owned and operated.