
675 West St, Stoughton, MA 02072
Local realty services provided by:ERA Key Realty Services
675 West St,Stoughton, MA 02072
$715,000
- 5 Beds
- 3 Baths
- 2,278 sq. ft.
- Single family
- Active
Upcoming open houses
- Sat, Oct 3111:00 am - 12:30 pm
- Sun, Nov 0111:00 am - 12:30 pm
Listed by: elaine patterson
Office: coldwell banker realty - westwood
MLS#:73596136
Source:MLSPIN
Price summary
- Price:$715,000
- Price per sq. ft.:$313.87
About this home
Beautifully situated on 1.26 acres overlooking a picturesque pond, this custom-built Ranch offers a wonderful combination of comfort, style, and versatility. Featuring 8 rooms, 5 bedrooms, and 2.5 baths, this unique home boasts a spacious, open floor plan ideal for both everyday living and entertaining. The main level showcases a beautifully updated white Shaker kitchen with stainless steel appliances, custom cabinetry, granite countertops, and a stylish tile backsplash. Three generously sized bedrooms with ample closet space and 1.5 updated baths complete the main level. Numerous improvements include updated flooring, central air conditioning, siding, windows, exterior doors, rear porch, and garage doors. The partially finished lower level offers additional living space with a family room, laundry room, full bath and two additional rooms—perfect for guests, extended family, or a home office. A spacious mudroom connects the home to an oversized two-car garage featuring soaring ceilings and abundant storage space. Step outside to the rear porch and enjoy your morning coffee while taking in the peaceful pond views and beautiful natural surroundings. A truly special property offering privacy, scenic views, and flexible living space. Don't miss this wonderful opportunity!...
Contact an agent
Home facts
- Year built:1967
- Listing ID #:73596136
- Updated:October 30, 2026 at 12:10 PM
Rooms and interior
- Bedrooms:5
- Total bathrooms:3
- Full bathrooms:2
- Half bathrooms:1
- Rooms Total:9
- Flooring:Carpet, Flooring - Wall to Wall Carpet, Tile, Vinyl, Wood
- Dining Description:Laminate
- Kitchen Description:Countertops - Stone/Granite/Solid, Dishwasher, Disposal, Flooring - Laminate, Microwave, Open Floorplan, Range, Refrigerator, Stainless Steel Appliances
- Basement Description:Full
- Living area:2,278 sq. ft.
Heating and cooling
- Cooling:1 Cooling Zone, Central Air
- Heating:Baseboard, Oil
- Central air:Yes
Structure and exterior
- Roof:Shingle
- Year built:1967
- Building area:2,278 sq. ft.
- Lot area:1.26 Acres
- Lot Features:Level
- Architectural Style:Ranch
- Construction Materials:Stone
- Exterior Features:Deck
- Foundation Description:Concrete Perimeter
Utilities
- Water:Public
- Sewer:Public Sewer
Finances and disclosures
- Price:$715,000
- Price per sq. ft.:$313.87
- Tax amount:$7,164 (2026)
Features and amenities
- Appliances:Dishwasher, Disposal, Dryer, Microwave, Range, Refrigerator, Washer
- Laundry features:Dryer, In Basement, Washer
Parking
- Total parking spaces:8
- Parking description:Attached, Off Street, Paved
- Garage:Yes
- Garage spaces:2
New listings near 675 West St
- Coming Soon
 $875,000Coming Soon3 beds 3 baths2,104 sq. ft.
40 Hollytree, Stoughton, MA 02072
MLS# 73590709Listed by: TMW Realty Group - New
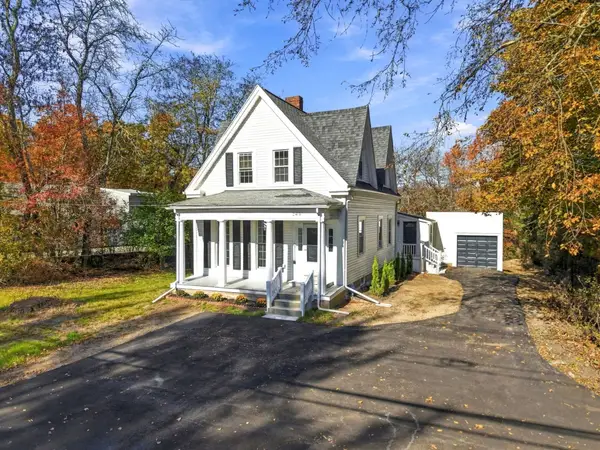 $638,000Active3 beds 2 baths1,867 sq. ft.
349 Central St, Stoughton, MA 02072
MLS# 73596542Listed by: Metropolitan Realty - New
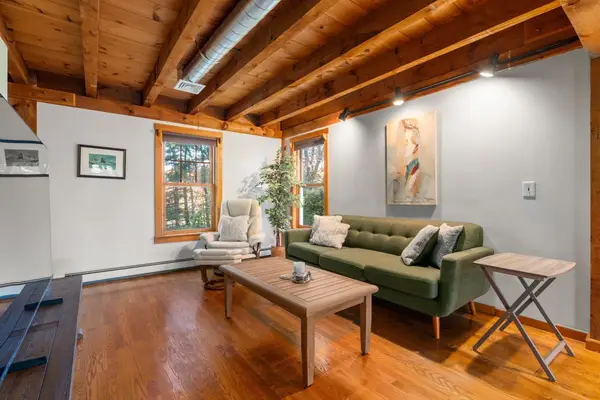 $925,500Active4 beds 4 baths3,915 sq. ft.
1738 West St, Stoughton, MA 02072
MLS# 73596574Listed by: Coldwell Banker Realty - Westwood - Open Sat, 12:30 to 2pmNew
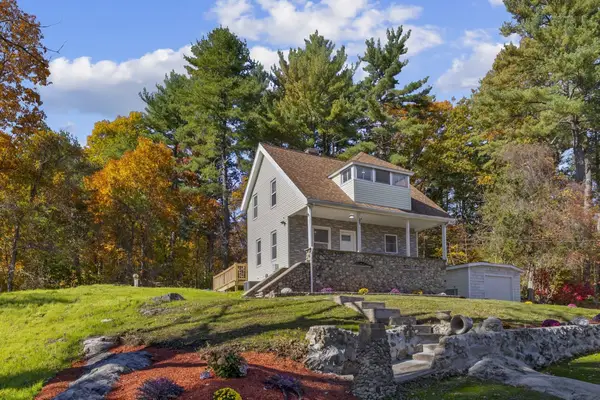 $699,900Active3 beds 2 baths1,462 sq. ft.
699 Morton St, Stoughton, MA 02072
MLS# 73596337Listed by: Hartford Homes Realty of Boston - Open Sat, 11:30am to 1pmNew
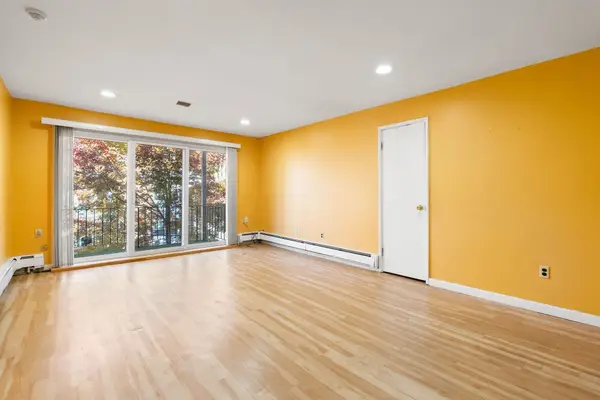 $269,900Active2 beds 1 baths851 sq. ft.
30 Pleasant Dr #9, Stoughton, MA 02072
MLS# 73596091Listed by: Prism Real Estate Group - New
 $1,200,000Active5 beds -- baths3,530 sq. ft.
235-237 Walnut St, Stoughton, MA 02072
MLS# 73595342Listed by: RE/MAX Real Estate Center - New
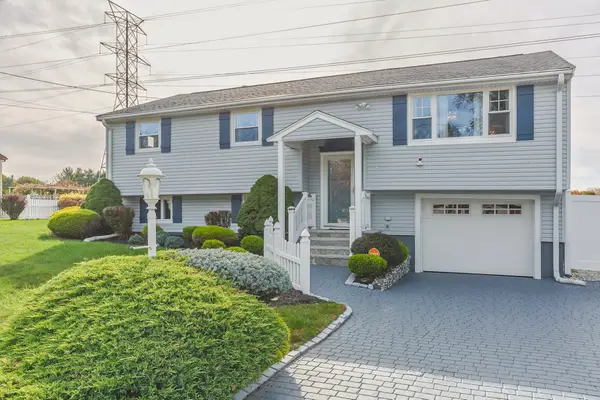 $629,900Active3 beds 2 baths2,082 sq. ft.
25 Moreau Street, Stoughton, MA 02072
MLS# 73595169Listed by: Williams & Stuart Real Estate - New
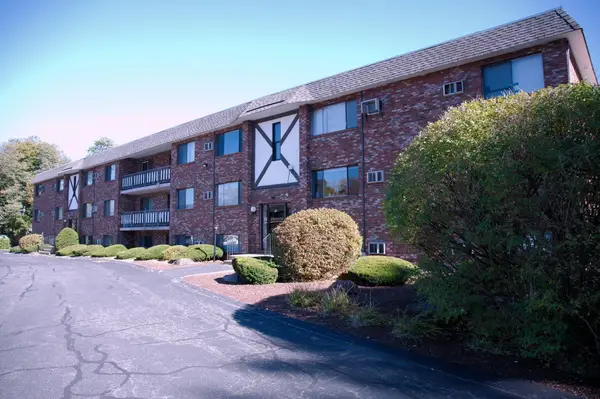 $317,000Active2 beds 2 baths985 sq. ft.
65 Mccormick Ter. #4, Stoughton, MA 02072
MLS# 73594627Listed by: The Parshley Team - Real Estate - New
 $489,900Active2 beds 1 baths924 sq. ft.
186 Plain St, Stoughton, MA 02072
MLS# 73594522Listed by: Cameron Real Estate Group


Protect your home and budget from life's surprises with an Assurant Home Warranty, backed by a partner that supports you through every step of homeownership. Explore Plans.
© 2023 - 2026 ERA Franchise Systems LLC. All rights reserved. ERA Franchise Systems LLC fully supports the principles of the Fair Housing Act and the Equal Opportunity Act. ERA, ERA Real Estate powered, and their respective logos are registered service marks of ERA Franchise Systems LLC. Each office is independently owned and operated.