
30 Pleasant Dr #9, Stoughton, MA 02072
Local realty services provided by:ERA Key Realty Services
30 Pleasant Dr #9,Stoughton, MA 02072
$269,900
- 2 Beds
- 1 Baths
- 851 sq. ft.
- Condominium
- Active
Upcoming open houses
- Sat, Oct 3111:30 am - 01:00 pm
- Sun, Nov 0112:00 pm - 01:30 pm
Listed by: brian carey, brian carey
Office: prism real estate group
MLS#:73596091
Source:MLSPIN
Price summary
- Price:$269,900
- Price per sq. ft.:$317.16
- Monthly HOA dues:$542
About this home
Welcome to your peaceful oasis at Pleasant Gardens Condominium! Tucked away and beautifully set back from the main road, the condo grounds leave behind the hustle and bustle of the surrounding neighborhoods. This exceptional two-bedroom condo unit includes a private walk-up attic, balcony, and a perfectly located parking spot! Laundry is in a lower level common area. You can also check the convenience box, a mile and half from Route 24 just south of the Braintree split. Best value in Stoughton.
Contact an agent
Home facts
- Year built:1969
- Listing ID #:73596091
- Updated:October 29, 2026 at 05:11 PM
Rooms and interior
- Bedrooms:2
- Total bathrooms:1
- Full bathrooms:1
- Rooms Total:4
- Flooring:Laminate
- Kitchen Description:Dishwasher, Disposal, Range, Refrigerator
- Living area:851 sq. ft.
Heating and cooling
- Cooling:1 Cooling Zone, Central Air, Heat Pump
- Heating:Electric Baseboard
- Central air:Yes
Structure and exterior
- Roof:Shingle, Tar/Gravel
- Year built:1969
- Building area:851 sq. ft.
- Lot area:2 Acres
- Construction Materials:Brick
- Exterior Features:Balcony
Utilities
- Water:Public
- Sewer:Public Sewer
Finances and disclosures
- Price:$269,900
- Price per sq. ft.:$317.16
- Tax amount:$3,766 (2026)
Features and amenities
- Appliances:Dishwasher, Disposal, Range, Refrigerator
- Laundry features:Common Area, In Building
Parking
- Total parking spaces:1
- Parking description:Assigned, Guest, Off Street
New listings near 30 Pleasant Dr #9
- Coming Soon
 $875,000Coming Soon3 beds 3 baths2,104 sq. ft.
40 Hollytree, Stoughton, MA 02072
MLS# 73590709Listed by: TMW Realty Group - New
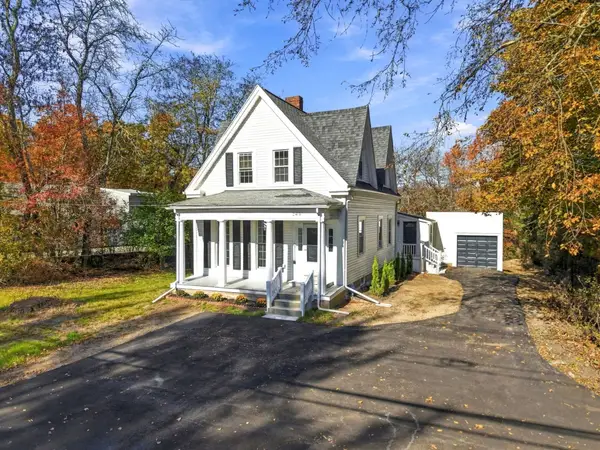 $638,000Active3 beds 2 baths1,867 sq. ft.
349 Central St, Stoughton, MA 02072
MLS# 73596542Listed by: Metropolitan Realty - New
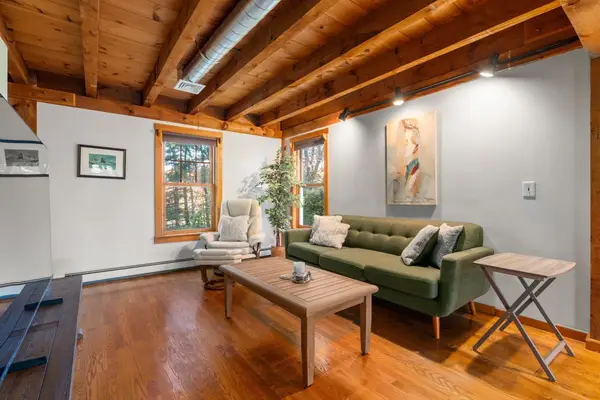 $925,500Active4 beds 3 baths3,915 sq. ft.
1738 West St, Stoughton, MA 02072
MLS# 73596574Listed by: Coldwell Banker Realty - Westwood - Open Sat, 12:30 to 2pmNew
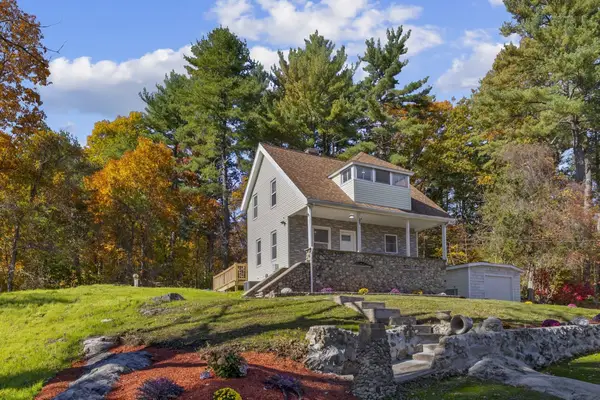 $699,900Active3 beds 2 baths1,462 sq. ft.
699 Morton St, Stoughton, MA 02072
MLS# 73596337Listed by: Hartford Homes Realty of Boston - Open Sat, 11am to 12:30pmNew
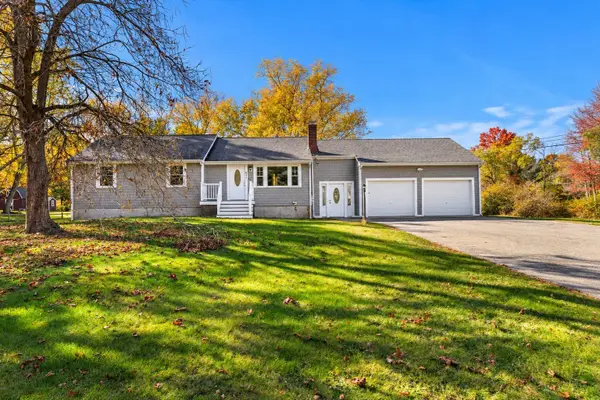 $715,000Active5 beds 3 baths2,278 sq. ft.
675 West St, Stoughton, MA 02072
MLS# 73596136Listed by: Coldwell Banker Realty - Westwood - New
 $1,200,000Active5 beds -- baths3,530 sq. ft.
235-237 Walnut St, Stoughton, MA 02072
MLS# 73595342Listed by: RE/MAX Real Estate Center - New
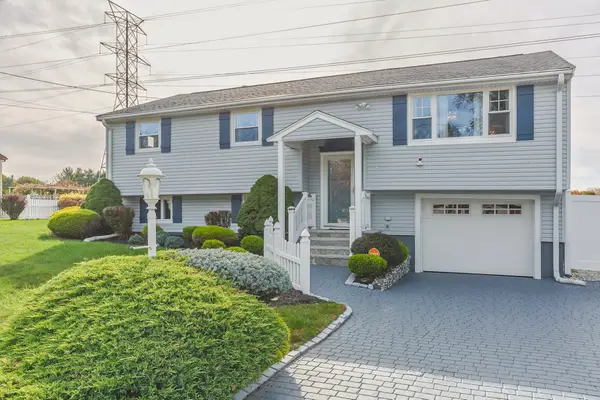 $629,900Active3 beds 2 baths2,082 sq. ft.
25 Moreau Street, Stoughton, MA 02072
MLS# 73595169Listed by: Williams & Stuart Real Estate - New
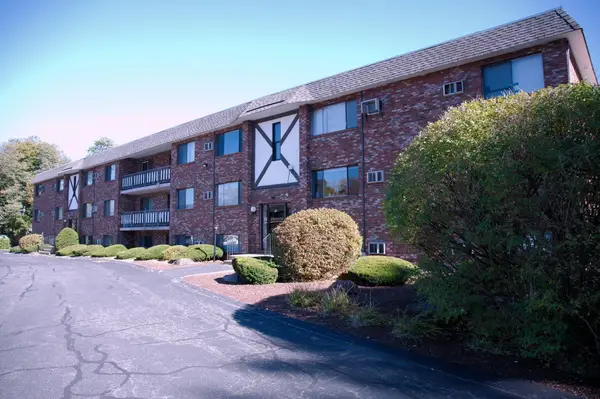 $317,000Active2 beds 2 baths985 sq. ft.
65 Mccormick Ter. #4, Stoughton, MA 02072
MLS# 73594627Listed by: The Parshley Team - Real Estate - New
 $489,900Active2 beds 1 baths924 sq. ft.
186 Plain St, Stoughton, MA 02072
MLS# 73594522Listed by: Cameron Real Estate Group


Protect your home and budget from life's surprises with an Assurant Home Warranty, backed by a partner that supports you through every step of homeownership. Explore Plans.
© 2023 - 2026 ERA Franchise Systems LLC. All rights reserved. ERA Franchise Systems LLC fully supports the principles of the Fair Housing Act and the Equal Opportunity Act. ERA, ERA Real Estate powered, and their respective logos are registered service marks of ERA Franchise Systems LLC. Each office is independently owned and operated.