
699 Morton St, Stoughton, MA 02072
Local realty services provided by:ERA Hart Sargis-Breen Real Estate
699 Morton St,Stoughton, MA 02072
$699,900
- 3 Beds
- 2 Baths
- 1,462 sq. ft.
- Single family
- Active
Upcoming open houses
- Sat, Oct 3112:30 pm - 02:00 pm
- Sun, Nov 0102:00 pm - 03:30 pm
Listed by: hamilton rodrigues, isabel perry
Office: hartford homes realty of boston
MLS#:73596337
Source:MLSPIN
Price summary
- Price:$699,900
- Price per sq. ft.:$478.73
About this home
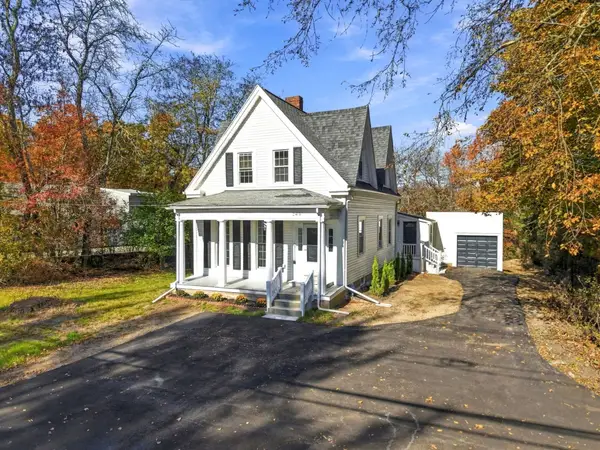
699 Morton St in Stoughton, MA, presents a thoughtfully reimagined single-family residence that honors its 1935 heritage while offering the conveniences of modern living. Spanning 1,462 square feet, this property has undergone a complete interior transformation, blending historical character with updated systems and contemporary finishes throughout. The heart of the home is a recently updated kitchen designed for both efficiency and gathering. It features high-quality stainless steel appliances and durable stone counters, centered around a functional island that anchors the space for culinary preparation and casual dining. The residence provides two full bathrooms, each tailored for modern comfort. One of these spaces incorporates a sleek, walk-in shower, offering a streamlined aesthetic and ease of use. The remaining architectural elements further enhance the property's utility and connection to the outdoors. The home includes three bedrooms, providing flexible space for a variety of living arrangements. Exterior features include an inviting porch for outdoor relaxation and a one-car garage, all situated on a generous 21,301-square-foot lot that allows for significant outdoor space. We invite you to schedule a private viewing to experience the refined craftsmanship and functional design of this newly updated Stoughton residence firsthand....
Contact an agent
Home facts
- Year built:1935
- Listing ID #:73596337
- Updated:October 30, 2026 at 12:10 PM
Rooms and interior
- Bedrooms:3
- Total bathrooms:2
- Full bathrooms:2
- Rooms Total:6
- Flooring:Marble, Tile, Wood
- Kitchen Description:Breakfast Bar / Nook, Countertops - Stone/Granite/Solid, Dishwasher, Kitchen Island, Plumbed For Ice Maker, Range, Range Hood, Refrigerator, Stainless Steel Appliances
- Basement Description:Bulkhead, Full, Unfinished
- Living area:1,462 sq. ft.
Heating and cooling
- Cooling:Central Air
- Heating:Forced Air, Natural Gas
- Central air:Yes
Structure and exterior
- Roof:Shingle
- Year built:1935
- Building area:1,462 sq. ft.
- Lot area:0.49 Acres
- Lot Features:Wooded
- Construction Materials:Stone
- Exterior Features:Deck, Porch, Rain Gutters
Utilities
- Water:Public
- Sewer:Private Sewer
Finances and disclosures
- Price:$699,900
- Price per sq. ft.:$478.73
- Tax amount:$6,282 (2026)
Features and amenities
- Appliances:Dishwasher, Range, Range Hood, Refrigerator
- Amenities:Gas Water Heater
Parking
- Total parking spaces:4
- Parking description:Detached, Paved Drive
- Garage:Yes
- Garage spaces:1
New listings near 699 Morton St
- Coming Soon
 $875,000Coming Soon3 beds 3 baths2,104 sq. ft.
40 Hollytree, Stoughton, MA 02072
MLS# 73590709Listed by: TMW Realty Group - New
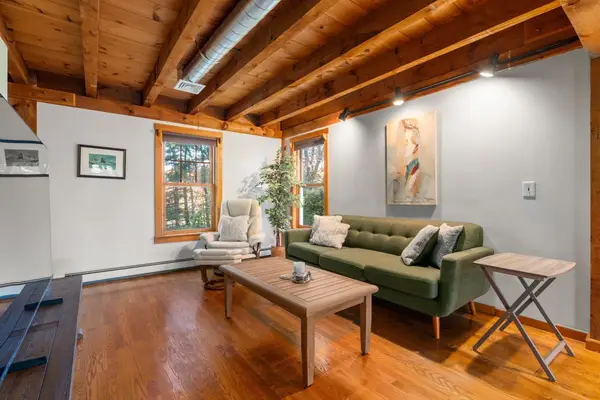
 $638,000Active3 beds 2 baths1,867 sq. ft.
349 Central St, Stoughton, MA 02072
MLS# 73596542Listed by: Metropolitan Realty - New
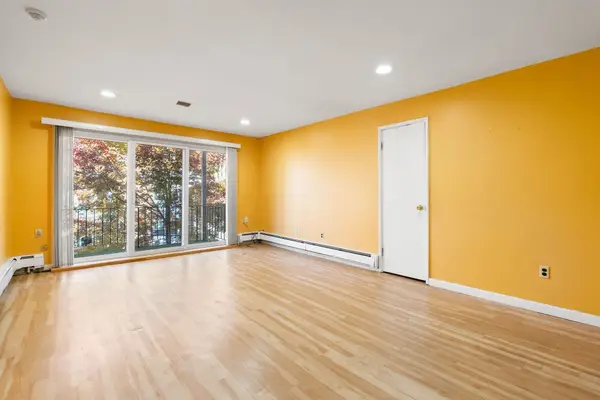
 $925,500Active4 beds 4 baths3,915 sq. ft.
1738 West St, Stoughton, MA 02072
MLS# 73596574Listed by: Coldwell Banker Realty - Westwood - Open Sat, 11:30am to 1pmNew
 $269,900Active2 beds 1 baths851 sq. ft.
30 Pleasant Dr #9, Stoughton, MA 02072
MLS# 73596091Listed by: Prism Real Estate Group - Open Sat, 11am to 12:30pmNew
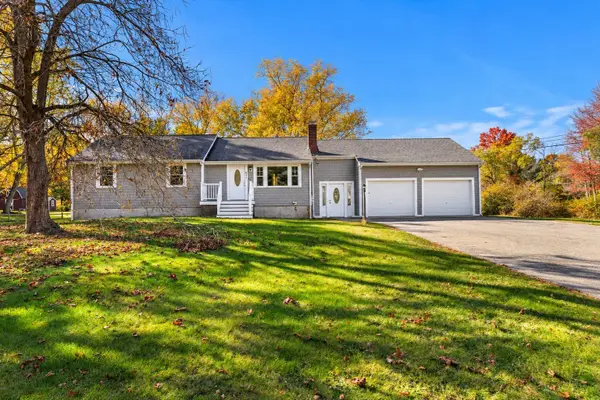 $715,000Active5 beds 3 baths2,278 sq. ft.
675 West St, Stoughton, MA 02072
MLS# 73596136Listed by: Coldwell Banker Realty - Westwood - New
 $1,200,000Active5 beds -- baths3,530 sq. ft.
235-237 Walnut St, Stoughton, MA 02072
MLS# 73595342Listed by: RE/MAX Real Estate Center - New
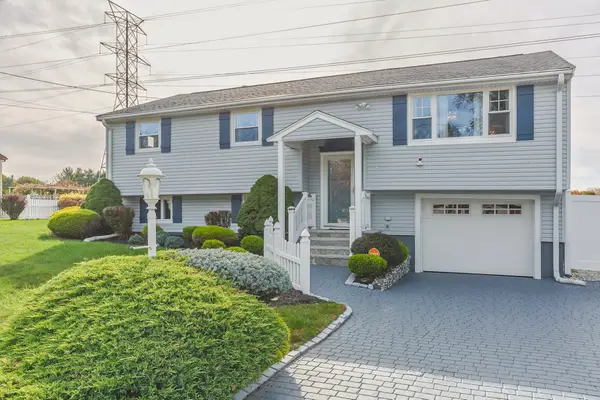 $629,900Active3 beds 2 baths2,082 sq. ft.
25 Moreau Street, Stoughton, MA 02072
MLS# 73595169Listed by: Williams & Stuart Real Estate - New
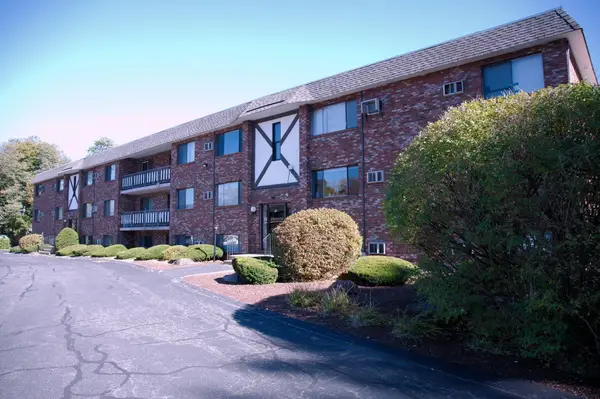 $317,000Active2 beds 2 baths985 sq. ft.
65 Mccormick Ter. #4, Stoughton, MA 02072
MLS# 73594627Listed by: The Parshley Team - Real Estate - New
 $489,900Active2 beds 1 baths924 sq. ft.
186 Plain St, Stoughton, MA 02072
MLS# 73594522Listed by: Cameron Real Estate Group


Protect your home and budget from life's surprises with an Assurant Home Warranty, backed by a partner that supports you through every step of homeownership. Explore Plans.
© 2023 - 2026 ERA Franchise Systems LLC. All rights reserved. ERA Franchise Systems LLC fully supports the principles of the Fair Housing Act and the Equal Opportunity Act. ERA, ERA Real Estate powered, and their respective logos are registered service marks of ERA Franchise Systems LLC. Each office is independently owned and operated.