
25 Cedarwood Rd, Stoughton, MA 02072
Local realty services provided by:ERA Key Realty Services
25 Cedarwood Rd,Stoughton, MA 02072
$719,900
- 3 Beds
- 3 Baths
- 1,620 sq. ft.
- Single family
- Active
Upcoming open houses
- Sat, Aug 1511:00 am - 01:00 pm
- Sun, Aug 1611:00 am - 01:00 pm
Listed by: koury signoriello realtor group, kristin silva
Office: new world realty
MLS#:73562853
Source:MLSPIN
Price summary
- Price:$719,900
- Price per sq. ft.:$444.38
About this home
Welcome to this beautifully maintained 3 bedroom, 2.5 bath New England Cape offering approximately 1,620 square feet of living space located in a highly desirable neighborhood near the Canton/Sharon line. This desirable floor plan features a first-floor primary bedroom, private office and spacious living areas. The bright living room features vaulted ceilings and skylights, filling the space with natural light. Beautiful hardwood floors flow through the main living areas, while the kitchen offers gorgeous soapstone countertops, a large center island, soft-close cabinetry, stainless steel appliances, and a spacious dining area. Fresh paint, modern lighting, updated hardware and fixtures throughout create a clean, contemporary feel. All 3 bedrooms feature brand-new wall-to-wall carpeting, and both bathrooms have been updated. Recently installed mini-split systems, with five separate zones, provide additional heating and cooling options for year round comfort. A refreshed fireplace and new front and storm doors add to the home's appeal. Major improvements include a newer roof, updated 200 AMP electrical, generator-ready hookup, vinyl siding, and replacement windows. Step outside to a sprawling composite deck, beautiful brick patio, freshly painted shed, convenient enclosed storage space beneath the deck and new exterior composite steps leading to a private backyard. Two driveways plus an additional stone parking area provide ample parking.The walk-out basement offers a convenient additional quarter bath, abundant storage, and flexible space for recreation, hobbies, or future use, with direct access to the backyard. Ideally situated near Pinewood Pond and Crescent Ridge Dairy, with Cobb Corner shopping and dining less than a mile away. Convenient access to Route 95, the nearby Stoughton/Canton Junction, and Sharon MBTA station makes commuting a breeze. Reach out today!...
Contact an agent
Home facts
- Year built:1900
- Listing ID #:73562853
- Updated:August 13, 2026 at 12:28 PM
Rooms and interior
- Bedrooms:3
- Total bathrooms:3
- Full bathrooms:2
- Half bathrooms:1
- Rooms Total:7
- Flooring:Carpet, Flooring - Hardwood, Hardwood, Tile
- Dining Description:Hardwood, Open Floorplan, Overhead, Window(s) - Bay/Bow/Box
- Kitchen Description:Countertops - Stone/Granite/Solid, Countertops - Upgraded, Dishwasher, Flooring - Stone/Ceramic Tile, Kitchen Island, Microwave, Range, Recessed Lighting, Refrigerator, Stainless Steel Appliances
- Living area:1,620 sq. ft.
Heating and cooling
- Cooling:5 Cooling Zones, Ductless
- Heating:Baseboard, Ductless, Oil
Structure and exterior
- Roof:Shingle
- Year built:1900
- Building area:1,620 sq. ft.
- Lot area:0.33 Acres
- Lot Features:Cleared, Gentle Sloping, Level, Wooded
- Architectural Style:Cape
- Construction Materials:Frame
- Exterior Features:Deck, Patio, Storage
- Foundation Description:Block, Concrete Perimeter
Schools
- High school:Stoughton High School
- Middle school:Dr. Robert G. O'donnell Middle
- Elementary school:Helen H. Hansen Elementary
Utilities
- Water:Public
- Sewer:Private Sewer
Finances and disclosures
- Price:$719,900
- Price per sq. ft.:$444.38
- Tax amount:$6,894 (2025)
Features and amenities
- Appliances:Dishwasher, Microwave, Range, Refrigerator
- Laundry features:In Basement
- Amenities:Closet
Parking
- Total parking spaces:7
- Parking description:Driveway, Off Street, Paved, Paved Drive, Stone/Gravel
New listings near 25 Cedarwood Rd
- Open Fri, 11am to 1pmNew
 $499,900Active3 beds 1 baths1,028 sq. ft.
20 Rayburn Rd #1, Stoughton, MA 02072
MLS# 73563006Listed by: William Raveis R.E. & Home Services - Open Sat, 12 to 2pmNew
 $715,000Active3 beds 2 baths2,686 sq. ft.
30 Phillips Ave, Stoughton, MA 02072
MLS# 73562772Listed by: Conway - Bridgewater - Open Sat, 11am to 1pmNew
 $759,000Active3 beds 3 baths2,130 sq. ft.
103 Kotlik St, Stoughton, MA 02072
MLS# 73562692Listed by: OwnerEntry.com - Open Thu, 4:30 to 6:30pmNew
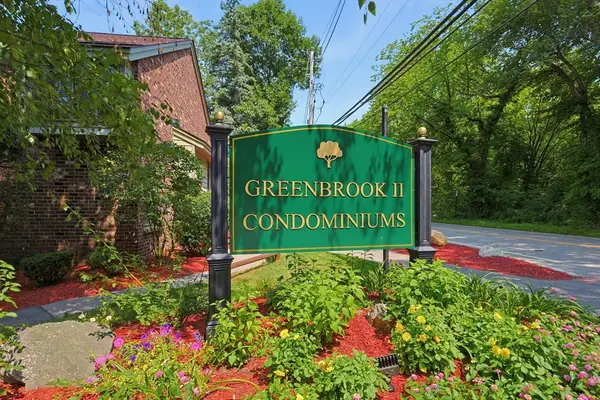 $379,000Active2 beds 2 baths1,255 sq. ft.
31 Greenbrook Drive #31, Stoughton, MA 02072
MLS# 73562606Listed by: Coldwell Banker Realty - Sharon - Open Sat, 11am to 1pmNew
 $1,050,000Active5 beds 3 baths3,405 sq. ft.
178 Willow, Stoughton, MA 02072
MLS# 73562648Listed by: Compass - Open Sat, 11am to 12:30pmNew
 $599,900Active3 beds 3 baths2,077 sq. ft.
161 Copperwood Drive #161, Stoughton, MA 02072
MLS# 73562365Listed by: Keller Williams Elite - Sharon - Open Fri, 4:30 to 6pmNew
 $689,900Active4 beds 2 baths2,100 sq. ft.
29 Stratford Ave, Stoughton, MA 02072
MLS# 73554596Listed by: William Raveis R.E. & Home Services - New
 $550,000Active3 beds 1 baths1,136 sq. ft.
552 Plain St, Stoughton, MA 02072
MLS# 73562281Listed by: Real Broker MA, LLC - New
 $1,300,000Active5 beds 4 baths3,688 sq. ft.
434 Sumner St, Stoughton, MA 02072
MLS# 73562253Listed by: Citylight Realty


Protect your home and budget from life's surprises with an Assurant Home Warranty, backed by a partner that supports you through every step of homeownership. Explore Plans.
© 2023 - 2026 ERA Franchise Systems LLC. All rights reserved. ERA Franchise Systems LLC fully supports the principles of the Fair Housing Act and the Equal Opportunity Act. ERA, ERA Real Estate powered, and their respective logos are registered service marks of ERA Franchise Systems LLC. Each office is independently owned and operated.