
434 Sumner St, Stoughton, MA 02072
Local realty services provided by:Cohn & Company ERA Powered
434 Sumner St,Stoughton, MA 02072
$1,300,000
- 5 Beds
- 4 Baths
- 3,688 sq. ft.
- Single family
- Active
Listed by: saul sanchez, saul sanchez
Office: citylight realty
MLS#:73562253
Source:MLSPIN
Price summary
- Price:$1,300,000
- Price per sq. ft.:$352.49
About this home
One perfect and stunning new-construction home, completed in November 2025. This home offers an ideal setting to fulfill dreams and create lasting memories. Arranged with 5 bedrooms, 3 full baths, and 1 half bath, a neat 1st-floor in-law suite, a perfect work-from-home office, and a 2-car garage. The house's STATEMENT two-story grand entrance is an excellent introduction, flowing seamlessly to the open-concept main level and the center attention-grabbing, admirably designed chef-inspired kitchen with direct access to an exterior entertainment oasis and private patio, with a path leading to a grand pool to enhance all the great outdoors enjoyment. The resort-style primary suite with a spa-inspired bath, along with three additional bedrooms and a full bath, is the second-floor accommodations setting. This home's exclusive design delivers style, total comfort, and maximum functionality. EVERYTHING IS NEW: PEACE OF MIND. Designed and built corner-to-corner, with precise focus and attention to every detail....
Contact an agent
Home facts
- Year built:1950
- Listing ID #:73562253
- Updated:August 13, 2026 at 11:08 AM
Rooms and interior
- Bedrooms:5
- Total bathrooms:4
- Full bathrooms:3
- Half bathrooms:1
- Rooms Total:9
- Flooring:Engineered Hardwood, Wood
- Dining Description:Crown Molding, Dining Area, Hardwood, Recessed Lighting
- Bathrooms Description:Bathroom - Full, Bathroom - Tiled With Tub
- Kitchen Description:Crown Molding, Dishwasher, Flooring - Hardwood, Gas Stove, Kitchen Island, Microwave, Open Floorplan, Pantry, Pot Filler Faucet, Range, Recessed Lighting, Refrigerator, Slider, Stainless Steel Appliances, Wine Chiller
- Basement Description:Partial
- Living area:3,688 sq. ft.
Heating and cooling
- Cooling:4 Cooling Zones, Central Air, Ductless
- Heating:Ductless, Forced Air
- Central air:Yes
Structure and exterior
- Roof:Shingle
- Year built:1950
- Building area:3,688 sq. ft.
- Lot area:0.8 Acres
- Lot Features:Cleared, Gentle Sloping, Level
- Architectural Style:Colonial
- Construction Materials:Frame
- Foundation Description:Concrete Perimeter, Stone
Utilities
- Water:Public
- Sewer:Private Sewer
Finances and disclosures
- Price:$1,300,000
- Price per sq. ft.:$352.49
- Tax amount:$8,049 (2026)
Features and amenities
- Appliances:Dishwasher, Microwave, Range, Refrigerator
- Laundry features:Electric Dryer Hookup, First Floor, Gas Dryer Hookup
- Amenities:Gas Water Heater, In-Law Floorplan
Parking
- Total parking spaces:16
- Parking description:Detached, Off Street
- Garage:Yes
- Garage spaces:2
New listings near 434 Sumner St
- Open Fri, 11am to 1pmNew
 $499,900Active3 beds 1 baths1,028 sq. ft.
20 Rayburn Rd #1, Stoughton, MA 02072
MLS# 73563006Listed by: William Raveis R.E. & Home Services - Open Sat, 11am to 1pmNew
 $719,900Active3 beds 3 baths1,620 sq. ft.
25 Cedarwood Rd, Stoughton, MA 02072
MLS# 73562853Listed by: New World Realty - Open Sat, 12 to 2pmNew
 $715,000Active3 beds 2 baths2,686 sq. ft.
30 Phillips Ave, Stoughton, MA 02072
MLS# 73562772Listed by: Conway - Bridgewater - Open Sat, 11am to 1pmNew
 $759,000Active3 beds 3 baths2,130 sq. ft.
103 Kotlik St, Stoughton, MA 02072
MLS# 73562692Listed by: OwnerEntry.com - Open Thu, 4:30 to 6:30pmNew
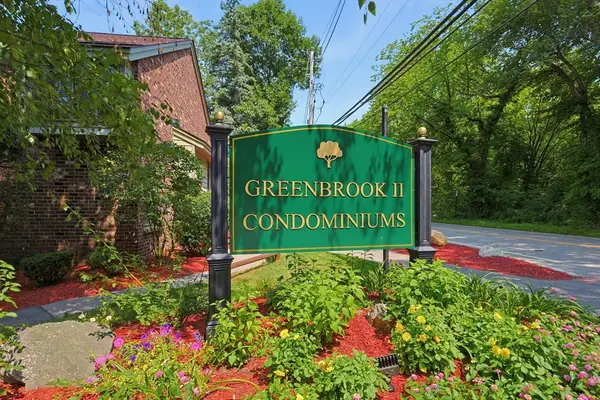 $379,000Active2 beds 2 baths1,255 sq. ft.
31 Greenbrook Drive #31, Stoughton, MA 02072
MLS# 73562606Listed by: Coldwell Banker Realty - Sharon - Open Sat, 11am to 1pmNew
 $1,050,000Active5 beds 3 baths3,405 sq. ft.
178 Willow, Stoughton, MA 02072
MLS# 73562648Listed by: Compass - Open Sat, 11am to 12:30pmNew
 $599,900Active3 beds 3 baths2,077 sq. ft.
161 Copperwood Drive #161, Stoughton, MA 02072
MLS# 73562365Listed by: Keller Williams Elite - Sharon - Open Fri, 4:30 to 6pmNew
 $689,900Active4 beds 2 baths2,100 sq. ft.
29 Stratford Ave, Stoughton, MA 02072
MLS# 73554596Listed by: William Raveis R.E. & Home Services - New
 $550,000Active3 beds 1 baths1,136 sq. ft.
552 Plain St, Stoughton, MA 02072
MLS# 73562281Listed by: Real Broker MA, LLC


Protect your home and budget from life's surprises with an Assurant Home Warranty, backed by a partner that supports you through every step of homeownership. Explore Plans.
© 2023 - 2026 ERA Franchise Systems LLC. All rights reserved. ERA Franchise Systems LLC fully supports the principles of the Fair Housing Act and the Equal Opportunity Act. ERA, ERA Real Estate powered, and their respective logos are registered service marks of ERA Franchise Systems LLC. Each office is independently owned and operated.