
161 Copperwood Drive #161, Stoughton, MA 02072
Local realty services provided by:Metropolitan Homes
161 Copperwood Drive #161,Stoughton, MA 02072
$599,900
- 3 Beds
- 3 Baths
- 2,077 sq. ft.
- Condominium
- Active
Upcoming open houses
- Sat, Aug 1511:00 am - 12:30 pm
- Sun, Aug 1611:00 am - 12:30 pm
Listed by: seth stollman, karen tanzer
Office: keller williams elite - sharon
MLS#:73562365
Source:MLSPIN
Price summary
- Price:$599,900
- Price per sq. ft.:$288.83
- Monthly HOA dues:$461
About this home
Welcome to 161 Copperwood Drive. Beautiful 3 bedroom, 2.5 bath end unit townhome offering a unique blend of comfort and sophisticated design. Enter into the elegant living room which opens to the stunning renovated dream kitchen, ideal for entertaining! Quality cabinets, granite counters, center island, stainless appliances, built-in microwave drawer and recessed lights. Adjacent to kitchen you will find the family room/flex room with wood-burning fireplace with tile surround, vaulted ceiling and sliders to deck. French doors opening into elegant dining room. First floor laundry and half bath. Second floor offers 2 gracious bedrooms, renovated full bath and primary king bedroom complete with soaring ceilings, full bath and walk in closet and loft with skylights, perfect for sitting room, office space, or workout/exercise area. Additional storage room off of loft. Large, walk out basement with potential to be finished. End unit surrounded by lovely green space. One car garage. Nothing to do but move in....
Contact an agent
Home facts
- Year built:1986
- Listing ID #:73562365
- Updated:August 14, 2026 at 04:55 AM
Rooms and interior
- Bedrooms:3
- Total bathrooms:3
- Full bathrooms:2
- Half bathrooms:1
- Rooms Total:8
- Flooring:Concrete, Flooring - Wall to Wall Carpet, Hardwood, Tile
- Dining Description:Laminate, Overhead, Remodeled
- Kitchen Description:Countertops - Stone/Granite/Solid, Dining Area, Dishwasher, Flooring - Stone/Ceramic Tile, Kitchen Island, Lighting - Sconce, Microwave, Pantry, Range, Recessed Lighting, Refrigerator, Remodeled, Stainless Steel Appliances, Wainscoting
- Living area:2,077 sq. ft.
Heating and cooling
- Cooling:2 Cooling Zones, Central Air
- Heating:Forced Air, Natural Gas
- Central air:Yes
Structure and exterior
- Roof:Shingle
- Year built:1986
- Building area:2,077 sq. ft.
- Construction Materials:Frame
- Exterior Features:Deck
Schools
- High school:Stoughton
Utilities
- Water:Public
- Sewer:Public Sewer
Finances and disclosures
- Price:$599,900
- Price per sq. ft.:$288.83
- Tax amount:$6,082 (2025)
Features and amenities
- Appliances:Dishwasher, Dryer, Microwave, Range, Refrigerator, Washer
- Laundry features:Dryer, First Floor, Flooring - Stone/Ceramic Tile, In Unit, Washer
- Amenities:Loft
Parking
- Total parking spaces:2
- Parking description:Attached, Off Street
- Garage:Yes
- Garage spaces:1
New listings near 161 Copperwood Drive #161
- New
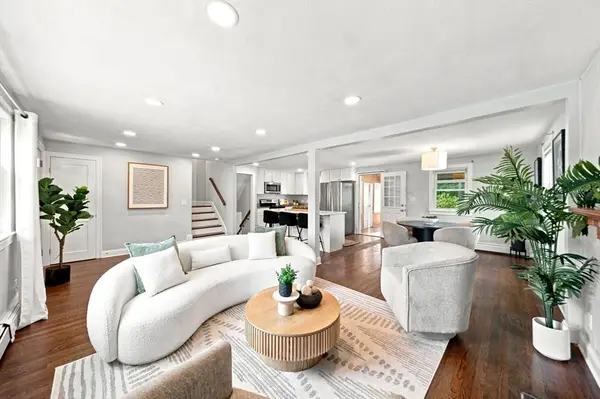 $635,000Active3 beds 1 baths1,412 sq. ft.
92 Dean Rd, Stoughton, MA 02072
MLS# 73563618Listed by: Thumbprint Realty, LLC - Open Sat, 11am to 12:30pmNew
 $450,000Active2 beds 2 baths1,460 sq. ft.
56 Laurelwood Dr #56, Stoughton, MA 02072
MLS# 73563477Listed by: Real Broker MA, LLC - New
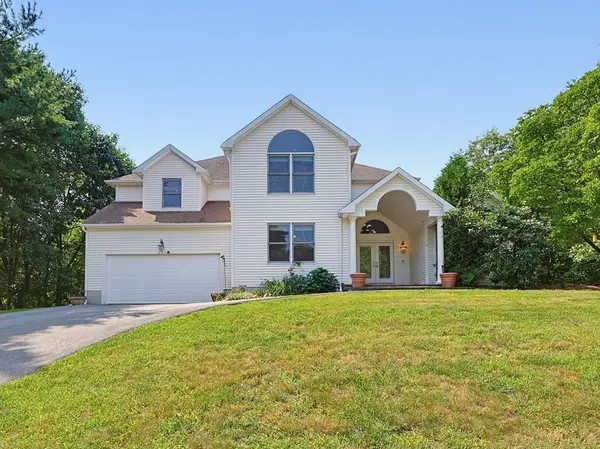 $1,185,000Active4 beds 3 baths4,059 sq. ft.
250 Palisades Cir, Stoughton, MA 02072
MLS# 73563533Listed by: Coldwell Banker Realty - Sharon - Open Sat, 10:30am to 12:30pmNew
 $499,900Active3 beds 1 baths1,028 sq. ft.
20 Rayburn Rd #1, Stoughton, MA 02072
MLS# 73563006Listed by: William Raveis R.E. & Home Services - Open Sat, 11am to 1pmNew
 $719,900Active3 beds 3 baths1,620 sq. ft.
25 Cedarwood Rd, Stoughton, MA 02072
MLS# 73562853Listed by: New World Realty - Open Sat, 12 to 2pmNew
 $715,000Active5 beds 2 baths2,686 sq. ft.
30 Phillips Ave, Stoughton, MA 02072
MLS# 73562772Listed by: Conway - Bridgewater - Open Sat, 11am to 1pmNew
 $759,000Active3 beds 3 baths2,130 sq. ft.
103 Kotlik St, Stoughton, MA 02072
MLS# 73562692Listed by: OwnerEntry.com - New
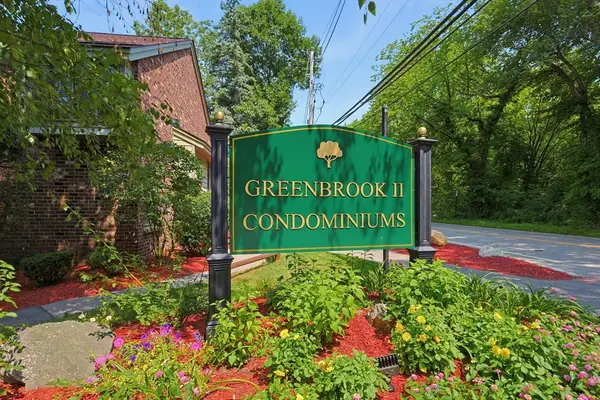 $379,000Active2 beds 2 baths1,255 sq. ft.
31 Greenbrook Drive #31, Stoughton, MA 02072
MLS# 73562606Listed by: Coldwell Banker Realty - Sharon - Open Sat, 11am to 1pmNew
 $1,050,000Active5 beds 3 baths3,405 sq. ft.
178 Willow, Stoughton, MA 02072
MLS# 73562648Listed by: Compass


Protect your home and budget from life's surprises with an Assurant Home Warranty, backed by a partner that supports you through every step of homeownership. Explore Plans.
© 2023 - 2026 ERA Franchise Systems LLC. All rights reserved. ERA Franchise Systems LLC fully supports the principles of the Fair Housing Act and the Equal Opportunity Act. ERA, ERA Real Estate powered, and their respective logos are registered service marks of ERA Franchise Systems LLC. Each office is independently owned and operated.